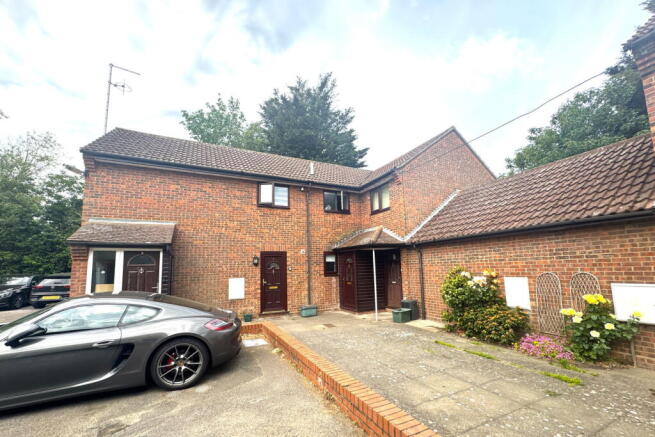
Rowhedge Road, Colchester, CO2 8ER

- PROPERTY TYPE
Maisonette
- BEDROOMS
1
- BATHROOMS
1
- SIZE
Ask agent
Key features
- Spacious one-bedroom first-floor maisonette
- Sought-after south Colchester location
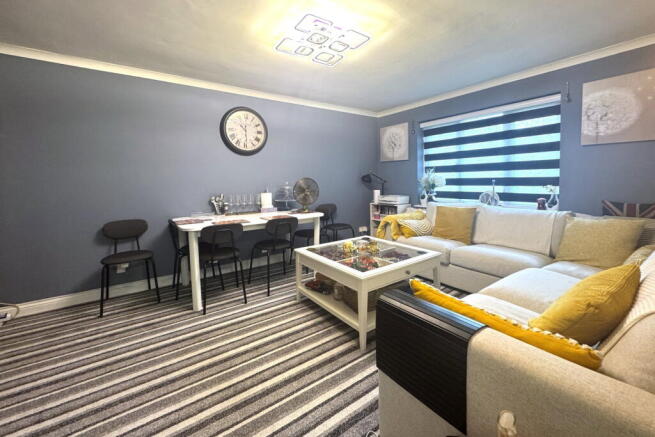
- Bright and generously sized lounge/diner
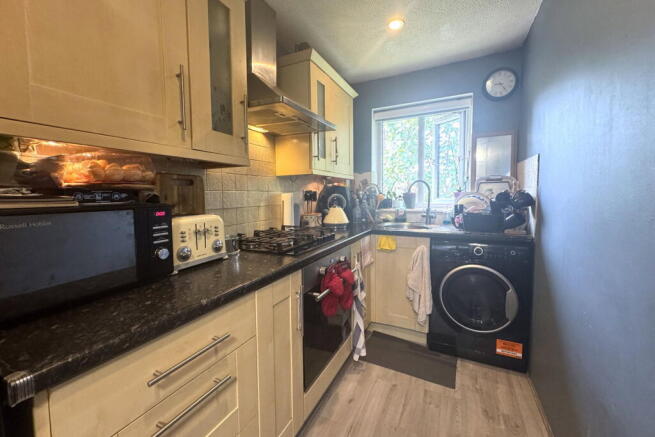
- Modern fitted kitchen
- Fully tiled family bathroom with shower over bath
- Generous double bedroom
- Gas central heating and double glazing throughout
- Allocated parking space plus visitor parking
- Excellent access to local amenities, Rowhedge, city centre and mainline station
- Council tax band A & EPC - C
Description
We are pleased to present for sale this deceptively spacious and beautifully maintained one-bedroom first-floor maisonette, ideally situated on the highly sought-after south side of Colchester.
Conveniently positioned, the property offers excellent access to a range of local shops, amenities, and well-regarded schools, while the picturesque riverside village of Rowhedge is just a short distance away. Colchester's vibrant city centre and mainline railway station, providing direct services to London Liverpool Street, are also easily accessible by car, bus, or bicycle.
The accommodation is well proportioned throughout and comprises a private entrance hall with stairs leading to the first-floor landing, a modern fitted kitchen, a bright and well proportioned lounge/diner, a generous double bedroom and a fully tiled family bathroom with shower over bath.
Externally, the property benefits from an allocated parking space together with additional visitor parking and a communal garden, adding to the convenience of this attractive home.
Also benefiting from gas central heating and double glazing throughout this property offers an excellent combination of space, presentation, and location and would be perfectly suited to first-time buyers, investors, or those looking to downsize.
We highly recommend an internal viewing to fully appreciate all that this home has to offer.
Entrance Hall
Stairs & Landing
Lounge Diner - 5.13m x 3.63m (16'10" x 11'11")
Kitchen - 3.2m x 1.63m (10'6" x 5'4")
Master Bedroom - 3.28m x 3.07m (10'9" x 10'1")
Bathroom - 2.13m x 1.78m (7'0" x 5'10")
Allocated Parking
Communal Gardens
Agents Notes
Lease Length has approximately 957 years remaining
Ground Rent is approximately £50 per annum
Service Charge is approximately £1320 per annum
Disclaimer
We make every effort to ensure our sales particulars are accurate and reliable, however, they do not constitute or form part of an offer or any contract and should not be relied upon as statements of representation or fact.
The services, systems and appliances listed in this specification have not been tested by us and no guarantee as to their operating ability or efficiency is given. All measurements are given as a guide to prospective buyers only, and are not precise.
If floor plans are shown, these may not be to scale and accuracy is not guaranteed. If you require clarification or further information on any points, please don’t hesitate to contact us prior to viewing.
To conform with government Money Laundering Regulations 2019, we are required to confirm the identity of all prospective buyers. We use the services of a third party, Lifetime Legal, who will contact you directly at an agreed time to do this. They will need the full name, date of birth and current address of all buyers. There is a nominal charge of £48 for this (for the transaction not per person), payable direct to Lifetime Legal. Please note, we are unable to issue a memorandum of sale until the checks are complete.
- COUNCIL TAXA payment made to your local authority in order to pay for local services like schools, libraries, and refuse collection. The amount you pay depends on the value of the property.Read more about council Tax in our glossary page.
- Band: A
- PARKINGDetails of how and where vehicles can be parked, and any associated costs.Read more about parking in our glossary page.
- Allocated
- GARDENA property has access to an outdoor space, which could be private or shared.
- Communal garden
- ACCESSIBILITYHow a property has been adapted to meet the needs of vulnerable or disabled individuals.Read more about accessibility in our glossary page.
- Ask agent
Rowhedge Road, Colchester, CO2 8ER

Add an important place to see how long it'd take to get there from our property listings.
__mins driving to your place
Affordability
About Gateway Residential Sales & Lettings Ltd, Braintree
Gateway House Freeport Office Village, Century Drive, Braintree, CM77 8YG
Notes
Staying secure when looking for property
Ensure you're up to date with our latest advice on how to avoid fraud or scams when looking for property online.
Visit our security centre to find out moreDisclaimer - Property reference S1791629. The information displayed about this property comprises a property advertisement. Rightmove.co.uk makes no warranty as to the accuracy or completeness of the advertisement or any linked or associated information, and Rightmove has no control over the content. This property advertisement does not constitute property particulars. The information is provided and maintained by Gateway Residential Sales & Lettings Ltd, Braintree. Please contact the selling agent or developer directly to obtain any information which may be available under the terms of The Energy Performance of Buildings (Certificates and Inspections) (England and Wales) Regulations 2007 or the Home Report if in relation to a residential property in Scotland.
*This is the average speed from the provider with the fastest broadband package available at this postcode. The average speed displayed is based on the download speeds of at least 50% of customers at peak time (8pm to 10pm). Fibre/cable services at the postcode are subject to availability and may differ between properties within a postcode. Speeds can be affected by a range of technical and environmental factors. The speed at the property may be lower than that listed above. You can check the estimated speed and confirm availability to a property prior to purchasing on the broadband provider's website. Providers may increase charges. The information is provided and maintained by Decision Technologies Limited. **This is indicative only and based on a 2-person household with multiple devices and simultaneous usage. Broadband performance is affected by multiple factors including number of occupants and devices, simultaneous usage, router range etc. For more information speak to your broadband provider.