
Doctor Lane, Scouthead, Saddleworth

- PROPERTY TYPE
Cottage
- BEDROOMS
2
- BATHROOMS
1
- SIZE
839 sq ft
78 sq m
Key features
- Grade II Listed Cottage
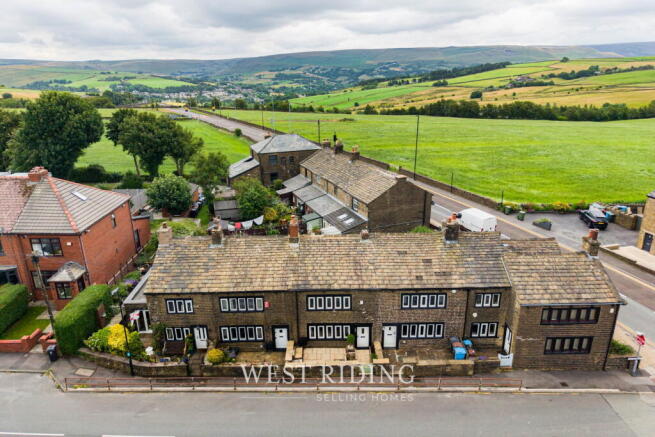
- Stunning Countryside Views
- Country Walks On Your Doorstep
- 10 Minute Drive to Local Tram Station
- Contemporary Finish Throughout
- Walking Distance To Nearby Pubs
- Bus Links To Saddleworth Village Centres
- Energy Rating - C
Description
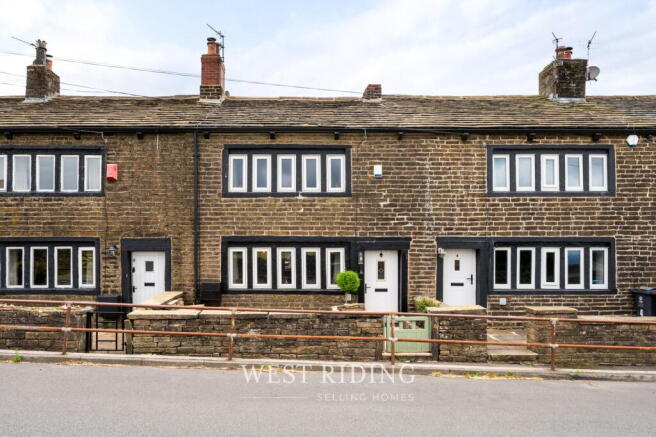
Presented to the market in true walk-in condition, this charming Grade II listed two-bedroom cottage, dating back to the 1700s, is nestled within the sought-after semi-rural setting of Scouthead. Beautifully combining original period features with stylish contemporary country interiors, this delightful home offers character, warmth, and timeless appeal throughout.
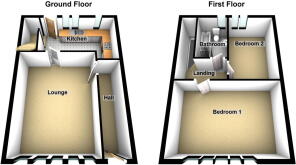
Upon entering, you are welcomed by a characterful entrance hall showcasing exposed stone walls, original beams, and attractive tiled flooring, setting the tone for the accommodation beyond. The spacious lounge/dining room is rich in period charm, featuring exposed stonework, traditional mullion windows with delightful views, under-stairs storage, and a striking stone fireplace with a wooden mantel and multifuel stove, creating a cosy and inviting focal point.
The well-appointed shaker-style kitchen blends practicality with classic design, offering solid wood worktops, an integrated electric oven and gas hob, a Belfast sink, and space for a washing machine, dishwasher, and fridge freezer. Mullion windows and tiled flooring enhance the cottage aesthetic, while a rear door provides direct access to the patio garden.
To the first floor are two beautifully presented bedrooms, both benefiting from traditional mullion windows. The principal bedroom enjoys fitted wardrobes and breathtaking, far-reaching views stretching towards the Manchester skyline. The second bedroom continues the property's characterful theme with a charming cast-iron fireplace and tiled hearth.
The bathroom is finished with tiled flooring and features an obscured-mullion window, along with a separate shower enclosure with a luxurious rainfall shower head.
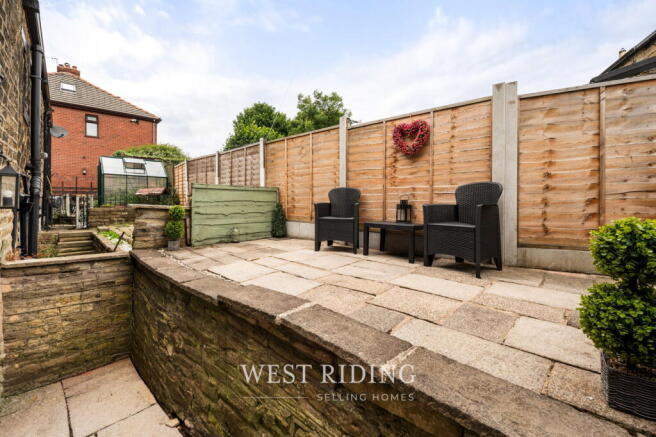
Externally, the property enjoys a stone-enclosed forecourt to the front and a private paved patio garden to the rear, ideal for relaxing or entertaining. Ample on-street parking is available directly in front of the property.
This exceptional cottage offers a rare opportunity to own a beautifully preserved period home in a picturesque semi-rural location. To arrange your viewing and take the first step towards making this wonderful property your new home, contact West Riding on .
Additional Information
TENURE: Leasehold, 620 years from 3rd October 1962 - Solicitor to confirm.
GROUND RENT: 10s.0d - please note that ground rent has not been collected whilst the current owners have occupied the property.
SERVICE CHARGE: N/A
COUNCIL BAND: C - £2,333.55
VIEWING ARRANGEMENTS: Strictly by appointment via West Riding.
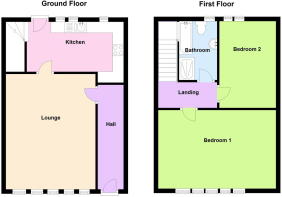
Entrance Hall
Lounge/Diner - 5.35m x 3.95m (17'6" x 12'11")
Kitchen - 4.35m x 2.1m (14'3" x 6'10")
Bedroom - 4.75m x 3.35m (15'7" x 10'11")
Bedroom - 3.95m x 2.4m (12'11" x 7'10")
Bathroom
- COUNCIL TAXA payment made to your local authority in order to pay for local services like schools, libraries, and refuse collection. The amount you pay depends on the value of the property.Read more about council Tax in our glossary page.
- Band: C
- LISTED PROPERTYA property designated as being of architectural or historical interest, with additional obligations imposed upon the owner.Read more about listed properties in our glossary page.
- Listed
- PARKINGDetails of how and where vehicles can be parked, and any associated costs.Read more about parking in our glossary page.
- On street
- GARDENA property has access to an outdoor space, which could be private or shared.
- Patio
- ACCESSIBILITYHow a property has been adapted to meet the needs of vulnerable or disabled individuals.Read more about accessibility in our glossary page.
- No wheelchair access

Add an important place to see how long it'd take to get there from our property listings.
__mins driving to your place


Notes
Staying secure when looking for property
Ensure you're up to date with our latest advice on how to avoid fraud or scams when looking for property online.
Visit our security centre to find out moreDisclaimer - Property reference S1788812. The information displayed about this property comprises a property advertisement. Rightmove.co.uk makes no warranty as to the accuracy or completeness of the advertisement or any linked or associated information, and Rightmove has no control over the content. This property advertisement does not constitute property particulars. The information is provided and maintained by West Riding, Uppermill. Please contact the selling agent or developer directly to obtain any information which may be available under the terms of The Energy Performance of Buildings (Certificates and Inspections) (England and Wales) Regulations 2007 or the Home Report if in relation to a residential property in Scotland.
*This is the average speed from the provider with the fastest broadband package available at this postcode. The average speed displayed is based on the download speeds of at least 50% of customers at peak time (8pm to 10pm). Fibre/cable services at the postcode are subject to availability and may differ between properties within a postcode. Speeds can be affected by a range of technical and environmental factors. The speed at the property may be lower than that listed above. You can check the estimated speed and confirm availability to a property prior to purchasing on the broadband provider's website. Providers may increase charges. The information is provided and maintained by Decision Technologies Limited. **This is indicative only and based on a 2-person household with multiple devices and simultaneous usage. Broadband performance is affected by multiple factors including number of occupants and devices, simultaneous usage, router range etc. For more information speak to your broadband provider.