
Gislingham Road, Finningham, Stowmarket, Suffolk, IP14

- PROPERTY TYPE
Detached
- BEDROOMS
3
- BATHROOMS
2
- SIZE
Ask agent
- TENUREDescribes how you own a property. There are different types of tenure - freehold, leasehold, and commonhold.Read more about tenure in our glossary page.
Freehold
Description
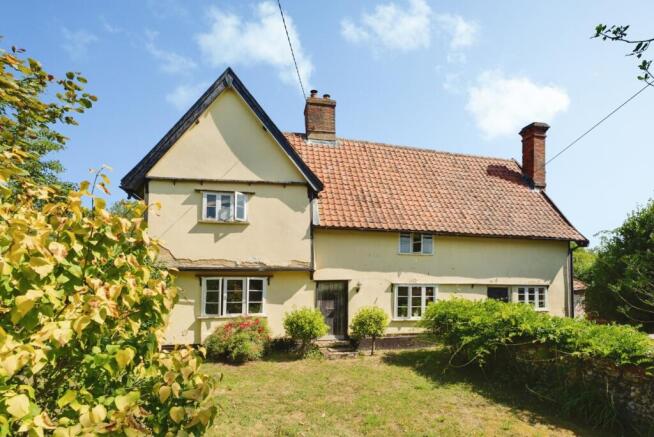
Occupying a delightful position within the highly regarded Suffolk village of Finningham, this charming Grade II listed detached cottage offers an exceptional blend of historic character, versatile accommodation and beautiful mature gardens.
Believed to date back several centuries, the property retains an abundance of original architectural features including exposed structural timbers, inglenook fireplaces, brick flooring and oak framing, all of which combine to create a home of immense warmth and character.
In addition to the main three-bedroom residence, the property benefits from a separate one-bedroom annexe positioned above a substantial double carport, making it ideal for multi-generational living, guest accommodation, holiday letting potential or as a home office suite.
ENTRANCE & KITCHEN/DINING ROOM
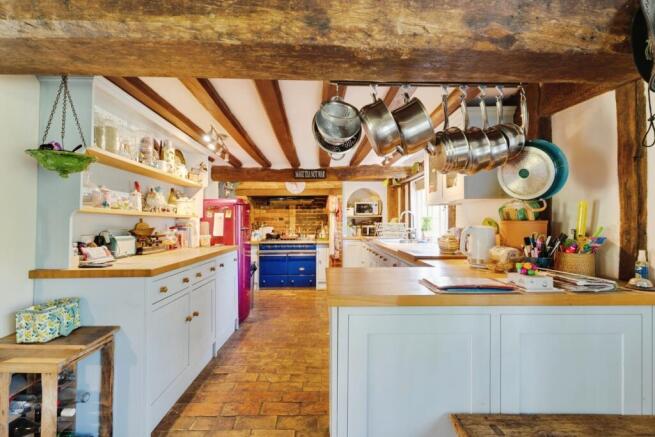
The property is approached via the front entrance door which opens into a entrance lobby, immediately setting the tone for the character found throughout the home. From here, access is provided to the impressive kitchen and dining room, a wonderfully sociable space that forms the heart of the property.
The kitchen is fitted with a selection of traditional high and low-level units complemented by solid wooden work surfaces. A classic Butler sink sits beneath a window overlooking the gardens, while there is ample space for a range-style cooker. Exposed ceiling timbers and original details reflect the property's historic origins and create a warm and inviting atmosphere.
The dining area continues the cottage's rich period aesthetic, featuring attractive original brick flooring and a magnificent inglenook fireplace housing an inset cast iron wood-burning stove. This substantial fireplace forms an impressive focal point and provides a wonderful setting for family dining and entertaining alike. The back door leading to the garden is accessable from here.
LIVING ROOM
Leading through from the dining area is the principal reception room, a particularly attractive space showcasing an abundance of original features. The room benefits from exposed structural oak framework, ancient ceiling beams and traditional cottage styling throughout.
A second impressive inglenook fireplace with inset cast iron wood-burning stove provides a striking centrepiece, while windows overlook the gardens, flooding the room with natural light and providing attractive views across the property's mature grounds. The combination of exposed oak timbers, historic detailing and cosy fireplace creates an exceptional living environment with character rarely found in modern homes.
UTILITY & CLOAKROOM
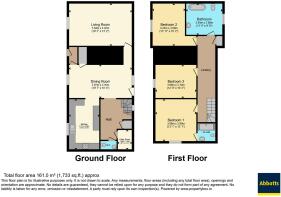
An internal lobby provides access to a practical utility room, offering additional storage and laundry facilities, together with a separate ground floor cloakroom/WC. A staircase rises from this area to the first-floor accommodation.
FIRST FLOOR ACCMODATION
The first floor continues to showcase the property's historic charm, with exposed beams, timber framing and character features present throughout.
The principal bedroom is a generous double room benefiting from an en-suite shower room, providing private and convenient facilities for the owners.
There are two further well-proportioned bedrooms, each enjoying their own individual character and outlook over the surrounding gardens. These rooms are served by a family bathroom fitted to complement the style and heritage of the home.
Throughout the first floor, the exposed timbers, irregular lines and original detailing serve as a constant reminder of the property's rich history, giving each room a unique identity and charm.
GARDENS & GROUNDS
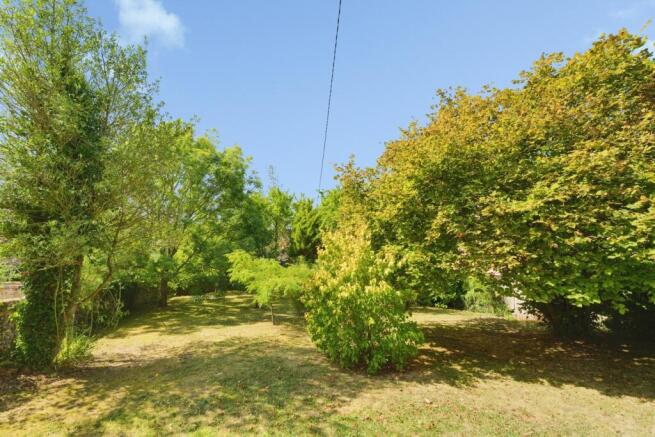
One of the property's most appealing features is its mature and beautifully established garden. Extending from the front through to the rear of the home, the gardens provide a delightful setting and a high degree of privacy.
Predominantly laid to lawn, the grounds are interspersed with a wide variety of mature trees, flowering shrubs and productive fruit trees, creating year-round interest and colour. The gardens offer numerous opportunities for outdoor entertaining, gardening enthusiasts or simply enjoying the peaceful surroundings.
Parts of the garden are enclosed by an attractive flint-built wall, further enhancing the property's period appeal and helping to create a wonderfully secluded environment. A gateway provides access through to the parking and carport area.
CARPORT & ANNEXE
To the side of the property is a substantial double carport, providing covered parking for two vehicles along with additional storage opportunities.
Positioned above the carport is a highly versatile one-bedroom annexe, offering flexible accommodation suitable for a variety of uses. Whether utilised as guest accommodation, accommodation for relatives, home office space or independent living quarters, the annexe represents a valuable addition to the property.
The annexe benefits from its own accommodation including a bedroom and WC, together with access to a separate courtyard area, allowing a good degree of privacy and independence from the main residence.
LOCATION
Finningham is one of Mid Suffolk's most attractive and sought-after villages, renowned for its rural charm, attractive countryside and strong sense of community. The village provides a peaceful setting whilst remaining remarkably accessible for commuters and those seeking excellent transport links.
The nearby market town of Stowmarket, approximately 20 minutes away, offers a comprehensive range of shopping, educational and leisure facilities together with a mainline railway station providing direct services to London Liverpool Street, making the property an attractive option for those seeking country living combined with city accessibility.
The A14 trunk road is also easily accessible, connecting to Ipswich, Bury St Edmunds, Cambridge and the wider national road network.
PROPERTY HIGHLIGHTS
Beautiful Grade II listed detached cottage
Wealth of original period features throughout
Exposed beams and structural oak framework
Two impressive inglenook fireplaces with wood-burning stoves
Character kitchen with Butler sink and solid wooden work surfaces
Three first-floor bedrooms
En-suite to principal bedroom
Family bathroom
Utility room and ground floor cloakroom
Mature gardens extending from front to rear
Fruit trees, established shrubs and lawned areas
Attractive flint wall boundaries
Double carport
Self-contained one-bedroom annexe
Private courtyard area serving the annexe
Charming Suffolk village location
Approximately 20 minutes from Stowmarket railway station
Direct rail links to London Liverpool Street
Convenient access to the A14
A truly enchanting Suffolk cottage offering substantial character, versatile accommodation and beautifully established gardens, complemented by the significant advantage of a separate annexe in a picturesque village setting.
*Please note that an AML fee is chargeable to the buyer once an offer is accepted to cover the cost of carrying out the required identity and anti-money laundering checks. Once these checks have been completed, the fee cannot be refunded, even if the property purchase does not go ahead.
- COUNCIL TAXA payment made to your local authority in order to pay for local services like schools, libraries, and refuse collection. The amount you pay depends on the value of the property.Read more about council Tax in our glossary page.
- Band: E
- LISTED PROPERTYA property designated as being of architectural or historical interest, with additional obligations imposed upon the owner.Read more about listed properties in our glossary page.
- Listed
- PARKINGDetails of how and where vehicles can be parked, and any associated costs.Read more about parking in our glossary page.
- Yes
- GARDENA property has access to an outdoor space, which could be private or shared.
- Yes
- ACCESSIBILITYHow a property has been adapted to meet the needs of vulnerable or disabled individuals.Read more about accessibility in our glossary page.
- Ask agent

Add an important place to see how long it'd take to get there from our property listings.
__mins driving to your place
Affordability




Notes
Staying secure when looking for property
Ensure you're up to date with our latest advice on how to avoid fraud or scams when looking for property online.
Visit our security centre to find out moreDisclaimer - Property reference STO260180. The information displayed about this property comprises a property advertisement. Rightmove.co.uk makes no warranty as to the accuracy or completeness of the advertisement or any linked or associated information, and Rightmove has no control over the content. This property advertisement does not constitute property particulars. The information is provided and maintained by Abbotts, Stowmarket. Please contact the selling agent or developer directly to obtain any information which may be available under the terms of The Energy Performance of Buildings (Certificates and Inspections) (England and Wales) Regulations 2007 or the Home Report if in relation to a residential property in Scotland.
*This is the average speed from the provider with the fastest broadband package available at this postcode. The average speed displayed is based on the download speeds of at least 50% of customers at peak time (8pm to 10pm). Fibre/cable services at the postcode are subject to availability and may differ between properties within a postcode. Speeds can be affected by a range of technical and environmental factors. The speed at the property may be lower than that listed above. You can check the estimated speed and confirm availability to a property prior to purchasing on the broadband provider's website. Providers may increase charges. The information is provided and maintained by Decision Technologies Limited. **This is indicative only and based on a 2-person household with multiple devices and simultaneous usage. Broadband performance is affected by multiple factors including number of occupants and devices, simultaneous usage, router range etc. For more information speak to your broadband provider.