
Poplar Grove, Kennington, OX1

- PROPERTY TYPE
Detached
- BEDROOMS
2
- BATHROOMS
2
- SIZE
1,579 sq ft
147 sq m
- TENUREDescribes how you own a property. There are different types of tenure - freehold, leasehold, and commonhold.Read more about tenure in our glossary page.
Freehold
Key features
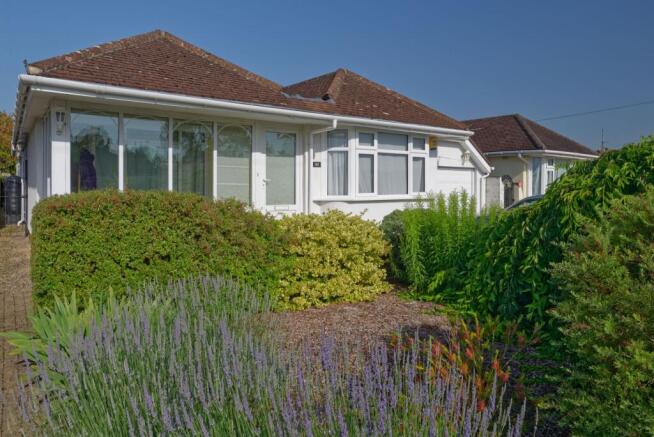
- Stunning detached bungalow in prime Oxfordshire village
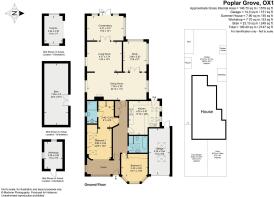
- 1579 sq ft of superbly presented accommodation
- Additional 483 sq ft of barn, workshop and garage space
- Striking principal bedroom suite with dressing room and en-suite shower room
- Versatile open plan reception spaces
- Vaulted ceiling conservatory
- Exceptional 189' landscaped gardens
- Off-street parking
- Full-fibre Broadband (FTTP)
Description
Exceptional detached bungalow offering substantial, superbly presented and flexible accommodation, benefiting from large established rear gardens. The property is well located in a sought after no-through road, within this highly regarded and well serviced Oxfordshire village. An increasingly rare opportunity to acquire a single storey dwelling of genuine quality within a sizeable, wonderfully mature plot offering excellent degrees of privacy.
Poplar Grove is well-situated in an established location within the heart of this very popular village, offering easy access to many nearby amenities including schools, shops, pubs, local bakery/coffee shop, churches and nearby river walks. There is an excellent bus service to Oxford city (circa. 2 miles), Radley train station (with links to Oxford and London) and onto the nearby town of Abingdon (circa. 5 miles). Easy access to the nearby A34 offers many road links both north and south.
EPC Rating: C
Entrance Hall
Entrance porch/boot room providing ample space for shoe and coat storage, glazed door through to a generous hallway with storage space.
Guest Room
Bay fronted guest bedroom to the front aspect, a wonderfully light room incorporating built-in wardrobes with both hanging and shelf space.
Master Bedroom
Stunning master bedroom suite featuring a wonderfully light bedroom with a trio of solar powered, remotely operated velux windows overhead, complemented by a built-in wardrobe. This flows through into a luxurious dressing room with generous built in wardrobes incorporating hanging space, shelving and drawers. Leading off this is a contemporary fully tiled en-suite with heated towel rail, built in linen cupboard and large shower cubicle with power shower.
Bathroom
Fully tiled bathroom with contemporary white suite, heated towel rail and solar powered, remotely operated velux window overhead. Full sized insulated bath with remotely operated power shower over. Airing cupboard with hot water tank.
Kitchen
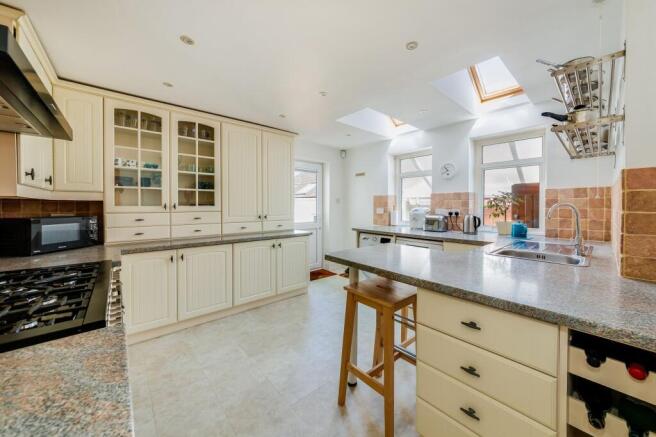
Double aspect fitted kitchen with ample storage, complete with a breakfast bar, range cooker and glazed door leading out onto the gardens.
Reception spaces
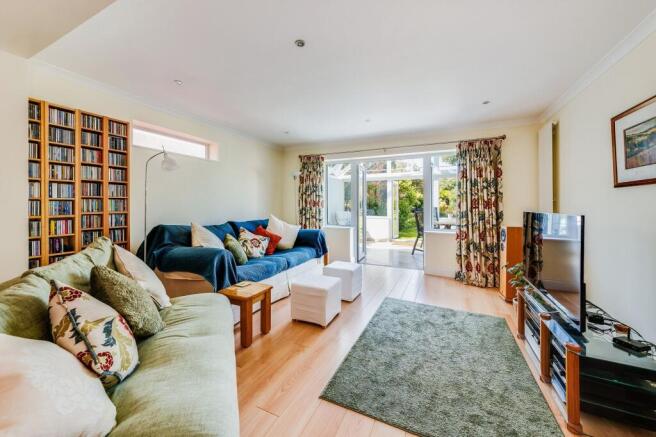
Highly versatile open plan reception spaces with a 24' double aspect principal reception with a dual fuel stove. This space could be used as a dining area or living space. This flows through into a good sized living room with views to the garden. This opens into the large vaulted ceiling conservatory with self-cleaning solar control glass roof, providing further panoramic views and access to the beautiful rear gardens.
Study
Additional, highly versatile double aspect reception room with flush mounted flame effect electric fire, currently used as a study for two. This room could be for a multitude of uses - a snug, playroom, dining room or generous work from home space.
Front Gardens
Externally the property benefits from a sizeable plot, there is driveway parking to the front with capability to create additional off road parking if so required, this leads to a single garage with up and over door and a door leading onto the gardens. There is also gated side access to the rear gardens.
Rear Gardens
The large (189') and attractive West facing rear gardens are particularly noteworthy, having been lovingly landscaped and thoughtfully planted by the owners to now provide a true gardener's paradise, a haven for nature and enjoying superb and rarely available degrees of privacy. Particular points of interest include a tiled roof pergola overlooking a pond, orchard, greenhouse, brick-built workshop (with light and power) and 25' barn at the foot of the garden, which could be converted into a luxurious work from home space or home gym perhaps.
Parking - Garage
Brochures
Property Brochure- COUNCIL TAXA payment made to your local authority in order to pay for local services like schools, libraries, and refuse collection. The amount you pay depends on the value of the property.Read more about council Tax in our glossary page.
- Band: E
- PARKINGDetails of how and where vehicles can be parked, and any associated costs.Read more about parking in our glossary page.
- Garage
- GARDENA property has access to an outdoor space, which could be private or shared.
- Private garden
- ACCESSIBILITYHow a property has been adapted to meet the needs of vulnerable or disabled individuals.Read more about accessibility in our glossary page.
- Ask agent
Poplar Grove, Kennington, OX1

Add an important place to see how long it'd take to get there from our property listings.
__mins driving to your place
Affordability




Notes
Staying secure when looking for property
Ensure you're up to date with our latest advice on how to avoid fraud or scams when looking for property online.
Visit our security centre to find out moreDisclaimer - Property reference d3061f11-bded-4d3f-b4fa-5a296c8bf755. The information displayed about this property comprises a property advertisement. Rightmove.co.uk makes no warranty as to the accuracy or completeness of the advertisement or any linked or associated information, and Rightmove has no control over the content. This property advertisement does not constitute property particulars. The information is provided and maintained by Hodsons, Abingdon. Please contact the selling agent or developer directly to obtain any information which may be available under the terms of The Energy Performance of Buildings (Certificates and Inspections) (England and Wales) Regulations 2007 or the Home Report if in relation to a residential property in Scotland.
*This is the average speed from the provider with the fastest broadband package available at this postcode. The average speed displayed is based on the download speeds of at least 50% of customers at peak time (8pm to 10pm). Fibre/cable services at the postcode are subject to availability and may differ between properties within a postcode. Speeds can be affected by a range of technical and environmental factors. The speed at the property may be lower than that listed above. You can check the estimated speed and confirm availability to a property prior to purchasing on the broadband provider's website. Providers may increase charges. The information is provided and maintained by Decision Technologies Limited. **This is indicative only and based on a 2-person household with multiple devices and simultaneous usage. Broadband performance is affected by multiple factors including number of occupants and devices, simultaneous usage, router range etc. For more information speak to your broadband provider.