
Marston Lane, East Farndon, LE16

- PROPERTY TYPE
Detached
- BEDROOMS
4
- BATHROOMS
2
- SIZE
2,134 sq ft
198 sq m
- TENUREDescribes how you own a property. There are different types of tenure - freehold, leasehold, and commonhold.Read more about tenure in our glossary page.
Freehold
Key features
- Beautifully Redeveloped & Fully Modernised Detached Family Home
- Four/Five Bedrooms Including a Principal Suite with Dressing Area & Ensuite
- Generous Rear Garden with Large Patio, Lawn & Open Countryside Views
- Gravelled Driveway Providing Parking for Multiple Vehicles & Double Garage
- No Upward Chain
- Sought-After East Farndon Village, Minutes from Market Harborough
- Dedicated Home Office & Flexible Ground Floor Reception Room
- Oil Central Heating
Description
Guide Price - £875,000 - £900,000
A Stunning Contemporary Family Home with Exceptional Space and Countryside Views | East Farndon
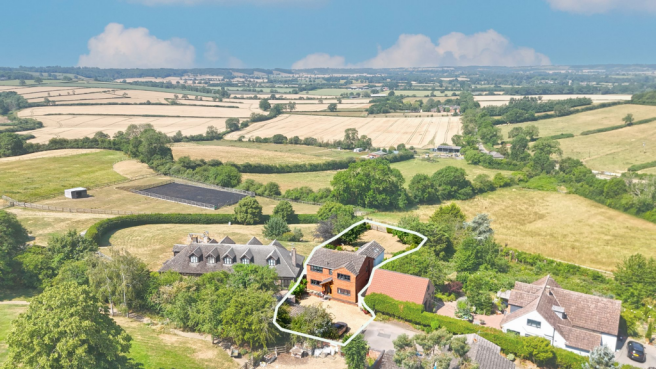
Set within the highly desirable village of East Farndon, this impressive detached family home has been comprehensively renovated and transformed by the current owners, creating a beautifully presented and exceptionally versatile property ideally suited to modern family life.
Offering approximately 2,134 sq. ft. of accommodation, the house combines generous proportions with a contemporary finish, while thoughtful design throughout ensures that natural light, space and the connection with the garden remain central to the home.
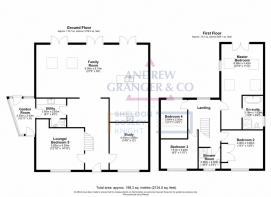
The sense of space is immediately apparent on entering, with carefully positioned windows drawing light deep into the property and creating a bright and welcoming environment. At the centre of the house is the outstanding 30ft open-plan family room, a superb space designed for both everyday living and entertaining. With ample room for dining, relaxing and socialising, this is undoubtedly the heart of the home.
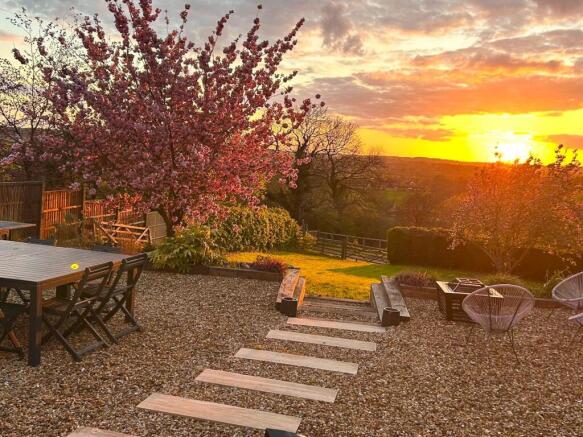
Large bi-folding doors open directly onto the extensive patio, creating a seamless transition between the house and garden. Beyond, the generous lawn stretches towards open countryside, with far-reaching views providing a beautiful and ever-changing backdrop.
The accommodation offers excellent flexibility to suit a variety of family requirements. A dedicated study provides the ideal space for home working, while the separate reception room, currently arranged as a comfortable lounge, could equally be utilised as a fifth bedroom or guest accommodation. The room was originally designed with the adjoining utility room being converted to provide an ensuite, with plumbing and building provisions already in place should a future owner wish to undertake the conversion.
Upstairs, the impressive principal bedroom forms a private retreat, complete with a stylish ensuite shower room and dedicated dressing area. Three further double bedrooms provide plenty of space for family and guests, alongside a beautifully appointed family shower room.
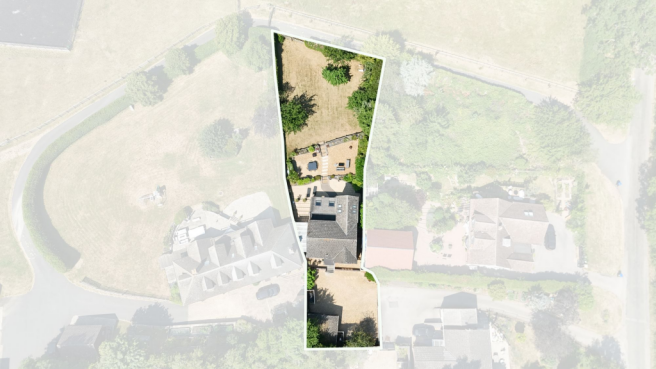
The outside space is a particular highlight. A large patio immediately adjoining the house provides an excellent area for outdoor dining and entertaining, while the extensive lawn beyond creates a superb setting for children and families to enjoy. The garden's position overlooking open fields gives a wonderful sense of privacy and space, with uninterrupted countryside views that are particularly impressive.
To the front of the property, a gravelled driveway offers generous off-road parking for several vehicles and leads to a detached double garage, providing valuable additional storage and practicality.
East Farndon is a highly sought-after village, offering the tranquillity and character of rural living while remaining just a short drive from Market Harborough. The town provides an excellent range of independent shops, restaurants and everyday amenities, alongside highly regarded schooling and a mainline railway station offering services to London St Pancras in under an hour.
The property further benefits from oil-fired central heating and is offered to the market with no upward chain, presenting an excellent opportunity for those seeking a straightforward move.
Combining a high-quality contemporary finish with generous and flexible accommodation, superb open-plan living space and an enviable garden overlooking the surrounding countryside, this exceptional East Farndon home offers the perfect balance of modern family living and rural village life.
EPC Rating: C
Disclaimer
Disclaimer
Money Laundering Regulations: Buyers will be required to provide identification documents once an offer is accepted to complete anti-money laundering (AML) checks. A fee applies per person.
Property Details: The information provided does not form part of an offer or contract.
Measurements: All measurements are approximate and for guidance only. Buyers should verify dimensions before incurring costs.
Appliances and Services: Sheldon Bosley Knight has not tested any appliances, fixtures, fittings, or services. Buyers should satisfy themselves as to their condition and operation.
Legal Title: Sheldon Bosley Knight has not verified the property's legal title. Confirmation should be obtained through your solicitor.
Future Development & Planning: Sheldon Bosley Knight cannot comment on future development of neighbouring land. Buyers should make their own enquiries regarding any current or proposed planning applications that may affect the property or surrounding area.
- COUNCIL TAXA payment made to your local authority in order to pay for local services like schools, libraries, and refuse collection. The amount you pay depends on the value of the property.Read more about council Tax in our glossary page.
- Band: F
- PARKINGDetails of how and where vehicles can be parked, and any associated costs.Read more about parking in our glossary page.
- Yes
- GARDENA property has access to an outdoor space, which could be private or shared.
- Yes
- ACCESSIBILITYHow a property has been adapted to meet the needs of vulnerable or disabled individuals.Read more about accessibility in our glossary page.
- Ask agent
Marston Lane, East Farndon, LE16

Add an important place to see how long it'd take to get there from our property listings.
__mins driving to your place


Notes
Staying secure when looking for property
Ensure you're up to date with our latest advice on how to avoid fraud or scams when looking for property online.
Visit our security centre to find out moreDisclaimer - Property reference 820efe17-f325-4a80-b222-b486425d0539. The information displayed about this property comprises a property advertisement. Rightmove.co.uk makes no warranty as to the accuracy or completeness of the advertisement or any linked or associated information, and Rightmove has no control over the content. This property advertisement does not constitute property particulars. The information is provided and maintained by Andrew Granger, Market Harborough. Please contact the selling agent or developer directly to obtain any information which may be available under the terms of The Energy Performance of Buildings (Certificates and Inspections) (England and Wales) Regulations 2007 or the Home Report if in relation to a residential property in Scotland.
*This is the average speed from the provider with the fastest broadband package available at this postcode. The average speed displayed is based on the download speeds of at least 50% of customers at peak time (8pm to 10pm). Fibre/cable services at the postcode are subject to availability and may differ between properties within a postcode. Speeds can be affected by a range of technical and environmental factors. The speed at the property may be lower than that listed above. You can check the estimated speed and confirm availability to a property prior to purchasing on the broadband provider's website. Providers may increase charges. The information is provided and maintained by Decision Technologies Limited. **This is indicative only and based on a 2-person household with multiple devices and simultaneous usage. Broadband performance is affected by multiple factors including number of occupants and devices, simultaneous usage, router range etc. For more information speak to your broadband provider.