Stafford Parade, Halifax, West Yorkshire, HX3

- PROPERTY TYPE
Terraced
- BEDROOMS
2
- BATHROOMS
1
- SIZE
Ask agent
- TENUREDescribes how you own a property. There are different types of tenure - freehold, leasehold, and commonhold.Read more about tenure in our glossary page.
Freehold
Key features
- NO ONWARD CHAIN
- 2 Double Bedrooms plus Additional Attic Room
- Excellent Transport Links to M62 Network
- Communal Green Area at the Rear
- Desirable Location of Skircoat Green/Manor Heath
- Period Property
- Kitchen Diner
Description
CHAIN FREE and with a price improvement, 2 bedroomed mid terrace with extra attic room, This Period Property is Ideally located in the highly desirable Skircoat Green /Manor Heath area of Halifax, Its convenient position gives easy access to Halifax Town Centre, with a diverse range of bars, restaurants and shops, Halifax Train Station and The Piece Hall Heritage Centre. Close to the M62 Network offering excellent access to Manchester, Leeds and beyond.
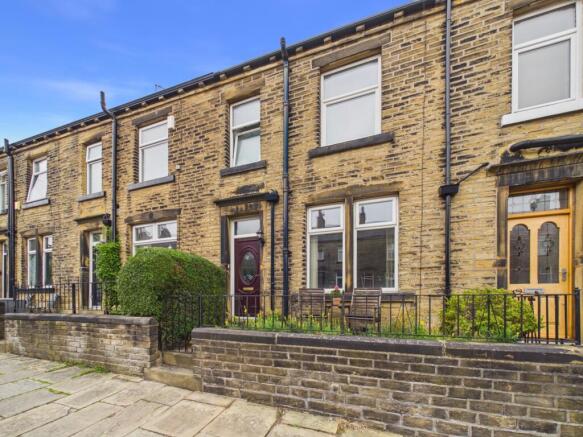
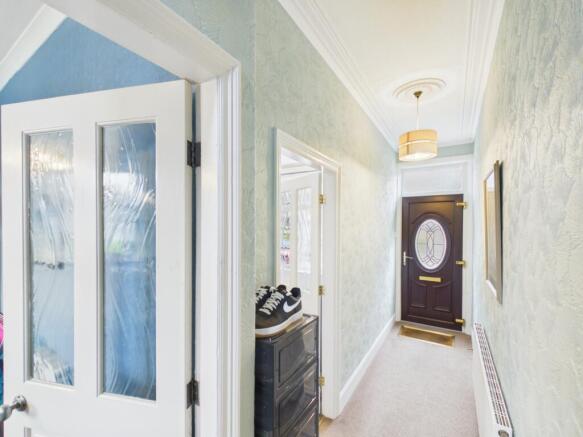
As we approach this Victorian Home, your eyes are instantly drawn to the Entrance with its mahogany Upvc door and stained glass panels, which allow streams of light into the Hallway beyond.
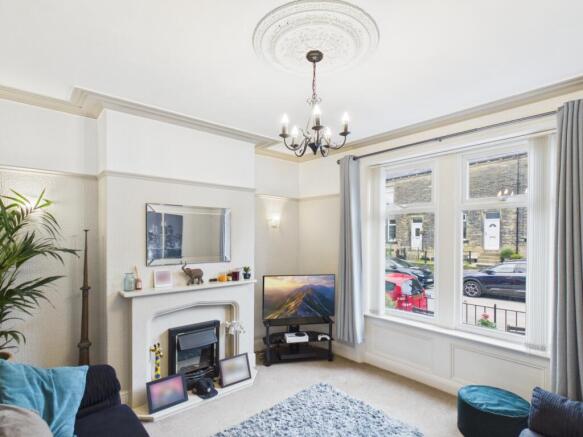
The large Living Room is decorated with contemporary biscuit tones to the walls which are complemented by painted original cornices, ceiling rose and picture rail. The focal point of the room is the Adams style fire surround with gas coal effect fire. Whilst the large, double, picture window allows a stream of natural light into the room. There is space in here for a couple of family sofas creating a relaxing space for the family to enjoy.
The Kitchen area has a large range of oak effect wall and base units which are perfectly complemented by black, marble effect worktops and upstands.
The Dining Area, can happily accommodate a family dining table and four chairs, great for the whole family to dine together. Tastefully decorated to enhance the Victorian features within the room. A Rear uPVC doors open out into the enclosed rear Garden, giving seamless access to the outside.
A white wooden handrail and balustrades take us upstairs to the First Floor Landing.
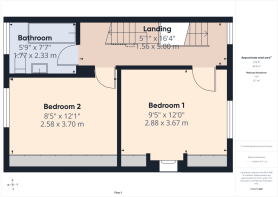
On the First Floor Bedrooms 1 and 2 are generously sized double rooms, with plenty of space for King sized beds. Both of these rooms have the added feature of a range of built in robes. Bedroom 1 also benefits from a decorative, cast iron fire surround, adding further character.
The Bathroom has fully tiled walls with a modern white 3 piece bathroom suite, comprising of bath, with the added benefit of a shower above and glass screen, a low closet w.c. and hand basin. This spacious room can also play host to a storage unit.
The Second Floor comprises of an Attic/Occasional Room. The staircase leads you into this large room, which has plenty of natural light from the Velux window. How would you choose to use this room? Maybe an Occasional Bedroom, a Home Office or Play Room? You decide!! This room benefits from fitted cupboards offering plenty of storage, along with space beneath eaves. Can be easily turned into a true bedroom making this into a 3 bedroomed home.
Outside to the rear, which has vehicular access, is a fully enclosed Garden, with stone paving and borders containing a range of well established shrubs and plants, adding colour all year around. It is an ideal space for entertaining family and friends during the warmer months, or just watching the children play. Beyond the Garden a Shared Ownership Communal Green space provides an additional grassed area to enjoy all year round.
The front of the property has on street permit parking, as well as a lovely front Garden, with seating area and wrought iron railings defining the home.
So, if you are looking for a Victorian period property, then I believe that you have just found it.
Entrance Hall
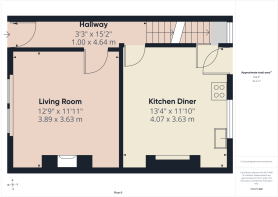
4.64m x 1m - 15'3" x 3'3"
Mahogany Upvc door to Hallway. Host of Victorian features. Modern tones. Carpets.
Living Room
4.07m x 3.63m - 13'4" x 11'11"
Spacious Living Room with large double picture window. Original Victorian features include picture rails, cornices, ceiling rose and panels below the window. Adams style fire surround with gas, coal effect fire. Modern tones. Carpets.
Kitchen Diner
4.07m x 3.63m - 13'4" x 11'11"
Range of Oak effect wall and base units, complete with black, marble effect worktops and upstands. Space for free standing oven, with extractor hood above and fridge freezer. Large window overlooking Rear Garden. There is space in here for a family Dining table and four chairs. Modern tones. Laminate flooring.
First Floor Landing
5m x 1.56m - 16'5" x 5'1"
Spacious First Floor Landing giving access to Bedrooms 1 and 2 , as well as the Family Bathroom. Modern tones. Carpets.
Bedroom 1
3.67m x 2.88m - 12'0" x 9'5"
Large double room with space for King sized bed and additional Bedroom furniture. Fitted robes adorn either side of the chimney breast, which contains a cast iron, decorative, fireplace. Modern tones. Carpets.
Bedroom 2
3.7m x 2.58m - 12'2" x 8'6"
Double room with space for King sized bed and additional Bedroom furniture. Fitted sliding robes adorn one wall, providing ample storage space. Modern tones. Carpets.
Bathroom
2.33m x 1.77m - 7'8" x 5'10"
Modern white 3 piece Bathroom suite comprising, bath with shower above and glass screen, low closet w.c and hand basin. Fully tiled walls. Vinyl flooring.
Occasional Room
4.79m x 4.05m - 15'9" x 13'3"
Spacious Double Room Velux window. Original beams. Built in storage cupboards, Neutral tones. Carpets.
Cellar
4.13m x 3.65m - 13'7" x 11'12"
Useful Keeping Cellar providing excellent storage space and convenient plumbing for a washing machine.
- COUNCIL TAXA payment made to your local authority in order to pay for local services like schools, libraries, and refuse collection. The amount you pay depends on the value of the property.Read more about council Tax in our glossary page.
- Band: B
- PARKINGDetails of how and where vehicles can be parked, and any associated costs.Read more about parking in our glossary page.
- Yes
- GARDENA property has access to an outdoor space, which could be private or shared.
- Yes
- ACCESSIBILITYHow a property has been adapted to meet the needs of vulnerable or disabled individuals.Read more about accessibility in our glossary page.
- Ask agent

Add an important place to see how long it'd take to get there from our property listings.
__mins driving to your place
Affordability

Notes
Staying secure when looking for property
Ensure you're up to date with our latest advice on how to avoid fraud or scams when looking for property online.
Visit our security centre to find out moreDisclaimer - Property reference 10807217. The information displayed about this property comprises a property advertisement. Rightmove.co.uk makes no warranty as to the accuracy or completeness of the advertisement or any linked or associated information, and Rightmove has no control over the content. This property advertisement does not constitute property particulars. The information is provided and maintained by EweMove, Covering Yorkshire. Please contact the selling agent or developer directly to obtain any information which may be available under the terms of The Energy Performance of Buildings (Certificates and Inspections) (England and Wales) Regulations 2007 or the Home Report if in relation to a residential property in Scotland.
*This is the average speed from the provider with the fastest broadband package available at this postcode. The average speed displayed is based on the download speeds of at least 50% of customers at peak time (8pm to 10pm). Fibre/cable services at the postcode are subject to availability and may differ between properties within a postcode. Speeds can be affected by a range of technical and environmental factors. The speed at the property may be lower than that listed above. You can check the estimated speed and confirm availability to a property prior to purchasing on the broadband provider's website. Providers may increase charges. The information is provided and maintained by Decision Technologies Limited. **This is indicative only and based on a 2-person household with multiple devices and simultaneous usage. Broadband performance is affected by multiple factors including number of occupants and devices, simultaneous usage, router range etc. For more information speak to your broadband provider.