
Stanningfield Road, Great Whelnetham

- PROPERTY TYPE
Detached Bungalow
- BEDROOMS
4
- BATHROOMS
3
- SIZE
1,769 sq ft
164 sq m
- TENUREDescribes how you own a property. There are different types of tenure - freehold, leasehold, and commonhold.Read more about tenure in our glossary page.
Freehold
Key features
- Guide Price £575,000 - £600,000 - Sellers have found a property with no onward chain!
- Detached bungalow offering spacious single storey living in a private, non estate setting
- Quiet private track with no through traffic, just ten minutes from Bury St Edmunds
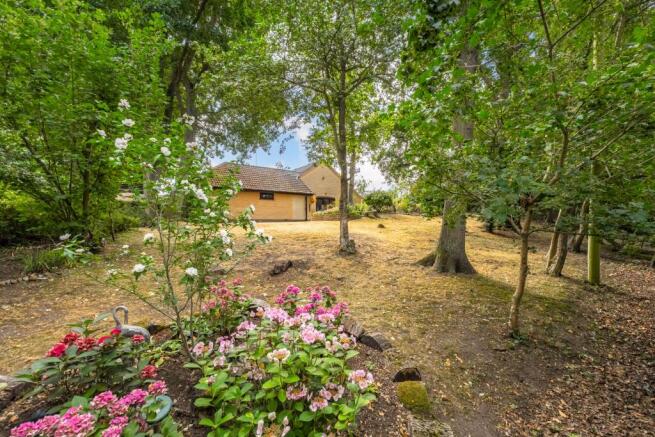
- Private wrap-around gardens of around 0.3 acres (stms) with lawns, terraces and specimen trees
- Four bedrooms including two well appointed en suite rooms
- Two reception rooms with French doors opening to the gardens
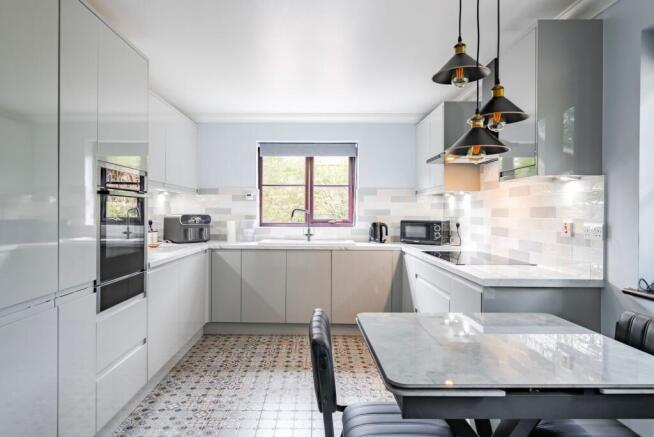
- Newly fitted kitchen costing over £30,000, offering high-quality cabinetry and a full-range of integrated appliances
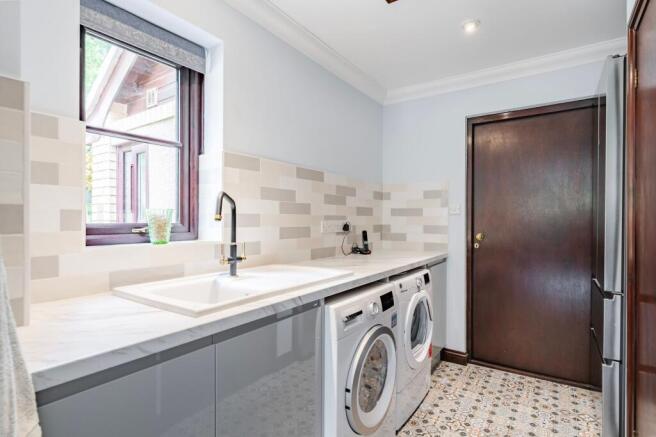
- Separate utility room with additional fitted units and laundry space
- Extensive parking including driveway, carport, garage and further garaging
- Water recycling system supplying collected rainwater for garden use
Description
Guide Price £575,000 - £600,000 - Sellers have found a property with no onward chain!
A chance to enjoy spacious single storey living in a wonderfully private and established setting, this detached bungalow offers a lifestyle shaped by comfort, ease and connection to its surroundings. Set along a quiet private track with no through traffic, the home brings together four well proportioned bedrooms, two en suites, generous reception rooms, a newly fitted kitchen breakfast room, extensive garaging and mature wraparound gardens of around 0.3 acres (stms). Its thoughtful presentation, private entrance and non estate position create an inviting environment for relaxed everyday living, family life and entertaining, all within easy reach of Bury St Edmunds.
Great Whelnetham
Stanningfield Road sits within Great Whelnetham, a village setting that feels established and residential, with countryside views around you and Bury St Edmunds just three miles to the north. The area has a steady, lived-in feel, with footpaths, open green spaces and community facilities giving the road a practical everyday rhythm without feeling cut off from larger amenities.
Within the village, residents have access to Great Whelnetham Primary School, the community centre, local Post Office and the Rushbrooke Arms, all of which contribute to the area's strong sense of community. Life here lends itself to a slower pace, with opportunities for countryside walks, cycling and enjoying the surrounding Suffolk landscape, while still being within easy reach of the shops, restaurants and leisure facilities of Bury St Edmunds.
For weekly shopping, the nearest supermarkets include Sainsbury's, Tesco Superstore, Waitrose, Asda, Aldi and Tesco Express, offering plenty of choice for day-to-day needs. Local services are available within the village and neighbouring communities, while Bury St Edmunds provides a wider mix of retail, cafés, leisure and cultural venues.
Transport links are straightforward, with a bus stop at the end of the road providing regular services approximately every half hour. The A134 connects directly to the A14 for regional travel, making commuting and journeys further afield simple. It's a location suited to those seeking a balance between village life and convenience, combining a genuine community atmosphere with easy access to amenities, employment and the wider Suffolk countryside.
Stanningfield Road
A well presented detached bungalow set within mature private gardens of around 0.3 acres (stms), approached via a quiet private track with no through traffic.
The front of the property features a broad brick paved driveway providing ample off road parking. This is complemented by a carport, garage and further garaging, together offering extensive covered and open parking options. The private entrance leads directly into the bungalow, reinforcing the sense of independence and privacy that the setting affords.
Inside, the accommodation is exceptionally well presented. The entrance hall opens into two comfortable reception rooms, presented as a living room and a dining room, each with a pleasant outlook and French doors to the gardens.
The newly fitted kitchen is a standout feature of the home, thoughtfully designed to combine premium specification with exceptional everyday practicality. Extensive cabinetry provides an impressive amount of storage, including a bespoke pantry cupboard, pull-out larder, innovative drop-down shelving and a corner carousel unit, ensuring ingredients, cookware and household essentials remain easily accessible and neatly organised. High-specification appliances include a Neff eye-level oven with warming drawer, a five-ring induction hob with eight power settings, an integrated Bosch dishwasher and a full-height integrated fridge, creating a space equally suited to busy family life and entertaining guests.
Complementing the quality finish are a ceramic sink, oversized extractor hood, deep pan drawers, dedicated recycling and bin storage, under-cabinet worktop lighting and contemporary feature lighting. Together, these features make cooking, hosting and day-to-day living both more efficient and more enjoyable, while giving the kitchen a streamlined, clutter-free feel.
A separate utility room extends the practicality of the home, offering additional fitted storage, a ceramic sink, washing machine and tumble dryer, along with space for an American-style fridge-freezer. By housing laundry facilities and extra appliances away from the main living areas, the utility room helps keep the kitchen organised and provides valuable additional workspace for busy households.
There are four generously sized bedrooms, two of which enjoy their own en-suite bathrooms. Both en-suites are fitted with modern white suites including WC, wash basin, shower unit, heated towel rail and tiled walls and flooring. The family bathroom is similarly appointed, featuring a white suite with bath and shower over, glass screen, WC, wash basin and full tiling.
The gardens wrap around the bungalow and form an attractive and private setting. Formal lawns, patios and decked terraces sit alongside mature shrubs and specimen trees, with several distinct areas including a small woodland garden. The boundaries are well defined, and the natural screening ensures the space remains secluded and not overlooked. A summerhouse adds further versatility.
A water recycling system collects rainwater into an underground tank, providing a sustainable supply for garden use.
This is a well maintained home in a non estate position, combining privacy, space and thoughtful presentation in a location that remains convenient for Bury St Edmunds and surrounding villages.
Agents Notes
Freehold
Connected to mains water, electricity and drainage.
Surface water drainage, tank to be re-used for the garden.
Electric heating system with an individual climate control.
Shared access with the neighbours into the close, leading to the private driveway.
Disclaimer: A Tree Preservation Order is in place for the oak trees at the front of the property, and any works to them must comply with all relevant statutory requirements and obtain prior consent from the local authority.
EPC Rating: E
Disclaimer
Minors and Brady (M&B), along with their representatives, aren’t authorised to provide assurances about the property, whether on their own behalf or on behalf of their client. We don’t take responsibility for any statements made in these particulars, which don’t constitute part of any offer or contract. To comply with AML regulations, £52 is charged to each buyer which covers the cost of the digital ID check. It’s recommended to verify leasehold charges provided by the seller through legal representation. All mentioned areas, measurements, and distances are approximate, and the information, including text, photographs, and plans, serves as guidance and may not cover all aspects comprehensively. It shouldn’t be assumed that the property has all necessary planning, building regulations, or other consents. Services, equipment, and facilities haven’t been tested by M&B, and prospective purchasers are advised to verify the information to their satisfaction through inspection or other means.
- COUNCIL TAXA payment made to your local authority in order to pay for local services like schools, libraries, and refuse collection. The amount you pay depends on the value of the property.Read more about council Tax in our glossary page.
- Band: E
- PARKINGDetails of how and where vehicles can be parked, and any associated costs.Read more about parking in our glossary page.
- Yes
- GARDENA property has access to an outdoor space, which could be private or shared.
- Yes
- ACCESSIBILITYHow a property has been adapted to meet the needs of vulnerable or disabled individuals.Read more about accessibility in our glossary page.
- Ask agent

Add an important place to see how long it'd take to get there from our property listings.
__mins driving to your place
Affordability


Notes
Staying secure when looking for property
Ensure you're up to date with our latest advice on how to avoid fraud or scams when looking for property online.
Visit our security centre to find out moreDisclaimer - Property reference 70436307-8422-48d8-9198-310673584d6f. The information displayed about this property comprises a property advertisement. Rightmove.co.uk makes no warranty as to the accuracy or completeness of the advertisement or any linked or associated information, and Rightmove has no control over the content. This property advertisement does not constitute property particulars. The information is provided and maintained by Minors & Brady, Bury St Edmunds. Please contact the selling agent or developer directly to obtain any information which may be available under the terms of The Energy Performance of Buildings (Certificates and Inspections) (England and Wales) Regulations 2007 or the Home Report if in relation to a residential property in Scotland.
*This is the average speed from the provider with the fastest broadband package available at this postcode. The average speed displayed is based on the download speeds of at least 50% of customers at peak time (8pm to 10pm). Fibre/cable services at the postcode are subject to availability and may differ between properties within a postcode. Speeds can be affected by a range of technical and environmental factors. The speed at the property may be lower than that listed above. You can check the estimated speed and confirm availability to a property prior to purchasing on the broadband provider's website. Providers may increase charges. The information is provided and maintained by Decision Technologies Limited. **This is indicative only and based on a 2-person household with multiple devices and simultaneous usage. Broadband performance is affected by multiple factors including number of occupants and devices, simultaneous usage, router range etc. For more information speak to your broadband provider.