Languedoc-Roussillon, Aude, Raissac-D'aude, France

- PROPERTY TYPE
House
- BEDROOMS
7
- BATHROOMS
6
- SIZE
5,038 sq ft
468 sq m
Key features
- Garden
- 0-2 km to amenities
- Terrace
- Ground floor bedroom and bathroom
- Mains Drains
- Fiber optic
- Pellet burner
- Linky
- Mains
- Coastal
Description
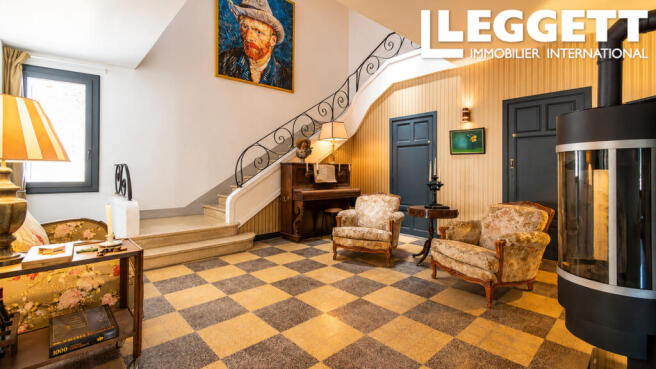
Built around 1760 for one of the village’s wealthiest families, this remarkable maison de maître reflects more than two and a half centuries of French history. Its elegant proportions, wide hallways and generous reception rooms are complemented by a striking Art Deco staircase added around 1940. The building now used as the independent gîte once accommodated seasonal vineyard workers, while today’s garden originally formed the family’s horse paddock.
Extensively renovated by the current Dutch owners in 2018, the property combines historic character with modern comfort, including ducted reversible air conditioning, fibre internet, photovoltaic panels and highly efficient energy systems. Its exceptional DPE A rating is particularly noteworthy for a period property of this size.
Offering 468.22 m² of officially measured habitable space, the property is equally suited to use as a substantial family residence, multi-generational home, existing chambres d’hôtes activity or private home with independent rental accommodation.
A PRIVATE MEDITERRANEAN GARDEN
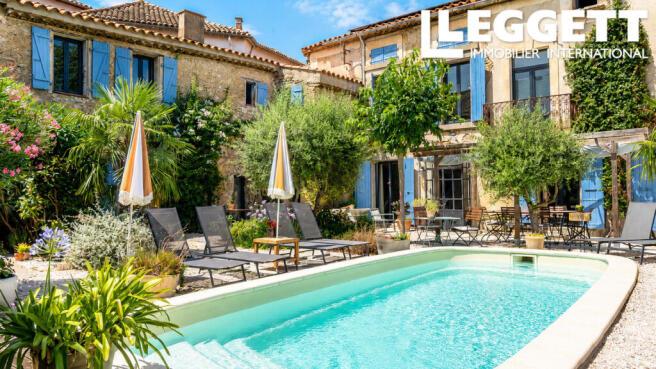
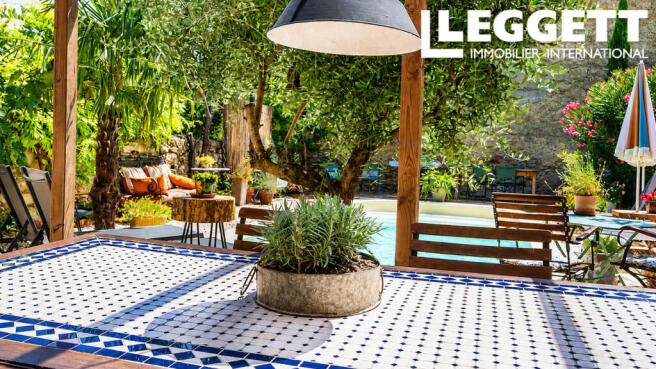
The landscaped garden is mature, private and designed for easy maintenance, with automatic irrigation and a variety of Mediterranean plants and fruit trees. A pergola provides a shaded dining area, while the heated swimming pool measures 7.5 x 3.75 m. A heated outdoor shower completes the relaxed outdoor living space.
THE MAIN HOUSE
From the garden, the entrance opens into the generous ground-floor circulation spaces that immediately reveal the scale of the property.
The kitchen overlooks the garden and connects directly to the utility room, with access towards the gîte. A ground-floor bedroom with private shower room and WC is ideal for guests, single-level living or owners wishing to retain privacy while operating guest accommodation.
At the centre of the house, the Art Deco staircase rises beneath a light well, with a programmable pellet stove positioned nearby.
At the front are three spacious reception rooms overlooking the quiet village street: a dining/breakfast room, principal salon with wood-burning stove and a further sitting room that could also serve as an office, library or occasional bedroom.
High ceilings and generous proportions continue throughout.
FIRST FLOOR
The first floor includes three bedrooms, each with its own shower room and WC, together with a guest kitchenette.
A separate section forms a self-contained apartment with living/dining room, kitchen, bedroom and shower room with WC, ideal for family, longer-term guests or independent accommodation.
ATTIC
The second floor provides substantial additional non-habitable space. The official diagnostic records 119.88 m² of attic floor area plus a 32.39 m² laundry area.
These spaces currently provide storage and house technical installations. Part of the attic may also offer future potential, including the possibility of creating a rooftop terrace, subject to the necessary permissions.
INDEPENDENT GÎTE
The former vineyard workers’ accommodation has been converted into a bright independent gîte with access from both the street and garden. Upstairs, the open-plan living/dining/kitchen measures 39.77 m² and overlooks the garden. There are two bedrooms of 12.83 m² and 14.22 m², plus a shower room with WC.
An original internal doorway provides an optional connection with the main house while allowing the gîte to function independently.
MODERN COMFORT
Features include:
Extensive renovation in 2018
Heated swimming pool
Heated outdoor shower
30 photovoltaic panels
Fibre internet
Double-glazed windows
Ducted reversible air conditioning
Programmable pellet stove
Wood-burning stove
Electric radiators
Thermodynamic and electric hot-water systems
Automatic irrigation
Water softener
Roof renewed in 1999
Garage, covered parking and private parking
The property has achieved an excellent DPE A / GES A, with energy consumption of 62 kWh/m²/year and emissions of just 2 kg CO /m²/year. Estimated annual energy costs for the standard uses included in the DPE are between €2,560 and €3,530.
A FLEXIBLE PROPERTY
The layout offers exceptional versatility, whether continuing the existing chambres d’hôtes activity, accommodating several generations, welcoming family and guests or combining private living with rental income.
The self-contained apartment, independent two-bedroom gîte and multiple reception areas allow different parts of the property to operate independently.
RAISSAC-D’AUDE
Raissac-d’Aude is a peaceful and well-maintained French village with a local shop, bread collection, post office, restaurant and regular bus service to Narbonne. A new restaurant is also due to open soon.
It offers a rare combination of authentic village life and easy access to Narbonne, the Mediterranean coast and major transport links.
OFFICIAL ROOM DIMENSIONS
Measurements below are taken from the July 2026 diagnostic report.
MAIN HOUSE — GROUND FLOOR
Entrance: 12.47 m²
Hall: 26.45 m²
Circulation: 27.45 m²
Salon 1: 23.17 m²
Salon 2: 35.71 m²
Living/dining room: 22.15 m²
Kitchen: 16.48 m²
Utility/pantry: 6.70 m²
Bedroom: 16.55 m²
Shower room + WC: 3.22 m²
Separate WC: 1.95 m²
MAIN HOUSE — FIRST FLOOR
Circulation: 20.67 m² + 8.20 m² + 21.75 m² + 2.51 m²
Bedroom 1: 20.08 m²
Shower room + WC: 5.89 m²
Bedroom 2: 19.12 m²
Shower room + WC: 5.16 m²
Bedroom 3: 18.96 m²
Shower room + WC: 3.93 m²
Guest kitchenette: 4.29 m²
Small sitting room: 5.53 m²
SELF-CONTAINED APARTMENT
Living/dining room: 16.60 m²
Kitchen: 8.29 m²
Bedroom: 14.50 m²
Shower room + WC: 10.29 m²
INDEPENDENT GÎTE
Entrance: 0.79 m²
Hallway: 4.50 m²
First-floor hallway: 3.40 m²
Bedroom 1: 12.83 m²
Bedroom 2: 14.22 m²
Further hallway: 3.68 m²
Living/dining/kitchen: 39.77 m²
Shower room + WC: 3.00 m²
ANCILLARY AREAS
Attic: 119.88 m²
Laundry area: 32.39 m²
Covered outbuilding: 39.83 m²
Garage: 35.35 m²
Official habitable area: 468.22 m²
DISTANCES
Narbonne centre: 16 min
Narbonne TGV station: 20 min
Narbonne-Plage / Gruissan: 35 min
Carcassonne: 40 min
Perpignan: 55 min
La Jonquera, Spain: 1 hr 15
Montpellier: 1 hr 25
AIRPORTS
Béziers: 40 min
Carcassonne: 40 min
Perpignan: 55 min
Montpellier: 1 hr 5
Toulouse: 1 hr 25
Girona: 1 hr 40
Taxe foncière: €5,500 per year.
For further information, additional photographs or to arrange a viewing, please contact us. We would be delighted to introduce you to this exceptional property.
Brochures
Brochure 1Languedoc-Roussillon, Aude, Raissac-D'aude, France

NEAREST AIRPORTS
Distances are straight line measurements- Beziers(Local)24.7 miles
- Carcassonne(International)28.9 miles
- Perpignan (Rivesaltes)(International)34.0 miles
- Méditerranée(International)59.8 miles
- Toulouse (Blagnac)(International)80.5 miles
Advice on buying French property
Learn everything you need to know to successfully find and buy a property in France.
Notes
This is a property advertisement provided and maintained by Leggett Immobilier, France (reference A46118CYV11) and does not constitute property particulars. Whilst we require advertisers to act with best practice and provide accurate information, we can only publish advertisements in good faith and have not verified any claims or statements or inspected any of the properties, locations or opportunities promoted. Rightmove does not own or control and is not responsible for the properties, opportunities, website content, products or services provided or promoted by third parties and makes no warranties or representations as to the accuracy, completeness, legality, performance or suitability of any of the foregoing. We therefore accept no liability arising from any reliance made by any reader or person to whom this information is made available to. You must perform your own research and seek independent professional advice before making any decision to purchase or invest in overseas property.