Boot Gate, Lily Lane, Troutbeck LA23 1NU

- PROPERTY TYPE
Detached
- BEDROOMS
4
- BATHROOMS
1
- SIZE
Ask agent
- TENUREDescribes how you own a property. There are different types of tenure - freehold, leasehold, and commonhold.Read more about tenure in our glossary page.
Freehold
Key features
- Stunning detached home of character
- 4 bedrooms
- 2 reception rooms
- 2 large garages
- Self contained annexe
- Mature, large gardens
- Exceptional elevated valley views
- In need of renovation offering excellent potential
- An exciting prospect in a picturesque location
- Ultrafast broadband available*
Description
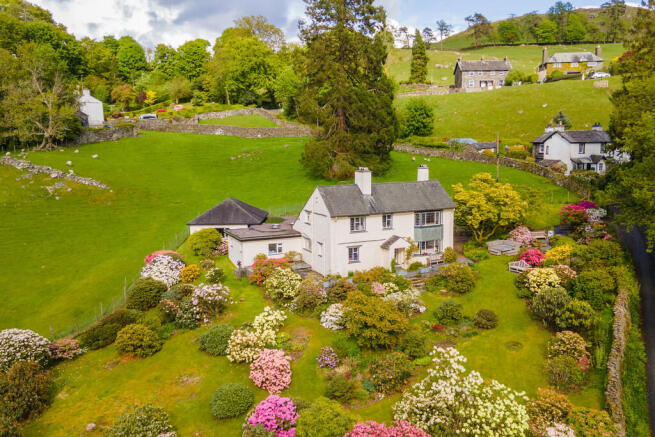
The property offers immense potential to create a truly outstanding family home. The generous accommodation retains many attractive architectural features and provides a foundation upon which new owners can realise their own vision.
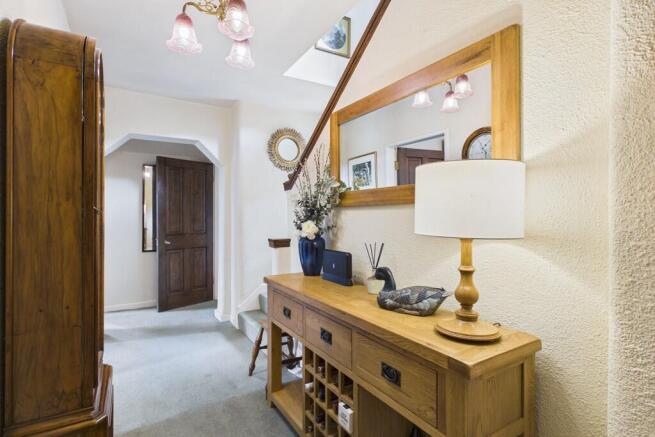
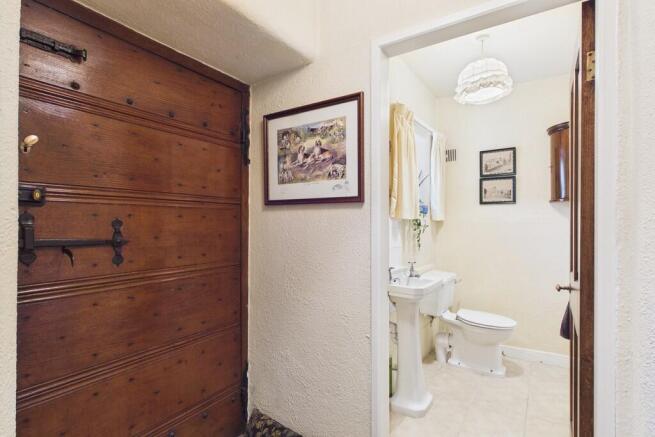
Entry to the house is through the Westmorland Porch, by way of the original oak studded door leading into the hallway, with understairs storage, stairs to first floor and a conveniently placed WC and wash basin.
The well proportioned Living Room enjoys garden views from a feature bay window with a further window having a side aspect. Double patio doors lead onto a terrace from the traditional stone porch to the front patio. This provides an abundance of natural light into the room, along with a wealth of evening sunlight. There is an open fireplace with the original relief design surround; alcoves of shelves adorn either side.
Adjacent is the Sitting Room, the 'snug' as it has always been referred to, a lovely cosy room with an open fireplace. There are built in bookcases and views towards Wansfell and Wetherlam.
The welcoming kitchen oil fired AGA has a range of handmade oak wall and base units, built in dresser, fridge freezer and tiled flooring. The large picture window has superb views towards Wansfell and Lakeland Fells together with the garden. The door from the kitchen leads to a covered porch area which provides access to the self contained annexe, garage and workshop.
Stairs from the hallway lead to the first floor landing with a large window making a light filled space, again with views to the garden and countryside. Four bedrooms lead off the landing and there is a large airing cupboard together with two further storage cupboard, one under eaves which houses the boiler.
The main bedroom is substantial with a large front window which commands wonderful garden, countryside and fell views, taking in Wetherlam and Coniston Old Man and nearby Holehird Tarn. There are three original fitted wardrobes. Bedroom 2 is a smaller double with a front aspect enjoying an aspect towards Claife Heights. Furthermore there is a small wash basin and fitted wardrobe. Bedroom 3 located between the two also has built in storage and similar views to Bedrooms 1 and 2. Bedroom 4 is a multi functional room, has fitted wardrobes and could be useful as an office space or as a childs bedroom or purely storage.
The bathroom comprises a bath, WC, wash basin, heated towel rail and storage cupboard. From here there are commanding views of Wansfell Pike. There is a large storage cupboard on the landing adjacent to the bathroom. Furthermore, there is a loft ladder enabling access to the boarded loft area, which covers the length of the house, accessible from the landing.
The self contained annexe presents itself as a perfect lifestyle business, with the scope to convert into a possible holiday let, or to house dependent relatives or just overspill accommodation for guests/family members. There is small kitchenette space providing worktop, sink unit and storage cupboard. Beyond there, is an open plan lounge/dining/bedroom space with ornate fireplace and plentiful natural light from several windows. Located adjacent is a shower room with WC, wash basin and shower cubicle.
A really appealing addition to the property is the large garage spaces of which there are two, the floors are fully tiled and both have full power and light and loft access for further storage. This space will excite those that have hobbies such as classic cars, outdoor activity gear or just the need to have covered secure parking for at least six cars. Additional areas include a WC, laundry area and coal store.
The impressive gardens are mature and well cared for, with a treasure trove of seating areas and patio spaces in which to entertain and enjoy the superb views. There is a huge variety of specimen rhododendrons, camelia and azaleas providing a riot of colour in the spring and early summer. The lawn areas are well tended. Small garden shed. The driveway has a cattle grid and oak gate for security and offers parking for approximately 6 vehicles in addition to the garage spaces.
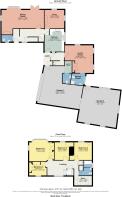
Accommodation (approximate dimensions)
Entrance Hall:
Living Room: 24' 2" x 10' 8" (7.37m x 3.25m)
Sitting Room: 10' 9" x 10' 8" (3.28m x 3.25m)
Kitchen: 14' 11" x 10' 6" (4.55m x 3.2m)
Cloakroom:
Rear Covered Porch:
Self contained annexe:
Kitchenette:
Living/dining room:
Bathroom:
First Floor Landing:
Bedroom 1 14' 8" x 13' 10" (4.47m x 4.22m)
Bedroom 2: 10' 10" x 10' 8" (3.3m x 3.25m)
Bedroom 3: 10' 9" x 10' 5" (3.28m x 3.18m)
Bedroom 4: 7' 5" x 6' 6" (2.26m x 1.98m)
Bathroom:
Garage 1: 22' 7" x 17' 6" (6.88m x 5.33m)
Garage 2: 25' 3" x 21' 11" (7.7m x 6.68m)
Laundry Room:
Cloakroom:
Property Information:
Tenure: Freehold
Services: Mains water, electric, oil fired heating and drainage by way of a private septic tank which we understand may not comply with recent regulations.
Council Tax: Westmorland and Furness Council - Tax Band G
Energy Performance Certificate: The full Energy Performance Certificate is available on our website and also at any of our offices.
Viewings: Strictly by appointment with Hackney & Leigh Windermere Sales Office.
Wat3words and directions: ///give.cuddling.goal
From entering Windermere via the A591, continue towards Cook's House roundabout. At the roundabout, turn right onto Patterdale road and proceed along the A592 until reaching Dodds Lane on the right. Proceed up the lane and the property is found immediately on your left.
Anti Money Laundering Regulations: Please note that when an offer is accepted on a property, we must follow government legislation and carry out identification checks on all buyers under the Anti-Money Laundering Regulations (AML). We use a specialist third-party company to carry out these checks at a charge of £60.00 (inc. VAT) per individual or £50.00 (incl. vat) per individual, if more than one person is involved in the purchase (provided all individuals pay in one transaction). The charge is non-refundable, and you will be unable to proceed with the purchase of the property until these checks have been completed. In the event the property is being purchased in the name of a company, the charge will be £150 (incl. vat).
Disclaimer:
- COUNCIL TAXA payment made to your local authority in order to pay for local services like schools, libraries, and refuse collection. The amount you pay depends on the value of the property.Read more about council Tax in our glossary page.
- Band: G
- PARKINGDetails of how and where vehicles can be parked, and any associated costs.Read more about parking in our glossary page.
- Garage
- GARDENA property has access to an outdoor space, which could be private or shared.
- Yes
- ACCESSIBILITYHow a property has been adapted to meet the needs of vulnerable or disabled individuals.Read more about accessibility in our glossary page.
- Ask agent
Boot Gate, Lily Lane, Troutbeck LA23 1NU

Add an important place to see how long it'd take to get there from our property listings.
__mins driving to your place
Affordability



Notes
Staying secure when looking for property
Ensure you're up to date with our latest advice on how to avoid fraud or scams when looking for property online.
Visit our security centre to find out moreDisclaimer - Property reference 100251037063. The information displayed about this property comprises a property advertisement. Rightmove.co.uk makes no warranty as to the accuracy or completeness of the advertisement or any linked or associated information, and Rightmove has no control over the content. This property advertisement does not constitute property particulars. The information is provided and maintained by Hackney & Leigh, Windermere. Please contact the selling agent or developer directly to obtain any information which may be available under the terms of The Energy Performance of Buildings (Certificates and Inspections) (England and Wales) Regulations 2007 or the Home Report if in relation to a residential property in Scotland.
*This is the average speed from the provider with the fastest broadband package available at this postcode. The average speed displayed is based on the download speeds of at least 50% of customers at peak time (8pm to 10pm). Fibre/cable services at the postcode are subject to availability and may differ between properties within a postcode. Speeds can be affected by a range of technical and environmental factors. The speed at the property may be lower than that listed above. You can check the estimated speed and confirm availability to a property prior to purchasing on the broadband provider's website. Providers may increase charges. The information is provided and maintained by Decision Technologies Limited. **This is indicative only and based on a 2-person household with multiple devices and simultaneous usage. Broadband performance is affected by multiple factors including number of occupants and devices, simultaneous usage, router range etc. For more information speak to your broadband provider.