Sandside, Milnthorpe, Cumbria, LA7

- PROPERTY TYPE
Bungalow
- BEDROOMS
3
- BATHROOMS
2
- SIZE
Ask agent
- TENUREDescribes how you own a property. There are different types of tenure - freehold, leasehold, and commonhold.Read more about tenure in our glossary page.
Freehold
Key features
- One Level Living
- High Performance Double Glazing
- Gas Central Heating
- Modern Kitchen with Island and Integrated Appliances
- Gazebo with Outdoor Kitchen and Morso Pizza Oven
- Excellent Location with Beach Walks on the Doorstep
Description
OVERVIEW
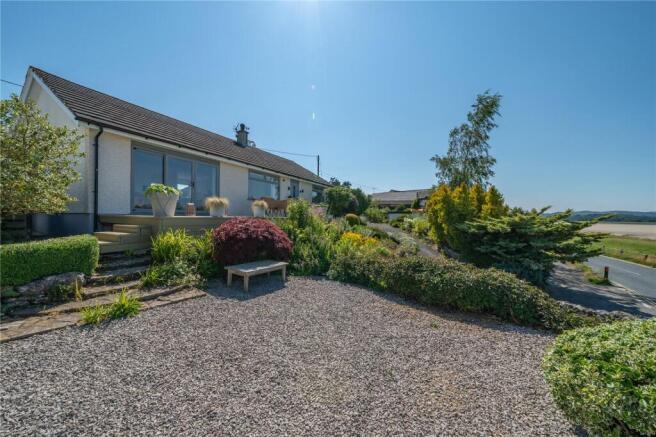
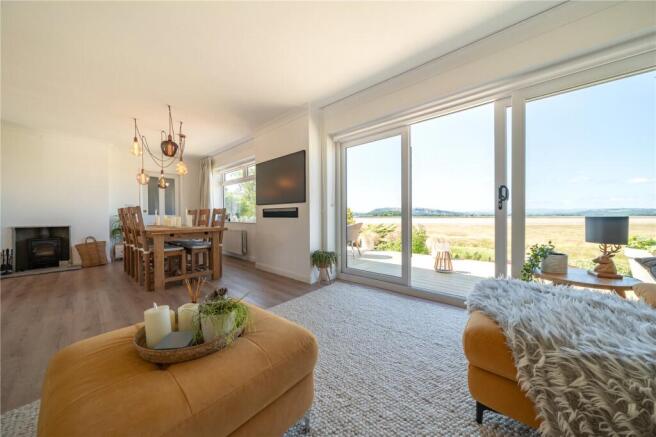
Having been modernised and updated throughout by the current owners, Rivers Edge is now a stylish contemporary home, thoughtfully reconfigured to make the most of the stunning estuary views. The owners have cleverly used coastal themes both inside and out, from the pale sea blue kitchen units, the sand coloured composite decking and considered planting, the property now feels like a seaside retreat. The open plan lounge dining kitchen space is perfect for entertaining and relaxing - the views are fabulous and patio doors lead onto the deck at the front. There is a stylish shower room and three bedrooms with one having an ensuite wet room. At the rear, there is parking and turning space plus a low maintenance garden and outdoor kitchen. A truly unique opportunity to acquire a front line property with Lakeland and estuary views and ready to move into.
ACCOMMODATION
Steps at the front of Rivers Edge meander through pretty flower borders up to the smart pastel coloured front door. Setting the tone for the property, the deck is to one side giving the first views of the estuary and Lakeland fells. Entering into the hallway, pale laminate flooring runs through into the open plan lounge dining area and there is a handy cupboard with storage and plumbing for a washing machine. The part boarded loft is accessed from the hallway and has a drop down ladder and light.
-
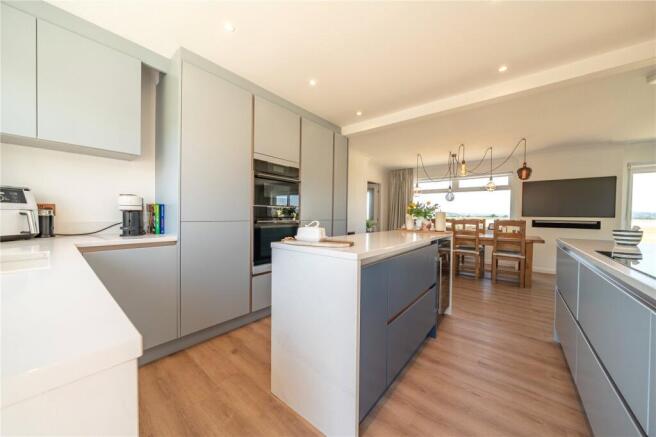
Moving to the left into the open plan lounge dining kitchen space, viewers will need to pause to take in the fantastic view from the large picture window and patio doors and appreciate the excellent layout and kitchen space. Easily zoned for both lounge and dining furniture, the owners have added a media wall with recesses for a TV and soundbar. A woodburner keeps the space toasty on cooler days and pale laminate flooring runs throughout. The kitchen is at the rear of the room with access to the garden and outdoor kitchen beyond. The pale blue units and marble worktops give the space a calm feel. The island has contrasting darker units and a wine fridge and there is a six zone induction hob with high power ceiling extractor above, oven, microwave, dishwasher and fridge freezer.
-
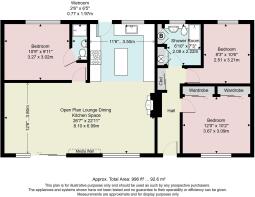
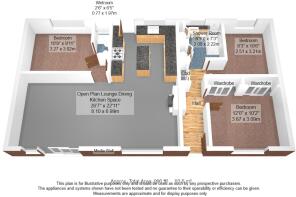
One of the bedrooms is accessed from the lounge area, a double room with view of the rear garden and an adjoining modern wetroom. The remaining two bedrooms lead from the hallway. The larger of the two faces the front aspect to take advantage of the view and has two generous built in wardrobes with sliding doors. The modern shower room has a walk in enclosure with fixed head and hand held attachment and there is a concealed cistern WC and hand basin set to a pale blue vanity unit. The boiler and hot water cylinder are concealed within the cupboards.
-
Outside, the property continues to be something special. The composite front deck has fantastic views over the estuary and beyond and seamlessly runs into the lounge area to really bring the outside in. A lower gravelled space offers space for additional furniture and well planned borders soften the edges. A sweeping driveway runs up at the side of Rivers Edge and the neighbouring property. Parking and turning space is at the rear and there is an electric car charging point. The rear garden has been designed for socialising year round. Low maintenance artificial grass has been laid and a generous wooden gazebo fitted with an outdoor kitchen and Morso pizza oven - a desirable lifestyle addition.
DIMENSIONS
Lounge/Dining/Kitchen 26' 7"/11' 6" x 22' 11"/12' 6" (8.10m/3.50m x 6.99m/3.80m) Bedroom 10' 9" x 9' 11" (3.27m x 3.02m) Wetroom 2' 6" x 6' 5" (0.77m x 1.97m) Bedroom 12' 0" x 10' 2" (3.67m x 3.09m) excluding wardrobes Bedroom 8' 3" x 10' 6" (2.51m x 3.21m) Shower Room 6' 10" x 7' 3" (2.08m x 2.22m) excluding cupboards
DIRECTIONS
Leaving Milnthorpe on Park Road, pass Booths Supermarket and Dallam Tower. Continue on the coast road passing Shoreline Business Park and Alex Willan. The property is located to the left hand side just after the Ship Inn. what3words///hobble.flute.niece
ESSENTIAL INFORMATION
Services: Mains Water, Gas, Electric and Drainage. Solar Panels for Hot Water and on a FIT Tenure: Freehold. The neighbouring property has vehicle access at the side over the driveway. Council Tax Band: E EPC Grading: B
Brochures
Particulars- COUNCIL TAXA payment made to your local authority in order to pay for local services like schools, libraries, and refuse collection. The amount you pay depends on the value of the property.Read more about council Tax in our glossary page.
- Band: TBC
- PARKINGDetails of how and where vehicles can be parked, and any associated costs.Read more about parking in our glossary page.
- Yes
- GARDENA property has access to an outdoor space, which could be private or shared.
- Yes
- ACCESSIBILITYHow a property has been adapted to meet the needs of vulnerable or disabled individuals.Read more about accessibility in our glossary page.
- Ask agent
Sandside, Milnthorpe, Cumbria, LA7

Add an important place to see how long it'd take to get there from our property listings.
__mins driving to your place
Affordability

Notes
Staying secure when looking for property
Ensure you're up to date with our latest advice on how to avoid fraud or scams when looking for property online.
Visit our security centre to find out moreDisclaimer - Property reference MIL260036. The information displayed about this property comprises a property advertisement. Rightmove.co.uk makes no warranty as to the accuracy or completeness of the advertisement or any linked or associated information, and Rightmove has no control over the content. This property advertisement does not constitute property particulars. The information is provided and maintained by Milne Moser, Milnthorpe. Please contact the selling agent or developer directly to obtain any information which may be available under the terms of The Energy Performance of Buildings (Certificates and Inspections) (England and Wales) Regulations 2007 or the Home Report if in relation to a residential property in Scotland.
*This is the average speed from the provider with the fastest broadband package available at this postcode. The average speed displayed is based on the download speeds of at least 50% of customers at peak time (8pm to 10pm). Fibre/cable services at the postcode are subject to availability and may differ between properties within a postcode. Speeds can be affected by a range of technical and environmental factors. The speed at the property may be lower than that listed above. You can check the estimated speed and confirm availability to a property prior to purchasing on the broadband provider's website. Providers may increase charges. The information is provided and maintained by Decision Technologies Limited. **This is indicative only and based on a 2-person household with multiple devices and simultaneous usage. Broadband performance is affected by multiple factors including number of occupants and devices, simultaneous usage, router range etc. For more information speak to your broadband provider.