
Carters Lane, Middleton, LS29

- PROPERTY TYPE
Barn Conversion
- BEDROOMS
4
- BATHROOMS
3
- SIZE
2,850 sq ft
265 sq m
- TENUREDescribes how you own a property. There are different types of tenure - freehold, leasehold, and commonhold.Read more about tenure in our glossary page.
Freehold
Key features
- Open House Sunday 19th July, 10am–12pm, Confirmed Appointments Only
- Exclusive Collection Of Three Individually Designed Barn Conversions
- Crafted By BairstowVickers Construction, Ilkley's Renowned Specialist Builders
- Four Spacious Bedrooms With Flexible Family Accommodation
- Stunning Open-Plan Kitchen, Dining And Living Spaces
- Luxury Kitchens, Premium Appliances And Designer Bathrooms Throughout
- Underfloor Heating Across The Entire Ground Floor
- Guest Accommodation, Detached Annex Ideal For Studio or Gym
- Landscaped Gardens, Traditional Yorkshire Oak Framed Garage Ports And Private Driveways
- Peaceful Countryside Setting, Just One Mile From Ilkley Centre
Description
OPEN HOUSE – SUNDAY 19TH JULY | 10:00AM – 12:00PM
Viewing strictly by confirmed appointment only. Contact Enfields to reserve your place and be amongst the first to experience these exceptional new homes.
An Exclusive Collection of Three Bespoke Barn Conversions
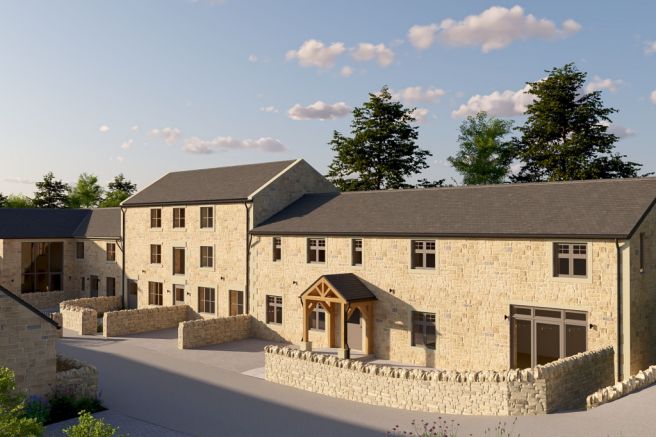
Tucked away along a private country lane in the highly sought-after village of Middleton, just one mile from the centre of Ilkley, this exceptional collection of just three individually crafted barn conversions offers an outstanding blend of contemporary luxury and timeless Yorkshire character.
Meticulously restored and transformed by renowned local specialists BairstowVickers Construction of Ilkley, every element of these remarkable homes has been thoughtfully considered. Combining traditional craftsmanship with cutting-edge design, they represent an uncompromising commitment to quality, creating homes that are as beautiful as they are practical.
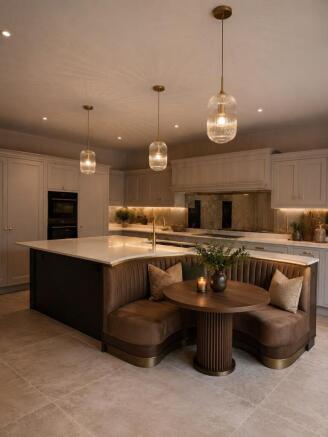
Each of the four-bedroom residences has been designed around modern family living, with spectacular open-plan kitchen, dining and living spaces forming the heart of the home. Flooded with natural light and finished to an exceptional standard, these spaces are perfectly suited to both everyday life and entertaining.
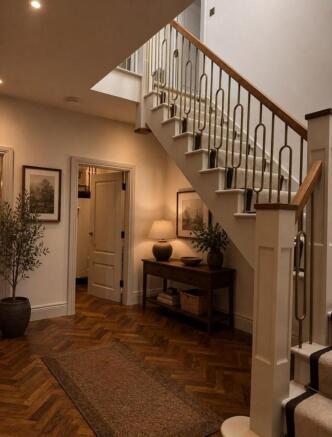
The quality of finish is evident throughout. From the premium flooring and bespoke internal doors to the carefully selected luxury kitchens, high-specification appliances and beautifully appointed bathrooms, every detail has been chosen to create a home of enduring style and quality. Underfloor heating throughout the ground floor further enhances the comfort and efficiency of these outstanding properties.
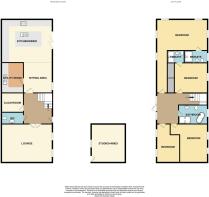
Practicality has been equally well considered, with separate utility rooms, downstairs WCs and generous storage complementing the thoughtfully designed accommodation.
A truly unique feature of each property is the detached annex/studio building, converted to full residential living standards. Offering exceptional versatility, these spaces could be utilised as guest accommodation, home office, creative studio, gym, games room or independent annex, allowing buyers to tailor the space to suit their lifestyle.
Externally, the homes continue to impress with beautifully landscaped gardens and patios ideal for outdoor dining and entertaining, private driveways and traditional Yorkshire Oak framed garage ports.
Enjoying an idyllic rural setting surrounded by open countryside, these homes offer an enviable sense of peace and privacy while remaining just a short drive, or a pleasant walk, from the vibrant centre of Ilkley. Here, residents can enjoy award-winning restaurants, independent boutiques, highly regarded schools and excellent rail links to Leeds and beyond.
Rarely does an opportunity arise to acquire a brand-new home of this calibre in such a desirable Wharfedale location. These exceptional barn conversions effortlessly combine character, craftsmanship and contemporary luxury to create homes that are truly without compromise.
Disclaimer
The details presented in these property particulars are believed to be precise, but they are intended to serve only as a general guide and must not be regarded as a formal offer or contractual agreement. Prospective buyers should not depend on these details as accurate statements or depictions of reality but should instead verify their correctness via their own inspections or other established means. We have not conducted an exhaustive survey, nor have we tested the utilities, appliances, or particular fixtures. Room dimensions must not be relied upon for carpeting and furnishing decisions. The measurements provided are estimated. No employee within Enfields has the power to make or offer any representation or guarantee about the property.
- COUNCIL TAXA payment made to your local authority in order to pay for local services like schools, libraries, and refuse collection. The amount you pay depends on the value of the property.Read more about council Tax in our glossary page.
- Ask agent
- PARKINGDetails of how and where vehicles can be parked, and any associated costs.Read more about parking in our glossary page.
- Yes
- GARDENA property has access to an outdoor space, which could be private or shared.
- Private garden
- ACCESSIBILITYHow a property has been adapted to meet the needs of vulnerable or disabled individuals.Read more about accessibility in our glossary page.
- Ask agent
Energy performance certificate - ask agent
Carters Lane, Middleton, LS29

Add an important place to see how long it'd take to get there from our property listings.
__mins driving to your place
Affordability

About Enfields Luxe, Covering Wharfedale
47 Brook Street Ilkley West Yorkshire LS29 8AG
Get an instant, personalised result:
- Show sellers you’re serious
- Secure viewings faster with agents
- No impact on your credit score
Notes
Staying secure when looking for property
Ensure you're up to date with our latest advice on how to avoid fraud or scams when looking for property online.
Visit our security centre to find out moreDisclaimer - Property reference 568f0201-b8cf-4d38-a892-72635d320953. The information displayed about this property comprises a property advertisement. Rightmove.co.uk makes no warranty as to the accuracy or completeness of the advertisement or any linked or associated information, and Rightmove has no control over the content. This property advertisement does not constitute property particulars. The information is provided and maintained by Enfields Luxe, Covering Wharfedale. Please contact the selling agent or developer directly to obtain any information which may be available under the terms of The Energy Performance of Buildings (Certificates and Inspections) (England and Wales) Regulations 2007 or the Home Report if in relation to a residential property in Scotland.
*This is the average speed from the provider with the fastest broadband package available at this postcode. The average speed displayed is based on the download speeds of at least 50% of customers at peak time (8pm to 10pm). Fibre/cable services at the postcode are subject to availability and may differ between properties within a postcode. Speeds can be affected by a range of technical and environmental factors. The speed at the property may be lower than that listed above. You can check the estimated speed and confirm availability to a property prior to purchasing on the broadband provider's website. Providers may increase charges. The information is provided and maintained by Decision Technologies Limited. **This is indicative only and based on a 2-person household with multiple devices and simultaneous usage. Broadband performance is affected by multiple factors including number of occupants and devices, simultaneous usage, router range etc. For more information speak to your broadband provider.