North Street, Cromford, Derbyshire

- PROPERTY TYPE
Character Property
- BEDROOMS
3
- BATHROOMS
1
- SIZE
Ask agent
- TENUREDescribes how you own a property. There are different types of tenure - freehold, leasehold, and commonhold.Read more about tenure in our glossary page.
Freehold
Key features
- SUPERB, THREE STOREY, STONE BUILT HOUSE IN DELIGHTFUL VILLAGE LOCATION
- LISTED GRADE II*
- RETAINING MANY OF IT'S ORIGINAL CHARACTER FEATURES
- TWO BEDROOMS PLUS ATTIC ROOM WHICH COULD BE A POTENTIAL THIRD BEDROOM
- PRIVATE, ENCLOSED, REAR GARDEN
- IDEAL FOR WEEKEND RETREAT OR A HOLIDAY HOME
- NO UPWARD CHAIN
Description
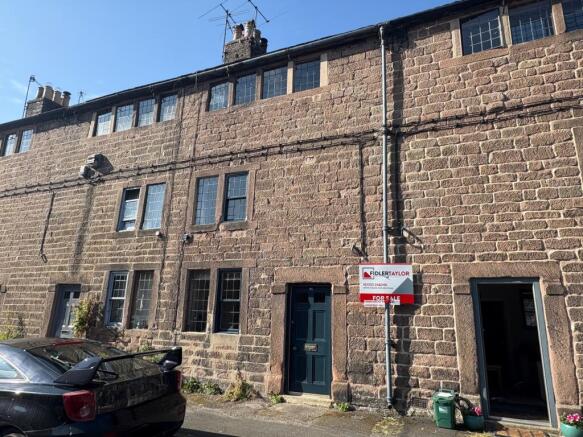
Comprising one of a row of 16 similar properties originally constructed by Sir Richard Arkwright in 1776 to 1777 to accommodate textile workers this superb three storey stone built house is, like its neighbours, Listed Grade II* as being of historical importance.
Retaining many of its original character features the surprisingly spacious accommodation features a cozy sitting room with log burner, fitted dining kitchen and has two bedrooms and shower room at first floor level. The third floor comprises a super open plan room featuring a fantastic four section stone mullion ‘workshop’ window thus making this room a potential third bedroom as well as being ideal for a variety of other uses including home office, studio or study.
Outside there is a private enclosed rear garden and useful stores.
Situated in the World Heritage Site of Cromford where there is a good range of local facilities and amenities the property is also well placed for ready access to Matlock, Wirksworth, Belper, Derby and other employment centres as well as the glorious countryside of the Derbyshire Dales making the property ideal for occupation by the professional couple or those looking for a weekend retreat or holiday home.
Early viewing enthusiastically encouraged.
ACCOMMODATION
An original panelled and glazed front door leads to
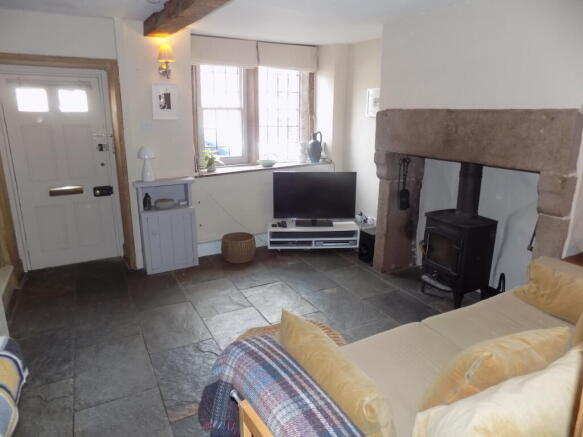
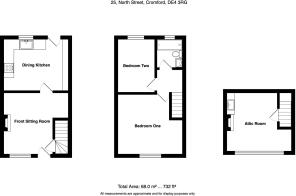
Front Sitting Room 4.27m (14’) maximum measured to the underside of the staircase x 3.68m (12’1”). Having slate floor, stone mullion and ledged glazed window to the front with wide pine boarded sill featuring ‘Witches marks’. Beamed ceiling and fireplace with Derbyshire stone surround and fitted cast iron log burner stove. Two wall light points and understairs storage area having fitted display and book shelves. Small understairs storage cupboard and ledged pine door to staircase to first floor level. A further pine door with Suffolk latch leads to
Dining Kitchen 4m x 3.15m (13’2” x 10’4”) with slate tiled floor and half glazed stable style door to the exterior. Painted beamed ceiling, single panel central heating radiator. The kitchen is fitted with a comprehensive range of painted and limed pine units comprising base cupboards and wall cupboards and drawer bank. Extensive solid hardwood work surfaces incorporating drainer to deep glazed Belfast sink with mixer tap over. Ceramic tiled splashbacks to include a feature hand painted ‘chicken’ tiled panel. Integrated electric double oven with four burner gas hob over and cooker hood above. Enclosed appliance space with provision and plumbing for automatic washing machine and dishwasher. In built double opening cloaks and broom cupboard with cupboard over. The kitchen houses the wall mounted Baxi gas fired boiler for domestic hot water and central heating.
Staircase to First Floor Level with landing having painted original boarded floor, staircase off to second floor, understairs storage cupboard and in-built linen cupboard with fitted slatted shelves and double opening cupboard above.
Bedroom One 3.7m x 3.4m (12’2” x 11’2”) with stripped pine ledged door, stone mullion and leaded glazed window to the front with deep pine window board providing window seat, central heating radiator and curtained wardrobe recess with hanging rail, shelf and flanking book shelves. Over bed wall light point.
Bedroom Two (rear) 3.2m x 2.2m (10’6” x 7’3”) having stripped pine ledged door, secondary double glazed window and central heating radiator.
Shower Room having a contemporary three piece suite in white comprising large walk in fully tiled shower with glazed shower screen door and mains shower control. Low flush wc and wall hung wash hand basin with tiled splashbacks. Shaver point and wall light. Towel rail radiator and stripped pine ledged door.
Winding Staircase to Second Floor Level
Attic Room 4.13m x 3.8m (13’7” x 12’6”) with original four section stone mullion window to the front, painted boarded floor and exposed rustic brick fireplace with full height chimney breast, stone hearth and Morso decorative fuel effect gas fired room heater stove. To one side of the chimney breast there is a double opening cupboard with fitted shelves over whilst to the other side there is a fitted Belfast sink with hardwood surround and double opening cupboard beneath. Further fitted recessed display or book shelves. Double opening high level cupboard, overstairs shelved storage area and painted exposed original purlins.
OUTSIDE
The property occupies a prominent position fronting directly onto North Street which contains the first houses built by Sir Richard Arkwright to accommodate workers at his Cromford Mill.
To the rear a communal rear walkway leads to a block of stone brick and tile former closets the second one of which is owned by the property which also has traditionally had access to, and use of, the adjoining end unit.
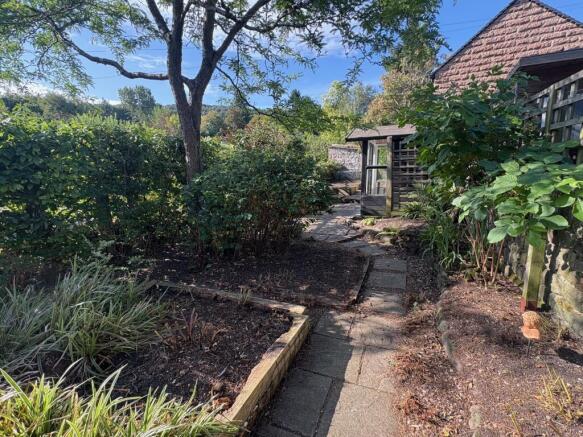
The rear pedestrian access leads onto a most delightful, private and enclosed garden with gravelled and paved pathways, planted beds and borders, raised beds with shrubs and flowering plants and specimen trees. There is a paved patio terrace with timber summerhouse and further garden area beyond which leads to a detached stone outbuilding store which has a double door access from the adjoining rear roadway.
SERVICES
It is understood that all mains services are connected to the property.
FIXTURES & FITTINGS
Other than those fixtures and fittings specifically referred to in these sales particulars no other fixtures and fittings are included in the sale. No specific tests have been carried out on any of the fixtures and fittings at the property.
TENURE
It is understood that the property is held freehold but interested parties should verify this position with their solicitors.
COUNCIL TAX
For Council Tax purposes the property is in band B.
EPC RATING D
VIEWING
Strictly by prior appointment with the sole agents Messrs Fidler-Taylor & Co on .
WHAT3WORDS puzzles.crawled.establish
Ref FTA2860
Brochures
Brochure 1- COUNCIL TAXA payment made to your local authority in order to pay for local services like schools, libraries, and refuse collection. The amount you pay depends on the value of the property.Read more about council Tax in our glossary page.
- Band: B
- LISTED PROPERTYA property designated as being of architectural or historical interest, with additional obligations imposed upon the owner.Read more about listed properties in our glossary page.
- Listed
- PARKINGDetails of how and where vehicles can be parked, and any associated costs.Read more about parking in our glossary page.
- On street
- GARDENA property has access to an outdoor space, which could be private or shared.
- Yes
- ACCESSIBILITYHow a property has been adapted to meet the needs of vulnerable or disabled individuals.Read more about accessibility in our glossary page.
- Ask agent
North Street, Cromford, Derbyshire

Add an important place to see how long it'd take to get there from our property listings.
__mins driving to your place



Notes
Staying secure when looking for property
Ensure you're up to date with our latest advice on how to avoid fraud or scams when looking for property online.
Visit our security centre to find out moreDisclaimer - Property reference FTA2860. The information displayed about this property comprises a property advertisement. Rightmove.co.uk makes no warranty as to the accuracy or completeness of the advertisement or any linked or associated information, and Rightmove has no control over the content. This property advertisement does not constitute property particulars. The information is provided and maintained by Fidler Taylor, Ashbourne. Please contact the selling agent or developer directly to obtain any information which may be available under the terms of The Energy Performance of Buildings (Certificates and Inspections) (England and Wales) Regulations 2007 or the Home Report if in relation to a residential property in Scotland.
*This is the average speed from the provider with the fastest broadband package available at this postcode. The average speed displayed is based on the download speeds of at least 50% of customers at peak time (8pm to 10pm). Fibre/cable services at the postcode are subject to availability and may differ between properties within a postcode. Speeds can be affected by a range of technical and environmental factors. The speed at the property may be lower than that listed above. You can check the estimated speed and confirm availability to a property prior to purchasing on the broadband provider's website. Providers may increase charges. The information is provided and maintained by Decision Technologies Limited. **This is indicative only and based on a 2-person household with multiple devices and simultaneous usage. Broadband performance is affected by multiple factors including number of occupants and devices, simultaneous usage, router range etc. For more information speak to your broadband provider.