
21 Tong Road, Bishops Wood, Stafford, ST19 9AB

- PROPERTY TYPE
Cottage
- BEDROOMS
3
- BATHROOMS
1
- SIZE
Ask agent
- TENUREDescribes how you own a property. There are different types of tenure - freehold, leasehold, and commonhold.Read more about tenure in our glossary page.
Freehold
Key features
- IMPRESSIVE, DETACHED PROPERTY
- VERSATILE LIVING SPACE
- AMPLE OFF ROAD PARKING
Description
Location - Bishops Wood is a small South Staffordshire village located in a convenient and accessible situation. It is within easy reach of the wide ranging local facilities available in the nearby villages of Brewood and Codsall and benefits from convenient travelling to Wolverhampton City Centre and Stafford. The A5 facilitates access to Telford and the motorway network is within convenient travelling distance utilising either the M54, M6 or M6 Toll.
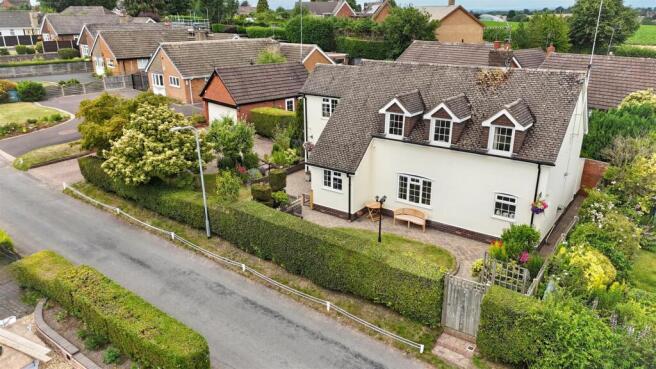
Description - This impressive detached property combines generous living accommodation with extensive outdoor space, ample parking and highly versatile outbuildings, making it an ideal home for families or those seeking flexible living in a peaceful setting. The property also benefits from a security system with CCTV cameras and monitor plus emergency lighting to both floors
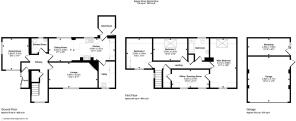
Accommodation - Stepping inside, you are welcomed into a practical entrance porch which leads through to the spacious main hallway with Karndean flooring providing access to all principal rooms on the ground floor. Positioned to the side of the property is a well-proportioned dining room featuring a window overlooking the side aspect, creating a bright and versatile reception space.
Continuing through the hallway, you will find a modern ground floor shower room complete with Karndean flooring, a fitted mirror with lighting and a fitted Hib cupboard, a walk-in shower, wash hand basin, WC and frosted window. To the rear of the property is the heart of the home a superb open-plan dining kitchen. The dining area benefits from a large window overlooking the private courtyard before flowing seamlessly into the contemporary fitted kitchen, which offers an excellent range of cupboards and drawers, Karndean flooring, an integrated dishwasher, an AGA five ring electric range master, space for an American style fridge freezer and a TV point. Just off the kitchen is a useful utility room with additional storage, worktops, a stainless steel sink with a waste disposal system, an oil fired Worcester Boch boiler and a window to the front elevation.
An additional feature is the external boot room, accessed directly from the kitchen, which offers fantastic flexibility for storage and benefits from doors providing access to both the front and rear gardens.
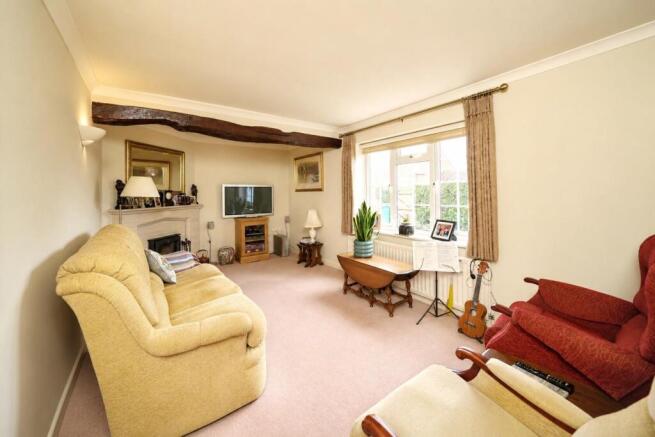
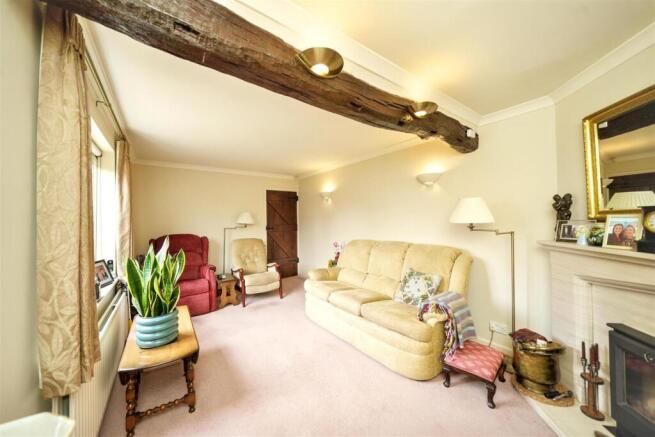
To the front of the property is a spacious lounge, with an integrated multi fuel wood burner. The room is filled with natural light from its large front-facing window, providing an ideal setting for everyday family living. Completing the ground floor, the hallway continues to the staircase leading to the first floor, where there is a large understairs storage cupboard and an additional window to the front elevation, creating a bright and airy feel throughout the home.
Continuing upstairs, the spacious landing extends across the entire first floor providing access to all bedrooms, family bathroom, airing cupboard and a useful storage room whilst creating a bright and airy feel throughout.
Bedroom Two is a generous double bedroom benefiting from fitted wardrobes and a south facing window overlooking the front aspect. Bedroom Three is a double room and enjoys an abundance of natural light thanks to a large Velux roof window.
Adjacent to Bedroom Three the bathroom is fitted with a bath with a shower over and a glass screen, a vanity unit with a wash basin, drawers and cupboards beneath, a WC, a mirror with lighting and a fitted mirrored Hib cupboard. The bathroom is also complemented by a frosted rear-facing window for both privacy and natural light.
Occupying an impressive footprint is the dual aspect principal bedroom, a spacious double-length room offering a wonderful sense of space. This superb bedroom features a south facing window overlooking the front of the property together with a large north facing Velux roof light with a fitted blind, allowing natural light to flood through from both aspects. The room also enjoys direct access to the office/dressing room.
Currently utilised as a home office, this flexible space stretches along the front of the property and offers dual-aspect windows overlooking the front gardens, fitted wardrobes and access back onto the landing via its own separate door. This thoughtful layout allows the room to be accessed independently from either the landing or the principal bedroom, making it ideal as an additional bedroom, nursery or hobby room.
Throughout the first floor, the property continues to showcase its generous proportions, versatility and abundance of natural light, perfectly complementing the spacious accommodation found on the ground floor and creating a wonderful family home ready to be enjoyed.
Outside - This spacious detached family home occupies a generous plot and offers an abundance of versatile living space both inside and out. Set back from the road, the property enjoys a large private driveway providing ample off-road parking, alongside a detached double garage with electric light, power points and a water supply. There is a workshop to the rear of the garage suitable for a home gym or office with access to the boarded roof space with electric light and power points. To the rear of the workshop there is also a gated oil tank area. The beautifully maintained gardens wrap around the property, with a lawned front garden and attractive seating area creating a welcoming first impression. To the rear there are two courtyard areas separated by a mixed herbacious shrubbery. There is a fitted automatic watering system for wall planters. The courtyard provides a private seating area directly behind the home, while the second courtyard is elevated sitting alongside the double garage, offering another wonderful space for relaxing or entertaining.
We are informed by the Vendors that mains drainage, water and electricity are connected and heating is oil fired.
COUNCIL TAX BAND F – South Staffordshire
POSSESSION Vacant possession will be given on completion.
VIEWING - Please contact the Tettenhall Office.
The property is FREEHOLD.
Broadband – Ofcom checker shows Standard, Superfast and Ultrafast are available
Mobile data coverage is constantly changing, please use the property postcode and this link for the most up to date information from Ofcom:
Ofcom provides an overview of what is available, potential purchasers should contact their preferred supplier to check availability and speeds.
The long term flood defences website shows very low risk
Brochures
21 Tong Road, Bishops Wood, Stafford, ST19 9AB Brochure- COUNCIL TAXA payment made to your local authority in order to pay for local services like schools, libraries, and refuse collection. The amount you pay depends on the value of the property.Read more about council Tax in our glossary page.
- Band: F
- PARKINGDetails of how and where vehicles can be parked, and any associated costs.Read more about parking in our glossary page.
- Garage,Off street
- GARDENA property has access to an outdoor space, which could be private or shared.
- Yes
- ACCESSIBILITYHow a property has been adapted to meet the needs of vulnerable or disabled individuals.Read more about accessibility in our glossary page.
- Ask agent
Energy performance certificate - ask agent
21 Tong Road, Bishops Wood, Stafford, ST19 9AB

Add an important place to see how long it'd take to get there from our property listings.
__mins driving to your place
Affordability

About Berriman Eaton, Tettenhall
15 High Street, Tettenhall, Wolverhampton, WV6 8QS



Notes
Staying secure when looking for property
Ensure you're up to date with our latest advice on how to avoid fraud or scams when looking for property online.
Visit our security centre to find out moreDisclaimer - Property reference 34803277. The information displayed about this property comprises a property advertisement. Rightmove.co.uk makes no warranty as to the accuracy or completeness of the advertisement or any linked or associated information, and Rightmove has no control over the content. This property advertisement does not constitute property particulars. The information is provided and maintained by Berriman Eaton, Tettenhall. Please contact the selling agent or developer directly to obtain any information which may be available under the terms of The Energy Performance of Buildings (Certificates and Inspections) (England and Wales) Regulations 2007 or the Home Report if in relation to a residential property in Scotland.
*This is the average speed from the provider with the fastest broadband package available at this postcode. The average speed displayed is based on the download speeds of at least 50% of customers at peak time (8pm to 10pm). Fibre/cable services at the postcode are subject to availability and may differ between properties within a postcode. Speeds can be affected by a range of technical and environmental factors. The speed at the property may be lower than that listed above. You can check the estimated speed and confirm availability to a property prior to purchasing on the broadband provider's website. Providers may increase charges. The information is provided and maintained by Decision Technologies Limited. **This is indicative only and based on a 2-person household with multiple devices and simultaneous usage. Broadband performance is affected by multiple factors including number of occupants and devices, simultaneous usage, router range etc. For more information speak to your broadband provider.