Llwynglas, Bronwydd Arms, Carmarthen, SA33 6BN

- PROPERTY TYPE
Detached
- BEDROOMS
5
- BATHROOMS
2
- SIZE
2,390 sq ft
222 sq m
- TENUREDescribes how you own a property. There are different types of tenure - freehold, leasehold, and commonhold.Read more about tenure in our glossary page.
Freehold
Key features
- Five-bedroom detached family home
- Vaulted entrance hall in engineered oak
- Principal suite with dressing room and en suite
- Wood-burning stove in principal sitting room
- Flexible fifth bedroom / playroom and games room
- South-facing sun terrace with bi-fold doors
- Landscaped gardens of approximately 0.60 acres, fully enclosed
- Detached double garage, workshop and summer house
- Comprehensively refurbished and extended since 2020
- Five miles from Carmarthen town centre
Description
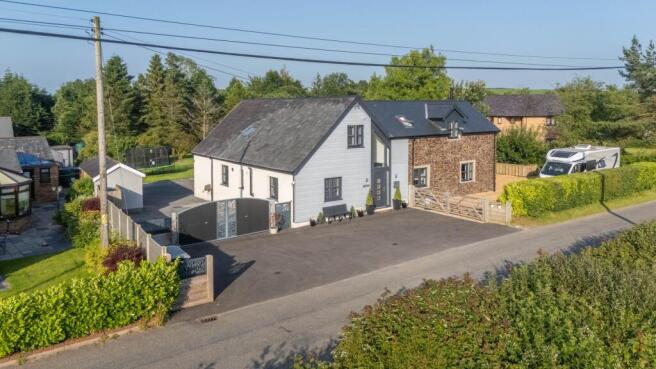
Occupying a privileged rural setting on the fringe of the Tywi Valley, this exceptional five-bedroom detached residence offers a rare combination of countryside tranquillity and outstanding practical convenience. Comprehensively extended and extensively refurbished to an exceptional standard by the current owners since 2020, the property presents as a beautifully appointed family home of real architectural distinction.
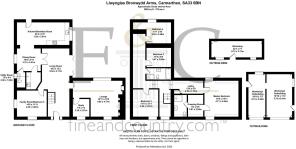
The accommodation is arranged across two floors and centres around a dramatic vaulted entrance hall — a statement space in engineered oak that sets the tone for what follows. The principal sitting room is a particularly impressive room, featuring a wood-burning stove and direct access to a study, creating a private and versatile wing ideally suited to working from home. A separate front reception room — currently utilised as a playroom and games room — offers genuine flexibility as a fifth bedroom, ideal for multigenerational living or guest accommodation. The dining room flows naturally into a refurbished kitchen of real quality, fitted to a high specification with access directly onto the rear garden.
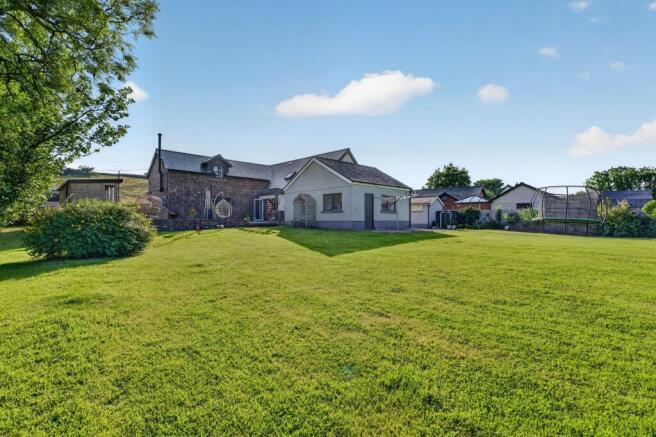
The rear of the property is further enhanced by a reception hall with bi-fold doors opening onto an exceptional south-facing sun terrace and landscaped gardens of approximately 0.60 acres — fully enclosed and beautifully maintained.
On the first floor, the principal bedroom suite is a genuine retreat, benefiting from a dedicated dressing room with fitted wardrobes and a luxuriously appointed en suite. Three further double bedrooms and a well-appointed family bathroom complete the first-floor accommodation.
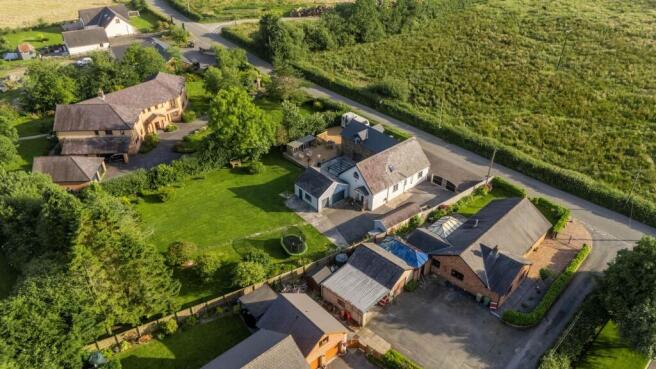
Externally, the property offers substantial parking to the front, a detached double garage, workshop, summer house and a range of useful outbuildings. Bronwydd Arms village sits just five miles north of Carmarthen, with swift onward access to the A48 and A40 corridor connecting to the wider South Wales motorway network.
A truly outstanding rural family home offered with no onward chain.
EPC Rating: C
Kitchen / Breakfast Room
7.06m x 3.01m
Beautifully refurbished and fitted to a high specification, this impressive kitchen offers generous workspace and storage with ample room for informal dining. A practical family hub with direct access to the rear garden.
Dining Room
3.21m x 3.01m
Positioned adjacent to the kitchen, the dining room provides an elegant setting for both everyday meals and formal entertaining, creating a natural flow through the ground floor.
Living Room
5.54m x 3.71m
A superb principal reception room featuring a wood-burning stove, creating a warm and inviting atmosphere. This spacious room enjoys direct access to the adjoining study, making it ideal for modern family living.
Utility Room
2.28m x 1.93m
A practical utility room providing additional storage, laundry facilities and a convenient ground floor WC, helping to keep the main living spaces clutter free.
Family Room / Bedroom 5
4.26m x 3.62m
A highly versatile reception room, equally well suited as a fifth bedroom for guests or multigenerational living.
Study
2.35m x 2.21m
A dedicated home office positioned just off the living room, providing a quiet and private space for remote working or study.
Lounge
4.85m x 4.77m
An impressive additional reception space overlooking the landscaped gardens, with bi-fold doors opening directly onto the south-facing sun terrace, seamlessly blending indoor and outdoor living.
Lobby / Landing
4.16m x 1.73m
A spacious first-floor landing providing access to all bedrooms and bathrooms while enhancing the feeling of space throughout the first floor.
Master Bedroom
4.71m x 4.54m
A generous principal bedroom suite offering an elegant and peaceful retreat, complemented by a dedicated dressing room and luxurious en suite facilities.
Dressing Room
2.81m x 2.04m
Fitted with wardrobes, this dedicated dressing room provides excellent storage and forms part of the impressive master suite.
En Suite
A luxuriously appointed en suite serving the master bedroom, finished to an exceptional standard.
Bedroom 2
3.62m x 3.37m
A spacious double bedroom enjoying pleasant countryside views and ideal for family members or guests.
Bedroom 3
3.47m x 2.55m
A well-proportioned double bedroom offering flexibility for family living, guest accommodation or a hobby room.
Bedroom 4
3.52m x 2.48m
Another comfortable double bedroom, ideal for children, guests or additional home working space if required.
Family Bathroom
Beautifully appointed and serving the additional bedrooms, fitted with a modern suite to complement the quality found throughout the home.
Summer House
Nestled within the beautifully maintained gardens, the summer house is a delightful addition to the property, offering a secluded haven for relaxation, creative pursuits or entertaining, with picturesque views over the surrounding grounds.
Outbuildings / (Detached Double Garage)
Outbuilding
6.73m x 2.17m
A useful detached outbuilding offering excellent additional storage with the versatility to suit a variety of uses, including a workshop, hobby space or garden store.
Detached Garage / Workshop
5.74m x 2.26m
5.74m x 3.41m
A substantial detached garage, thoughtfully arranged to provide both secure parking and a dedicated workshop area. Offering an excellent amount of space, it is ideal for vehicle storage, DIY projects, hobbies or further general storage, making it a highly practical addition to the property.
Garden
The property sits within approximately 0.60 acres of beautifully landscaped, fully enclosed gardens, enjoying a desirable south-facing aspect. A superb sun terrace accessed via bi-fold doors provides the perfect space for outdoor entertaining and dining, while the generous lawns offer plenty of room for children to play and for keen gardeners to enjoy. The grounds are complemented by substantial off-road parking, a detached double garage, workshop, summer house and a range of useful outbuildings, making the property equally suited to families, hobbyists or those seeking excellent storage and workspace.
Parking - Double garage
A generous detached garage offers secure parking, excellent storage, or potential as a workshop, catering to a variety of lifestyle needs.
Parking - Driveway
To the front, a substantial driveway provides excellent off-road parking for around four to five vehicles, making it ideal for households with multiple cars or visiting guests.
- COUNCIL TAXA payment made to your local authority in order to pay for local services like schools, libraries, and refuse collection. The amount you pay depends on the value of the property.Read more about council Tax in our glossary page.
- Band: D
- PARKINGDetails of how and where vehicles can be parked, and any associated costs.Read more about parking in our glossary page.
- Garage,Driveway
- GARDENA property has access to an outdoor space, which could be private or shared.
- Private garden
- ACCESSIBILITYHow a property has been adapted to meet the needs of vulnerable or disabled individuals.Read more about accessibility in our glossary page.
- Ask agent

Add an important place to see how long it'd take to get there from our property listings.
__mins driving to your place
Affordability
About Fine and Country West Wales, Aberystwyth
Second Floor, 8 Great Darkgate St, Aberystwyth, SY23 1DE

Notes
Staying secure when looking for property
Ensure you're up to date with our latest advice on how to avoid fraud or scams when looking for property online.
Visit our security centre to find out moreDisclaimer - Property reference 13e82f04-bc14-4e3b-9bb1-1a36e7877d0f. The information displayed about this property comprises a property advertisement. Rightmove.co.uk makes no warranty as to the accuracy or completeness of the advertisement or any linked or associated information, and Rightmove has no control over the content. This property advertisement does not constitute property particulars. The information is provided and maintained by Fine and Country West Wales, Aberystwyth. Please contact the selling agent or developer directly to obtain any information which may be available under the terms of The Energy Performance of Buildings (Certificates and Inspections) (England and Wales) Regulations 2007 or the Home Report if in relation to a residential property in Scotland.
*This is the average speed from the provider with the fastest broadband package available at this postcode. The average speed displayed is based on the download speeds of at least 50% of customers at peak time (8pm to 10pm). Fibre/cable services at the postcode are subject to availability and may differ between properties within a postcode. Speeds can be affected by a range of technical and environmental factors. The speed at the property may be lower than that listed above. You can check the estimated speed and confirm availability to a property prior to purchasing on the broadband provider's website. Providers may increase charges. The information is provided and maintained by Decision Technologies Limited. **This is indicative only and based on a 2-person household with multiple devices and simultaneous usage. Broadband performance is affected by multiple factors including number of occupants and devices, simultaneous usage, router range etc. For more information speak to your broadband provider.