Green Pastures, Hunton, Bedale, North Yorkshire DL8 1PY

- PROPERTY TYPE
Bungalow
- BEDROOMS
4
- BATHROOMS
2
- SIZE
Ask agent
- TENUREDescribes how you own a property. There are different types of tenure - freehold, leasehold, and commonhold.Read more about tenure in our glossary page.
Freehold
Key features
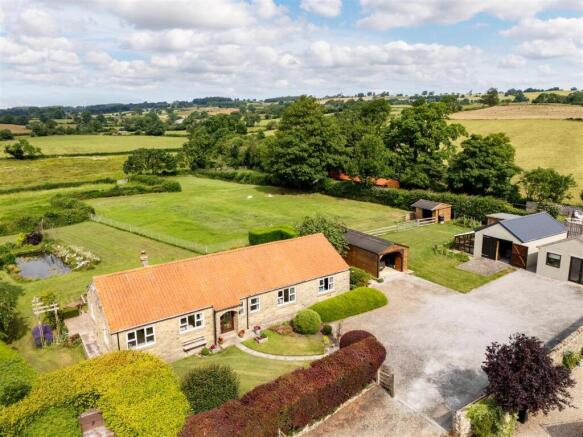
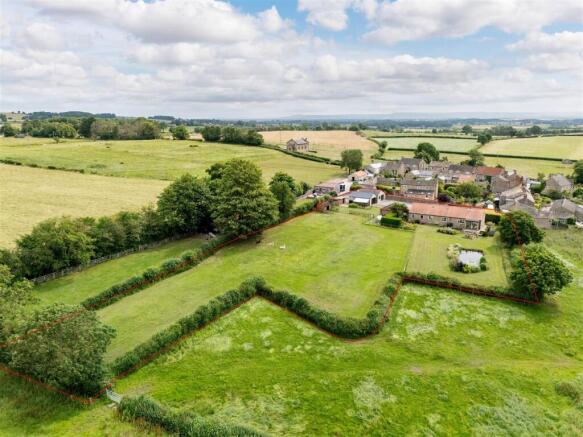
- Exceptional Detached Bungalow Set in 1.43Acres
- Highly Regarded Village of Hunton
- Glorious Gardens and Paddock
- Open Views to the Rear
- Light Filled Open Plan Accommodation
- Flexible Outbuildings and a Timber Carport and Store
- Large Gravelled Driveway
- Immaculately Presented Throughout
- Annexe Potential
- Four Bedrooms
Description
Situation And Amenities - Hunton is a picturesque and sought-after village at the foot of Wensleydale. It is noted for its attractive centre with playing fields, primary school, community-owned public house and village hall facilities.
The historic market town of Bedale offers an attractive blend of heritage, community and convenience. Recorded in the Domesday Book and granted market status in 1251, Bedale continues its long-standing tradition with a lively Tuesday market at the heart of the town.
There are excellent educational opportunities for children up to 16 years of age and a well-equipped leisure centre complete with swimming pool and gym facilities. The town also benefits from a football club, golf club and, with its position as the gateway to the Yorkshire Dales, an abundance of scenic walks, outdoor activities and countryside pursuits right on the doorstep.
Transport links are a particular strength, with the bypass ensuring smooth local travel and swift access to Junction 51 of the A1(M), connecting effortlessly to the national motorway network. Mainline rail services are available from nearby Northallerton, while Teesside International Airport, Newcastle Airport and Leeds Bradford Airport are within approximately one hour’s drive, offering excellent regional, national and international travel options.
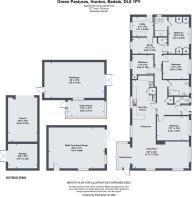
Accommodation - The principal entrance opens into a welcoming porch, with glazed door leading through to the reception hallway. From here, there is access to a cloakroom/w.c, together with a useful cloak storage room.
Turning left from the hall brings you into a wonderful room currently arranged as a bedroom, which would be equally well suited for use as an additional reception space or home study if desired. This room features a bespoke range of shelving and storage with a window overlooking the front garden.
The open-plan kitchen, dining and living space is filled with natural light from the rear-facing windows and enjoys far-reaching views over the gardens and adjoining fields. The kitchen is fitted with attractive units, complemented by wooden work surfaces, a breakfast bar, space for a fridge and freezer and a one-and-a-half bowl stainless steel sink with drainer. The kitchen flows naturally into the dining area, creating a sociable and practical space for everyday family life, entertaining and relaxed dining.
The generous living area, which is open-plan to the kitchen and dining space, is centred around a wood-burning stove with mantel above, providing an inviting focal point. Windows to three elevations allow excellent natural light throughout the day, while the adjoining garden room features a door opening onto the patio and impressive full-height glazing which frames the surrounding views.
The family bathroom is appointed with a P-shaped bath with shower over and screen, low-level w.c, wash hand basin and a front-facing window.
A further bedroom at the rear enjoys views across the paddocks and benefits from fitted storage shelves and cupboards.
A door from the hallway leads into a further area of accommodation which offers excellent potential for use as an annexe, if required, but works equally well as additional family space. This includes a spacious double bedroom overlooking the front garden, along with a central hallway or study area, complete with a window to the rear gardens and a range of storage cupboards.
The principal double bedroom is with fitted wardrobes to either side, served by an en suite shower room comprising a step-in shower cubicle, low-level w.c, wash hand basin and a side-facing window.
Positioned to the furthest point of the property is a useful utility/boot room which could, subject to requirements, function as a secondary kitchen. It is fitted with wall-mounted units, wooden worktops, a Belfast-style sink and has a rear-facing window and space for a washing machine. A door provides direct access outside to a covered walkway and onwards to the timber carport.
Externally - The property is set within beautifully-maintained gardens which wrap around the bungalow and provide a wonderful sense of privacy, being enclosed by established hedging and fencing. The gardens offer broad areas of lawn, mature planting, wildflowers and rushes, together with two attractive ponds, one ornamental and the other creating a delightful wildlife feature. Throughout the grounds, there is a choice of seating areas, each enjoying a different outlook across the gardens, paddock and open countryside beyond.
There is a substantial timber greenhouse, to the side of which is a wonderful vegetable and fruit garden. A further aluminium greenhouse is positioned a short distance away across the lawn.
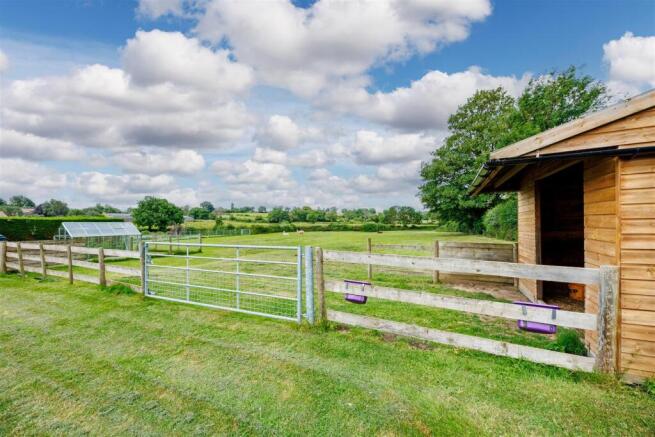
Gated access leads to the rear paddock, which is well secured with fenced and hedged boundaries. Within the paddock is an open-fronted field shelter, ideal for livestock or hobby farming use.
Outbuildings - The property benefits from a substantial workshop/garage, approached over a concrete hardstanding area to the front. The building is equipped with power and lighting with double timber doors and a stable door to the rear. Useful rafter storage provides additional space above.
In addition, there is an excellent, multi-purpose outbuilding, currently arranged as a games room but offering flexibility for a variety of uses. This well-presented space features a stable door for everyday access, windows to the front and side and glazed door to the front, creating a light and practical ancillary building.
Garage And Parking - A large timber carport provides excellent covered parking and storage, set on a concrete base beneath an apex roof. The structure benefits from electricity, an adjoining wood store, useful storage space and double doors to the rear.
To the front of the property is a generous gravelled parking and turning area, offering ample space for multiple vehicles. Further garaging could be offered by the additional outbuildings, subject to personal preference.
Tenure - The property is freehold and will be offered with vacant possession on completion.
Viewings - Strictly by appointment with GSC Grays. Telephone: .
Local Authority - North Yorkshire Council. Council tax band E.
Services - Mains electricity. Mains water and drainage. Oil-fired heating.
Directions - From Church Bank, access is via Chapel Terrace where you will find a gate opening to Green Pastures. Access is strictly by appointment.
What 3 Words
Wayleaves And Covenants - Green Pastures sold subject to and with the benefit of all existing rights, including rights of way, light, drainage, water and electricity and all other rights and obligations, easements and all wayleaves or covenants whether disclosed or not.
Particulars And Photographs - Particulars prepared and photographs taken July 2026.
Brochures
Green Pastures - brochure- COUNCIL TAXA payment made to your local authority in order to pay for local services like schools, libraries, and refuse collection. The amount you pay depends on the value of the property.Read more about council Tax in our glossary page.
- Band: E
- PARKINGDetails of how and where vehicles can be parked, and any associated costs.Read more about parking in our glossary page.
- Covered
- GARDENA property has access to an outdoor space, which could be private or shared.
- Yes
- ACCESSIBILITYHow a property has been adapted to meet the needs of vulnerable or disabled individuals.Read more about accessibility in our glossary page.
- Ask agent

Add an important place to see how long it'd take to get there from our property listings.
__mins driving to your place
Affordability
About GSC Grays, Richmond, North Yorkshire
5-6 Bailey Court, Colburn Business Park, Catterick Garrison, DL9 4QL


Notes
Staying secure when looking for property
Ensure you're up to date with our latest advice on how to avoid fraud or scams when looking for property online.
Visit our security centre to find out moreDisclaimer - Property reference 34803087. The information displayed about this property comprises a property advertisement. Rightmove.co.uk makes no warranty as to the accuracy or completeness of the advertisement or any linked or associated information, and Rightmove has no control over the content. This property advertisement does not constitute property particulars. The information is provided and maintained by GSC Grays, Richmond, North Yorkshire. Please contact the selling agent or developer directly to obtain any information which may be available under the terms of The Energy Performance of Buildings (Certificates and Inspections) (England and Wales) Regulations 2007 or the Home Report if in relation to a residential property in Scotland.
*This is the average speed from the provider with the fastest broadband package available at this postcode. The average speed displayed is based on the download speeds of at least 50% of customers at peak time (8pm to 10pm). Fibre/cable services at the postcode are subject to availability and may differ between properties within a postcode. Speeds can be affected by a range of technical and environmental factors. The speed at the property may be lower than that listed above. You can check the estimated speed and confirm availability to a property prior to purchasing on the broadband provider's website. Providers may increase charges. The information is provided and maintained by Decision Technologies Limited. **This is indicative only and based on a 2-person household with multiple devices and simultaneous usage. Broadband performance is affected by multiple factors including number of occupants and devices, simultaneous usage, router range etc. For more information speak to your broadband provider.