
Holcombe Close, Bathampton, BA2

- PROPERTY TYPE
Semi-Detached
- BEDROOMS
3
- BATHROOMS
1
- SIZE
936 sq ft
87 sq m
- TENUREDescribes how you own a property. There are different types of tenure - freehold, leasehold, and commonhold.Read more about tenure in our glossary page.
Freehold
Key features
- NO CHAIN
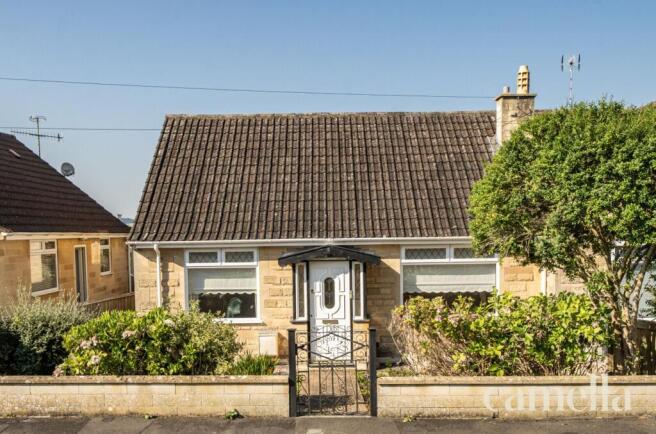
- SEMI DETACHED 1930'S HOUSE
- HUGE POTENTIAL TO MODERNISE
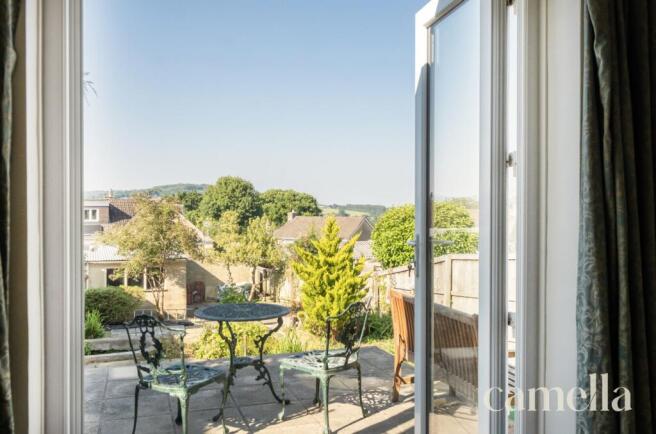
- STUNNING VIEWS
- GARAGE TO THE REAR
- GENEROUS FRONT & REAR GARDEN
- HIGHLY DESIRABLE VILLAGE OF BATHAMPTON
- WALKING DISTANCE TO KING EDWARDS AND BATHAMPTON PRIMARY SCHOOLS
- CLOSE TO LOCAL AMENITIES IN BATHAMPTON VILLAGE INCLUDING DOCTOR'S SURGERY, CAFÉ, SHOP
- ONLY 2 MILES TO BATH SPA STATION WITH FAST LINKS TO LONDON & BRISTOL
Description
Setting the Scene
Holcombe Close is a charming cul-de-sac of modern houses, ideally situated in the sought-after village of Bathampton, just two miles East of Bath city centre. This vibrant village offers a strong sense of community, featuring two churches, a children's playground, and King Edward’s School sports field. Convenient local shops, a doctors' surgery (with an NHS dentist on site), and a chemist are also nearby, ensuring all essential needs are within easy reach. Bathampton Primary School is conveniently located at the heart of the village, and all of the Bath Independent schools are within easy reach.
For leisure and dining, residents can enjoy The George pub, the picturesque Bathampton Mill pub and restaurant and Cafe 25 both located within a mile. The Kennet & Avon Canal offers a scenic, level pathway perfect for walking or cycling into Bath or towards Bradford on Avon.
Commuting is made easy with the toll bridge, providing a quick route to the A4 for connections to the M4. Additionally, a regular bus service runs directly from the village to Bath city centre, enhancing its appeal for both families and professionals.
The Property
Occupying a generous plot in one of the area's most sought-after locations, this detached chalet bungalow presents an exciting opportunity to create something truly special. Ready to move into with updated electrics and heating already in place, it offers excellent scope for modernisation and extension, subject to the necessary consents.
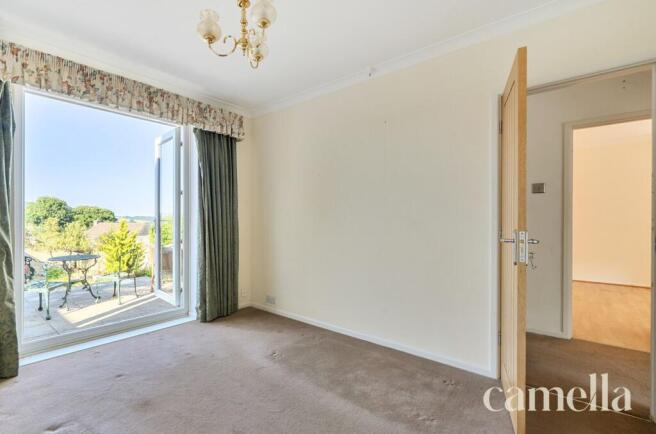
The flexible accommodation includes three bedrooms, two reception rooms and a spacious kitchen, making it equally well suited to families, downsizers or those looking for multi-generational living. The ground-floor bedroom enjoys direct access to a raised terrace overlooking the garden.
Set well back from the road behind an attractive front garden, the property enjoys a generous, sunny rear garden with far-reaching views. There is also excellent potential to extend the house or repurpose the garage, subject to the necessary planning permissions.
Offered with no onward chain, this is a rare opportunity to secure a home with fantastic potential in a highly desirable location. Early viewing is highly recommended.
EPC Rating: E
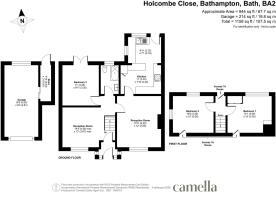
Reception Room
4.36m x 3.67m
Stepping through the front door, you are welcomed into a well proportioned reception room that lends itself perfectly to a cosy living room.
Reception Room
4.25m x 3.65m
A delightful front reception room, bathed in natural light from a large picture window that frames attractive views over the front garden and the quiet residential road beyond.
Kitchen
3.35m x 2.4m
A generous country-style kitchen offering an abundance of storage with a comprehensive range of wall and base units, complemented by a double gas range cooker. The sink is perfectly positioned beneath a window overlooking the rear garden, creating a pleasant outlook while cooking or washing up. Ready to use from day one, the kitchen also presents an exciting opportunity for modernisation, with the space and layout to create something truly spectacular.
Bathroom
The ground floor bathroom is finished with a mix of light and dark grey tiling. Comprising a bath with shower over, wall-mounted WC, sink, and a heated towel rail, creating a practical space.
Bedroom Three
3.35m x 3.02m
Versatile ground floor room offering excellent flexibility to suit a range of needs, whether as an additional bedroom, reception room, or dining space. French doors open directly onto the rear garden, providing the room with natural light and a pleasant outlook.
Bedroom One
3.69m x 3.05m
Generous principal bedroom with space for a double bed and additional furniture. Dormer windows frame stunning far-reaching views across Solsbury Hill and Bannerdown.
Bedroom Two
3.26m x 3.06m
Comfortable double bedroom with ample space for additional furniture, enjoying stunning panoramic views across the north side of Bath.
Rear Garden
The generous rear garden offers an exciting opportunity to create a truly exceptional outdoor space. It enjoys a sunny aspect and far-reaching views, providing the perfect backdrop for future landscaping. A raised terrace, accessed directly from both the ground-floor bedroom and the kitchen, creates a natural extension of the living space and is ideal for outdoor dining or simply taking in the outlook. The detached garage is positioned at the end of the garden and benefits from convenient rear access via a private alleyway, offering further potential, subject to the necessary consents.
Parking - Garage
- COUNCIL TAXA payment made to your local authority in order to pay for local services like schools, libraries, and refuse collection. The amount you pay depends on the value of the property.Read more about council Tax in our glossary page.
- Band: D
- PARKINGDetails of how and where vehicles can be parked, and any associated costs.Read more about parking in our glossary page.
- Garage
- GARDENA property has access to an outdoor space, which could be private or shared.
- Rear garden
- ACCESSIBILITYHow a property has been adapted to meet the needs of vulnerable or disabled individuals.Read more about accessibility in our glossary page.
- Ask agent
Holcombe Close, Bathampton, BA2

Add an important place to see how long it'd take to get there from our property listings.
__mins driving to your place
Affordability

About CAMELLA ESTATE AGENTS, Batheaston
246 High Street Batheaston Bath BA1 7RA

Notes
Staying secure when looking for property
Ensure you're up to date with our latest advice on how to avoid fraud or scams when looking for property online.
Visit our security centre to find out moreDisclaimer - Property reference 813d42a0-c6cf-45a0-a31e-d73f77865a3e. The information displayed about this property comprises a property advertisement. Rightmove.co.uk makes no warranty as to the accuracy or completeness of the advertisement or any linked or associated information, and Rightmove has no control over the content. This property advertisement does not constitute property particulars. The information is provided and maintained by CAMELLA ESTATE AGENTS, Batheaston. Please contact the selling agent or developer directly to obtain any information which may be available under the terms of The Energy Performance of Buildings (Certificates and Inspections) (England and Wales) Regulations 2007 or the Home Report if in relation to a residential property in Scotland.
*This is the average speed from the provider with the fastest broadband package available at this postcode. The average speed displayed is based on the download speeds of at least 50% of customers at peak time (8pm to 10pm). Fibre/cable services at the postcode are subject to availability and may differ between properties within a postcode. Speeds can be affected by a range of technical and environmental factors. The speed at the property may be lower than that listed above. You can check the estimated speed and confirm availability to a property prior to purchasing on the broadband provider's website. Providers may increase charges. The information is provided and maintained by Decision Technologies Limited. **This is indicative only and based on a 2-person household with multiple devices and simultaneous usage. Broadband performance is affected by multiple factors including number of occupants and devices, simultaneous usage, router range etc. For more information speak to your broadband provider.