Glasinfryn, Bangor

- PROPERTY TYPE
Cottage
- BEDROOMS
2
- BATHROOMS
1
- SIZE
840 sq ft
78 sq m
- TENUREDescribes how you own a property. There are different types of tenure - freehold, leasehold, and commonhold.Read more about tenure in our glossary page.
Freehold
Key features
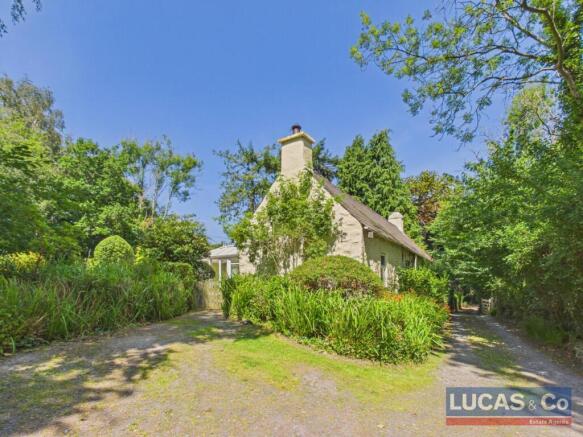
- Detached Character Cottage In Woodland Setting
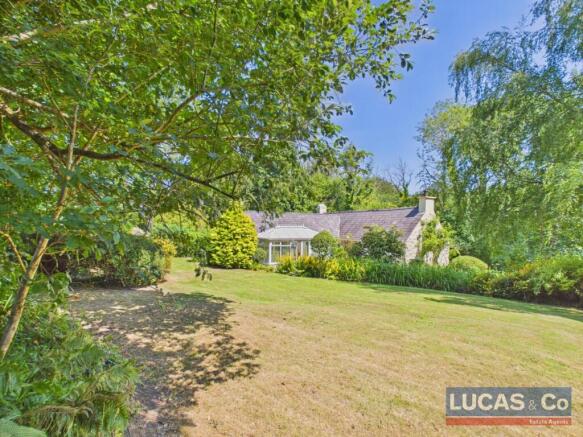
- Set within approx 1 Acre
- Private Edge of Village Location
- Conveniently Placed for Bangor, and The A55 Expressway
- Septic Tank Drainage
- Double Glazing & New Gas Central Heating
Description
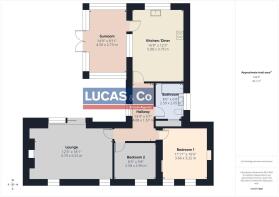
Kitchen - A traditional country cottage kitchen with cream cabinets and wooden work surfaces. Ample space for a large dining table seating up to 6. Space and plumbing for washing machine and tumble dryer.
Living Room - This cosy living room exudes character with its exposed whitewashed stone walls and a stone fireplace as the focal point, complete with a traditional wood-burning stove. Exposed timber lintels above the windows. Natural light floods in through a large sliding glass door that opens onto the garden, offering views and access to the outdoor space.
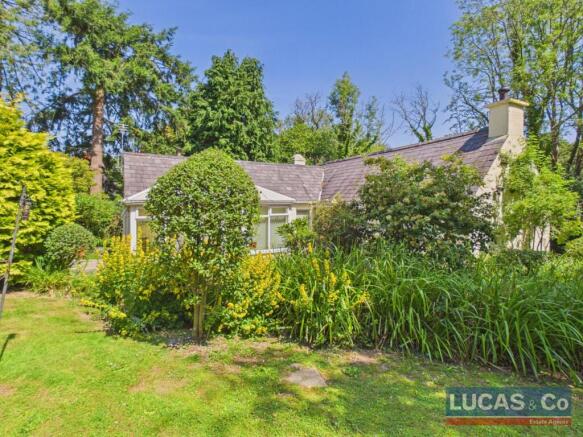
Conservatory - The conservatory adds a sunlit environment to the cool stone cottage ideal for relaxing or enjoying views of the garden.
Bathroom - The bathroom has a classic design with white tiled walls and a white suite including a bathtub with an overhead shower, a pedestal sink, and toilet. Window with opaque glass for privacy. Original timber ledge & brace doors with thumb latch to storage cupboard.
Bedroom 1 - A double bedroom with 2 windows, double radiator.
Bedroom 2 - Small double bedroom with one window, radiator.
Gardens - Set within very well established gardens, mature woodland, lawns, shrubs and hedging. The gardens offer privacy and an opportunity to be self sufficient with green houses and large metal store shed, also including a small, slate roofed stone outbuilding.
Upgrades & Maintenance - Services conducted regularly on boiler and the multi fuel stove.
Cottage is covered by British Gas homecare .
Electrics have been checked and a modern fuse box installed.
Window in Kitchen and glass in part of sliding door recently replaced.
British Gas installed new central heating, putting new insulation pipe work and radiators and boiler and have serviced it annually ever since.
Chimney stack replaced for multi fuel stove
Services - Septic Tank Drainage- emptied twice since 2014 never caused a problem.
Mains water supply
Mains Electric
LPG Gas Central Heating
Location - The village of Glasinfryn is ideally situated for the Ysbyty Gwynedd Hospital, the University City of Bangor,only 3 miles away, offering a wide range of shops, services and recreational facilities, ensuring that your essential needs are well catered for. The property is also located very conveniently for the A55 Expressway.
Directions - Head through Glasinfryn to end of village, at the junction turn right and go under A55 expressway bridge, follow the road, pass a cottage on right, go past junction on left, then lane entrance is on right hand side in the trees. Head down track, go under small slate bridge follow the track round, you will pass a big house with lawn, pass this, Mill Cottage is located behind.
Brochures
Glasinfryn, BangorEPC- COUNCIL TAXA payment made to your local authority in order to pay for local services like schools, libraries, and refuse collection. The amount you pay depends on the value of the property.Read more about council Tax in our glossary page.
- Band: E
- PARKINGDetails of how and where vehicles can be parked, and any associated costs.Read more about parking in our glossary page.
- Driveway
- GARDENA property has access to an outdoor space, which could be private or shared.
- Yes
- ACCESSIBILITYHow a property has been adapted to meet the needs of vulnerable or disabled individuals.Read more about accessibility in our glossary page.
- Ask agent

Add an important place to see how long it'd take to get there from our property listings.
__mins driving to your place


Notes
Staying secure when looking for property
Ensure you're up to date with our latest advice on how to avoid fraud or scams when looking for property online.
Visit our security centre to find out moreDisclaimer - Property reference 34803334. The information displayed about this property comprises a property advertisement. Rightmove.co.uk makes no warranty as to the accuracy or completeness of the advertisement or any linked or associated information, and Rightmove has no control over the content. This property advertisement does not constitute property particulars. The information is provided and maintained by Lucas Estate Agents, Menai Bridge. Please contact the selling agent or developer directly to obtain any information which may be available under the terms of The Energy Performance of Buildings (Certificates and Inspections) (England and Wales) Regulations 2007 or the Home Report if in relation to a residential property in Scotland.
*This is the average speed from the provider with the fastest broadband package available at this postcode. The average speed displayed is based on the download speeds of at least 50% of customers at peak time (8pm to 10pm). Fibre/cable services at the postcode are subject to availability and may differ between properties within a postcode. Speeds can be affected by a range of technical and environmental factors. The speed at the property may be lower than that listed above. You can check the estimated speed and confirm availability to a property prior to purchasing on the broadband provider's website. Providers may increase charges. The information is provided and maintained by Decision Technologies Limited. **This is indicative only and based on a 2-person household with multiple devices and simultaneous usage. Broadband performance is affected by multiple factors including number of occupants and devices, simultaneous usage, router range etc. For more information speak to your broadband provider.