Handcross Road, Plummers Plain

- PROPERTY TYPE
Country House
- BEDROOMS
6
- BATHROOMS
6
- SIZE
4,504 sq ft
418 sq m
- TENUREDescribes how you own a property. There are different types of tenure - freehold, leasehold, and commonhold.Read more about tenure in our glossary page.
Freehold
Key features
- SIX BEDROOMS WITH ANNEXE
- SIX RECEPTION AREAS
- SIX BATHROOMS
- IMMACULATLY PRESENTED
- AMAZING KITCHEN/FAMILY SPACE
- ACRE GROUNDS & SUPERB VIEWS
- GARDEN OFFICE/STUDIO
- 4500 FT.SQ SPACE
- ROOF TERRACE FROM BEDROOM ONE
- IMPOSING GALLARIED LANDING
Description
This house would suit a large extended family or those looking to entertain guests in style.
Ten minutes from Horsham, five minutes to the M23, with Gatwick just up the road, this unique home should be on everyone's short list. Contact us for viewings today.
The Accommodation Comprises:
Outside lighting extends around the outside of the house. Double opening front doors to:
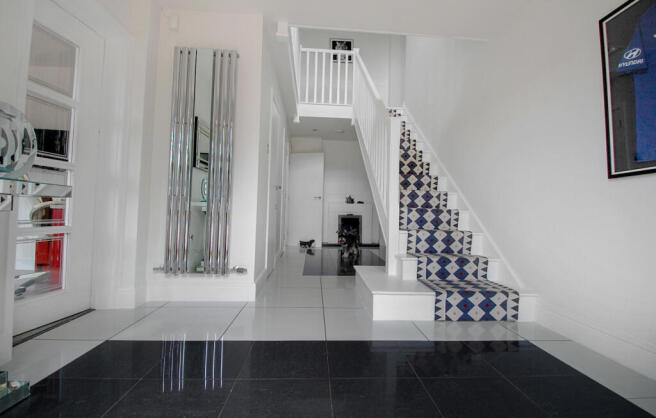
SPACIOUS "L" SHAPED RECEPTION HALL: Porcelain tiled flooring. Coats cupboard.
CLOAK/SHOWER ROOM: Fully tiled with a stepless showering section, low flush WC. Wash basin.
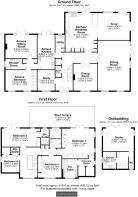
STUDY: 11'8 x 9'10 Outlook to the front. Fitted storage cupboards and corner desk. Porcelain tiled floor.
SITTING ROOM: 28'5 x 18'2 Outlook to the front and side. Double-opening doors to side patio. Porcelain tiled flooring.
DINING ROOM: 15'3 x 13'6 Outlook to the front. Engineered oak flooring.
KITCHEN/BREAKFAST ROOM: 22' x 18' Superb outlook and double opening doors over the rear patio, garden and views beyond.
This amazing kitchen is designed to a high specification, combining gloss, "Cosmic-Black" Granite worktops with gloss white fronts and a "Viscount-White" Granite Island. All with a host of pan-drawers, cupboards, pull-out spice racks in addition to the following integrated appliances: Twin inset "Franke" Sinks with drainers on either side, integrated dishwasher, "Neff" five-ring induction hob, extractor overhead, integrated freezer, integrated fridge, also a plumbed-in American fridge/freezer, two "Samsung" Pyrolytic Dual-Cook oven/grills. Expanse of eye-level storage cupboards. Engineered oak flooring, inset lighting design.
Separating the Kitchen and Snug area, there is a granite-topped peninsula with a "Pop-up TV." Wine racks, glasses cupboard and integrated drinks fridge built underneath.
FAMILY ROOM/SNUG: 18' x 15'4 Double aspect with two sets of double doors providing access to the rear and side. Engineered oak floor.
UTILITY ROOM: 13'5 x 5'6 Laminate worktop, inset sink, drawers and cupboards, space and plumbing for washing machine and tumble dryer. Eye-level storage cupboards. Ceramic tiled floor.
STAIRS TO MAGNIFICENT GALLERIED LANDING WITH FINE VIEW OVER THE FIELDS TO THE FRONT: Ceramic tile floor, linen cupboard. Access to loft via sliding ladder.
BEDROOM ONE: 18'4 x 17' Double aspect overlooking the side and superb distant views via double doors leading out onto:
ROOF TERRACE: 38'9 x 12'5 Astroturf base, electric lighting and power points, glass and stainless steel safety railing. Amazing outlook.
Wall-to-wall wardrobes in the bedroom have a concealed door to:
DRESSING ROOM: Further wardrobes, laminate floor tiles.
EN-SUITE SHOWER ROOM: 10'6 x 8'10 Large walk-in shower. Twin wash basins on vanity unit, concealed-cistern WC. Bidet, floor tiling, Porcelain tiled walls.
BEDROOM TWO: 21'10 x 10'4 View over the rear via double doors and a "Juliet" balcony, wall-to-wall wardrobes and concealed entrance to:
EN-SUITE SHOWER ROOM: 9'2 x 6'7 Large built-in shower, wash basin and WC. Porcelain tiled walls and flooring.
BEDROOM THREE: 13'3 x 12'4 Outlook to the front. Bank of fitted wardrobes.
BEDROOM FOUR: 14'3 x 10' Outlook to the side. Wall-to-wall wardrobes, concealed entry to:
EN-SUITE SHOWER: 4'10 x 4' Shower area, wash basin, concealed cistern WC. Porcelain tiled walls and floor.
MAIN BATHROOM: 11' x 6'10 Contemporary wash basin in marble top, large whirlpool bath enjoying garden views, WC with concealed cistern, fully tiled walls, Porcelain tiled floor.
ANNEXE: Entered from the Main Hall.
ANNEXE KITCHEN/DINER: 19'8 x 9'10 Outlook and double doors to the rear patio/garden. Marble work surface and peninsula/breakfast bar. Single-drainer, stainless steel, one and a half bowl inset sink, space and plumbing for washing machine, integrated fridge, pan-drawer, pull-out spice rack. Inset "Neff" five-ring gas hob (LPG), "Cooke & Lewis" electric fan oven and grill below, extractor hood above, built-in microwave. Wood effect laminate flooring.INNER LOBBY: Storage and airing cupboards. Loft access, laminate wood-effect floor.
ANNEXE SITTING ROOM: 17'10 x 13'4 Double doors overlooking patio and rear garden. Laminated wood effect flooring.
ANNEXE BEDROOM: 17'10 x 11'8 Outlook to the front. Laminate wood-effect flooring. Wall-to-wall wardrobes.
ANNEXE SHOWER ROOM: 9'6 X 5'6 Built-in shower cubicle, wash basin and low flush WC.
GARDEN STUDIO/OFFICE
STUDIO MAIN ROOM: 17'6 x 12'10 Four-fold doors opening the whole space onto the garden. Electric heating, power and lighting, laminated flooring. TV point.
INNER LOBBY:
STUDIO DINING ROOM: 9'8 x 6'6 Fitted cupboard, laminated flooring.
STUDIO KITCHEN: 9'8 x 7'7 Outlook over rear garden. "Franke" One and a half bowl, single drainer, resin sink inset into woodblock worktop. Drawers, storage cupboards and wine rack below, space for upright fridge/freezer, induction hob, integrated oven and grill, fitted microwave. Laminated floor.
STUDIO CLOAKROOM: Wash basin, low flush WC. Electric upright towel-rail/radiator
ONE ACRE GROUNDS
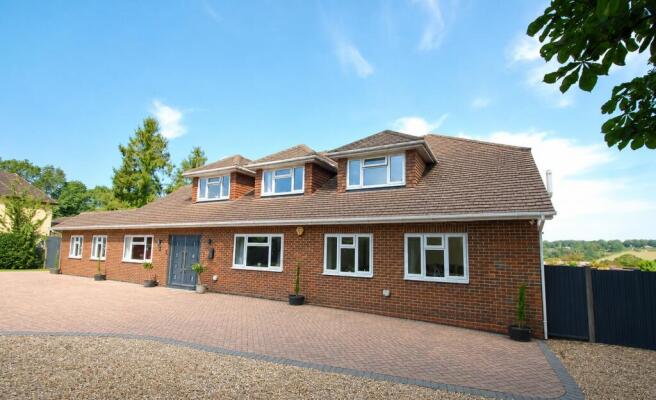
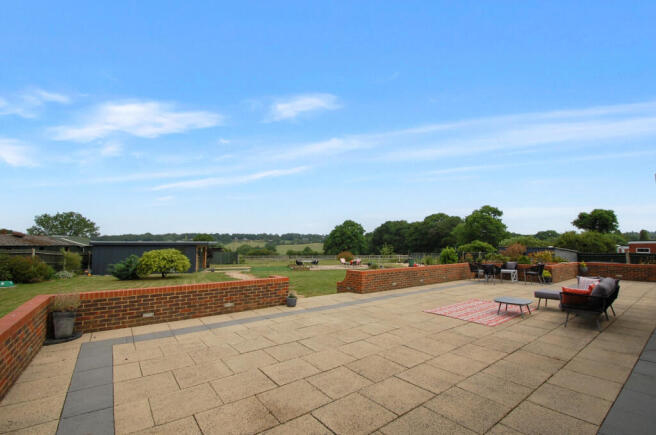
Entry from Handcross Road via double electric gates onto a substantial parking area spanning the full width of the plot. There is gated access around both sides leading into the rear garden. The whole plot extends to one acre, backing onto farmland with distant woodland views. A large section of paved patio adjoins the rear and side of the house. This is bounded by brick retaining walls, a raised flower bed and steps down to the lawn. A shingle path leads to a further shingle seating area.
WOODEN GARDEN SHED
OUTSIDE LIGHTING
Construction materials used: Brick and block.
Water source: Direct mains water.
Electricity source: National Grid.
Sewerage arrangements: Septic Tank.
Heating Supply: Oil central heating.
Parking Availability: Yes.
- COUNCIL TAXA payment made to your local authority in order to pay for local services like schools, libraries, and refuse collection. The amount you pay depends on the value of the property.Read more about council Tax in our glossary page.
- Band: G
- PARKINGDetails of how and where vehicles can be parked, and any associated costs.Read more about parking in our glossary page.
- Yes
- GARDENA property has access to an outdoor space, which could be private or shared.
- Yes
- ACCESSIBILITYHow a property has been adapted to meet the needs of vulnerable or disabled individuals.Read more about accessibility in our glossary page.
- Ask agent

Add an important place to see how long it'd take to get there from our property listings.
__mins driving to your place
Affordability



Notes
Staying secure when looking for property
Ensure you're up to date with our latest advice on how to avoid fraud or scams when looking for property online.
Visit our security centre to find out moreDisclaimer - Property reference mapp_296786179. The information displayed about this property comprises a property advertisement. Rightmove.co.uk makes no warranty as to the accuracy or completeness of the advertisement or any linked or associated information, and Rightmove has no control over the content. This property advertisement does not constitute property particulars. The information is provided and maintained by Mapp & Weston, Horsham. Please contact the selling agent or developer directly to obtain any information which may be available under the terms of The Energy Performance of Buildings (Certificates and Inspections) (England and Wales) Regulations 2007 or the Home Report if in relation to a residential property in Scotland.
*This is the average speed from the provider with the fastest broadband package available at this postcode. The average speed displayed is based on the download speeds of at least 50% of customers at peak time (8pm to 10pm). Fibre/cable services at the postcode are subject to availability and may differ between properties within a postcode. Speeds can be affected by a range of technical and environmental factors. The speed at the property may be lower than that listed above. You can check the estimated speed and confirm availability to a property prior to purchasing on the broadband provider's website. Providers may increase charges. The information is provided and maintained by Decision Technologies Limited. **This is indicative only and based on a 2-person household with multiple devices and simultaneous usage. Broadband performance is affected by multiple factors including number of occupants and devices, simultaneous usage, router range etc. For more information speak to your broadband provider.