
Cefneithin Road, Gorslas, Llanelli, Carmarthenshire, SA14

- PROPERTY TYPE
Detached
- BEDROOMS
4
- BATHROOMS
2
- SIZE
Ask agent
- TENUREDescribes how you own a property. There are different types of tenure - freehold, leasehold, and commonhold.Read more about tenure in our glossary page.
Freehold
Key features
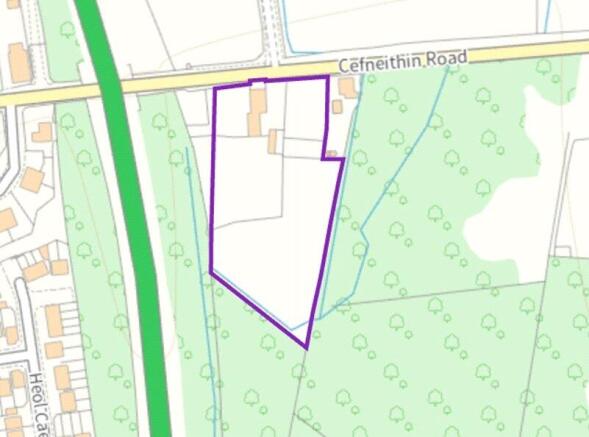
- Sitting In Approximately 1.73 Acres
- An Array Of Outbuildings With Electricty Connected
- Stable block (3 stables & feedroom), Tackroom & Haystore
- Conveniently Located Close To M4 & Dual Carriageway
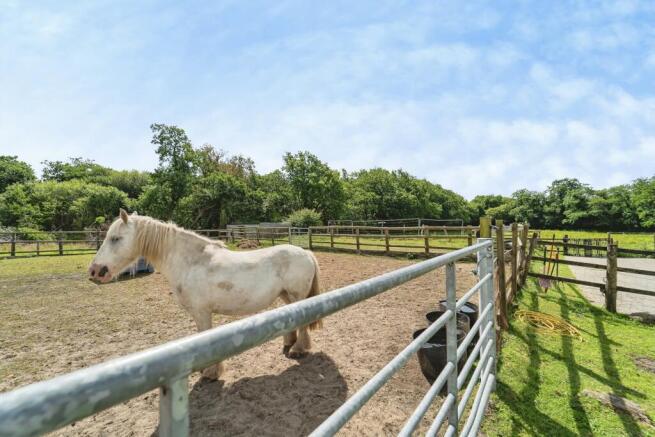
- Stock Proof Sand Ménage
- EV Charger Located At Workman Club Crosshands
Description
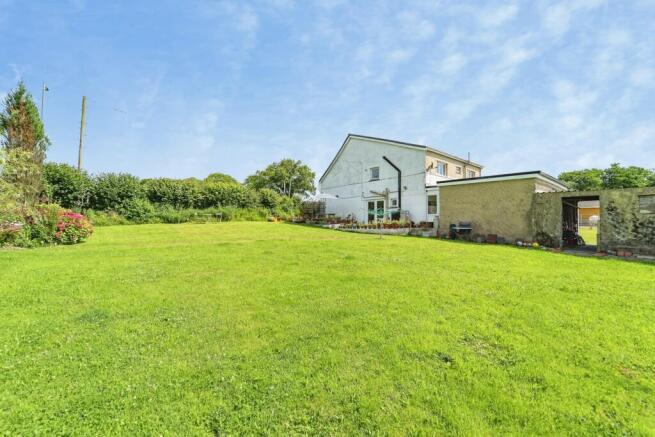
Occupying approximately 1.73 acres of good quality agricultural land, Dollas – a Welsh name meaning "meadow land" – is an attractive detached four-bedroom cottage offering a wonderful opportunity for those seeking a rural lifestyle without sacrificing convenience.
Perfectly suited to smallholders, hobby farmers, equestrian enthusiasts or anyone aspiring to a more self-sufficient way of life, the property provides ample space for keeping livestock, growing vegetables and creating a productive homeholding. The land is complemented by a range of useful outbuildings, a substantial garden area and extensive off-road parking.
The well-proportioned accommodation offers four bedrooms and comfortable family living space, while outside the grounds provide endless potential for gardening, animal keeping and a variety of outdoor pursuits. The property's name, Ddol Las, meaning meadow land, reflects its idyllic setting and agricultural heritage.
Despite its peaceful rural location, the property enjoys excellent accessibility, being conveniently situated close to the M4 motorway and A48 dual carriageway, providing straightforward links to Carmarthen, Swansea and beyond. A range of local amenities, together with well-regarded primary and secondary schools, are also within easy reach.
Please note that an AML fee is chargeable once an offer is accepted to cover the cost of carrying out the required identity and anti-money laundering checks.
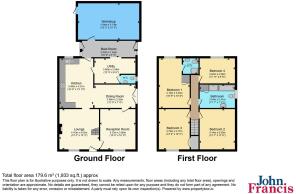
Lounge
Enter via a double glazed door to the front elevation, double glaze window to the front, two radiators, laminate flooring, ceiling light, stairs to 1st floor, opening into:-
Reception Room
Double glaze window to the front, laminate flooring, ceiling light, radiator, door opening into:-
Dining Room
Double glaze French doors to the side, laminate flooring, radiator, ceiling light, opening into:-
Kitchen
Wall and base units with worktop Over, 1 1/2 bowl stainless steel sink with mixer and drainer, space for range cooker, tile splashback, tile flooring, double glazed window to the rear, go into:-
Utility
Base units with worktop over, plumbing for washing machine, tiled flooring, radiator, door opening into:-
WC
Pedestal wash hand basin, WC, tile flooring, window to side, tile splashback.
Boot room
Double glaze door with side panel to the side, painted floor, ceiling light, door into workshop.
First floor landing
Bedroom One
Double glaze window to the rear, laminate flooring, spotlights to ceiling, radiator, door into:-
Ensuite
A three piece sweet comprising of a WC, wash hand basin, shower unit with glass doors, double glaze window to the rear.
Bedroom Two
Double glazed window to the front, laminate flooring, ceiling light, radiator.
Bedroom Three
Double glazed window to the front, laminate flooring, ceiling light, radiator.
Bedroom Four
Double glazed window to the rear, laminate flooring, spotlights to ceiling, radiator.
Bathroom
A four-piece sweet comprising of a panel bath, WC, wash hand basin, shower unit, storage cupboard, double glaze window to the side.
Externally
To the side of the property, there is ample off-road parking for multiple vehicles leading to an array of stables and outbuildings. There is a side parcel of land set up as a sand menage which is fully stock proofed. On the opposite side of the property sits a good sized garden with an abundance of perennials and planters. The title sits on 1.73 acres of quite flat land.
Improvements Circa Feb 2024
i) internal insulation to stone walls of circa 1815 cottage (ii) cavity wall insulation to 1970s double height extension to back of house (iii) 10 solar panels on south facing back roof - owned by sellers (iv) loft insulation across entire roofspace (v) Air Source Heat Pump central heating system with new hot water tank in bathroom airing cupboard and new radiators throughout property
- COUNCIL TAXA payment made to your local authority in order to pay for local services like schools, libraries, and refuse collection. The amount you pay depends on the value of the property.Read more about council Tax in our glossary page.
- Band: D
- PARKINGDetails of how and where vehicles can be parked, and any associated costs.Read more about parking in our glossary page.
- Driveway,Gated
- GARDENA property has access to an outdoor space, which could be private or shared.
- Yes
- ACCESSIBILITYHow a property has been adapted to meet the needs of vulnerable or disabled individuals.Read more about accessibility in our glossary page.
- No wheelchair access
Cefneithin Road, Gorslas, Llanelli, Carmarthenshire, SA14

Add an important place to see how long it'd take to get there from our property listings.
__mins driving to your place
Affordability




Notes
Staying secure when looking for property
Ensure you're up to date with our latest advice on how to avoid fraud or scams when looking for property online.
Visit our security centre to find out moreDisclaimer - Property reference CRM250254. The information displayed about this property comprises a property advertisement. Rightmove.co.uk makes no warranty as to the accuracy or completeness of the advertisement or any linked or associated information, and Rightmove has no control over the content. This property advertisement does not constitute property particulars. The information is provided and maintained by John Francis, Ammanford. Please contact the selling agent or developer directly to obtain any information which may be available under the terms of The Energy Performance of Buildings (Certificates and Inspections) (England and Wales) Regulations 2007 or the Home Report if in relation to a residential property in Scotland.
*This is the average speed from the provider with the fastest broadband package available at this postcode. The average speed displayed is based on the download speeds of at least 50% of customers at peak time (8pm to 10pm). Fibre/cable services at the postcode are subject to availability and may differ between properties within a postcode. Speeds can be affected by a range of technical and environmental factors. The speed at the property may be lower than that listed above. You can check the estimated speed and confirm availability to a property prior to purchasing on the broadband provider's website. Providers may increase charges. The information is provided and maintained by Decision Technologies Limited. **This is indicative only and based on a 2-person household with multiple devices and simultaneous usage. Broadband performance is affected by multiple factors including number of occupants and devices, simultaneous usage, router range etc. For more information speak to your broadband provider.