Orpington

- PROPERTY TYPE
Semi-Detached
- BEDROOMS
4
- BATHROOMS
3
- SIZE
Ask agent
- TENUREDescribes how you own a property. There are different types of tenure - freehold, leasehold, and commonhold.Read more about tenure in our glossary page.
Freehold
Key features
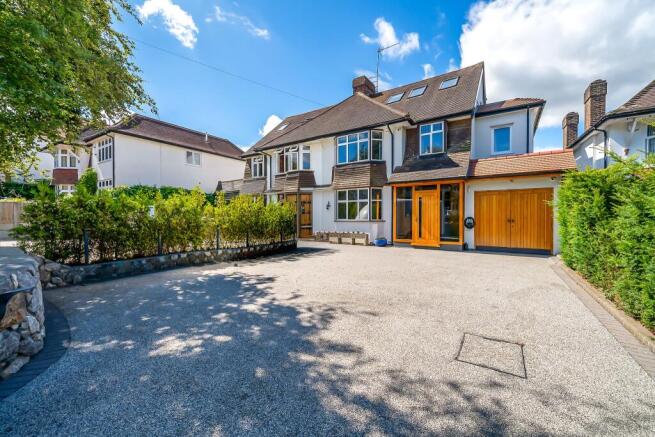
- Stunning Four Double Bedroom Detached Family Home
- Two Large Reception Rooms
- Utility Room and Cloakroom
- Two Bedrooms with En-Suites
- Short Walk to St Oalves School
- Bruick Build Outbuilding and Much More
- Off Street Parking for Four Cars
Description
Ideally situated within just half a mile of Orpington Mainline Station and only 0.3 miles from the High Street, this impressive home offers generous and versatile accommodation, making it perfect for growing families.
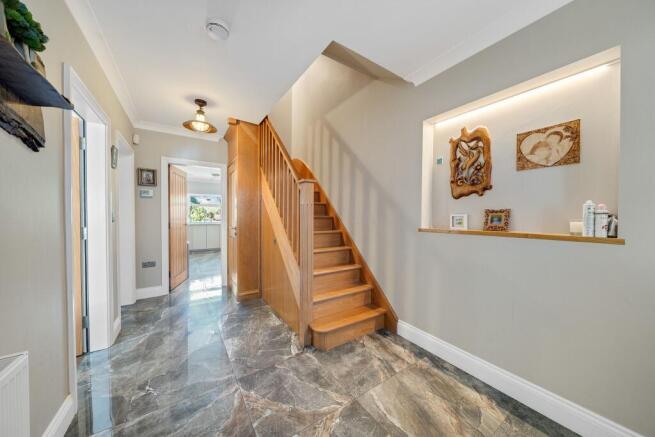
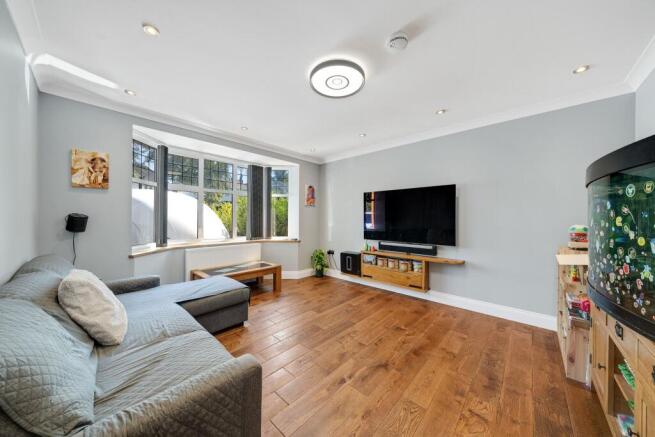
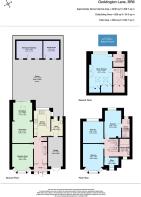
Upon entering, you are welcomed by a spacious entrance porch leading through the original oak front door into a stunning reception hall, complete with elegant porcelain flooring and a handcrafted oak staircase. The ground floor comprises a cloakroom, an elegant front reception room, and a superb extended living and dining room with large sliding doors opening onto the beautifully landscaped rear garden. The contemporary fitted kitchen features integrated appliances and leads to a practical utility room, which houses the washing machine, tumble dryer and wall-mounted combination boiler, with internal access to the garage.
The first floor offers three generous double bedrooms, one of which benefits from a stylish en-suite bathroom. There is also a well-appointed family bathroom and a separate office, ideal for those working from home.
A beautiful oak staircase continues to the second floor, where you will find the impressive principal bedroom suite. This luxurious space includes fitted wardrobes with LED sensor lighting and a beautifully finished en-suite wet room.
Outside, the south-west facing rear garden is a true highlight of the property. A raised patio leads down to a beautifully maintained lawn and thoughtfully landscaped gardens. Designed with entertaining in mind, the outdoor kitchen is equipped with hot and cold water, a fridge, fitted units and a quartz worktop, complemented by a separate gas barbecue with granite work surfaces. A bespoke handcrafted oak dining table comfortably seats 12 to 15 guests beneath a covered entertaining area, creating the perfect space for hosting family and friends throughout the year.
The garden also features an abundance of fruit trees, raspberry bushes, strawberry plants and a greenhouse producing seasonal fruit and vegetables. An automated irrigation system serves both the front and rear gardens, ensuring effortless maintenance.
To the rear of the garden a large outbuilding divided into two sections, a brick-built mechanical workshop and a fully powered garden room, providing an ideal office, studio or gym for those working from home.
Further benefits include:
* Ceiling-mounted surround sound speakers to the living room and kitchen.
* Rustic oak flooring throughout much of the property.
* Electric underfloor heating.
* Automated irrigation system to both front and rear gardens.
* Resin driveway providing off-street parking for up to four
vehicles & Electric Charging Point , Front Security Bollards.
* Integral garage.
Location
The property enjoys an outstanding location for commuters, with Orpington Mainline Station providing fast and frequent services to London Bridge, Cannon Street, Charing Cross, London Victoria and the City.
Excellent road links are available via Junction 4 of the M25, offering convenient access to the national motorway network, Bluewater Shopping Centre, the Channel Tunnel, Central London, the Kent and Sussex countryside, as well as Gatwick and Heathrow airports.
The surrounding area offers an excellent lifestyle, with beautiful countryside walks through Shoreham and Lullingstone, renowned for its picturesque lavender fields, vineyards and local farm shops. A wide range of sporting facilities are nearby, including swimming, golf, equestrian centres, Orpington Cricket Club and Orpington Tennis Club
.
Families are exceptionally well served by a number of highly regarded schools, including the outstanding St Olave's Grammar School, alongside an excellent selection of respected state and independent schools.
This outstanding family home offers a rare opportunity to acquire a property of exceptional quality in one of Orpington's finest locations. Early viewing is highly recommended to fully appreciate everything this remarkable home has to offer.
Council Tax Band: F (London Borough of Bromley)
Tenure: Freehold
Brochures
Brochure- COUNCIL TAXA payment made to your local authority in order to pay for local services like schools, libraries, and refuse collection. The amount you pay depends on the value of the property.Read more about council Tax in our glossary page.
- Band: F
- PARKINGDetails of how and where vehicles can be parked, and any associated costs.Read more about parking in our glossary page.
- Garage,Off street
- GARDENA property has access to an outdoor space, which could be private or shared.
- Rear garden
- ACCESSIBILITYHow a property has been adapted to meet the needs of vulnerable or disabled individuals.Read more about accessibility in our glossary page.
- Ask agent

Add an important place to see how long it'd take to get there from our property listings.
__mins driving to your place
Affordability
About Robert Vincent Estate Agents Ltd, West Wickham
125 High Street, West Wickham, BR4 0LT

Notes
Staying secure when looking for property
Ensure you're up to date with our latest advice on how to avoid fraud or scams when looking for property online.
Visit our security centre to find out moreDisclaimer - Property reference RS0919. The information displayed about this property comprises a property advertisement. Rightmove.co.uk makes no warranty as to the accuracy or completeness of the advertisement or any linked or associated information, and Rightmove has no control over the content. This property advertisement does not constitute property particulars. The information is provided and maintained by Robert Vincent Estate Agents Ltd, West Wickham. Please contact the selling agent or developer directly to obtain any information which may be available under the terms of The Energy Performance of Buildings (Certificates and Inspections) (England and Wales) Regulations 2007 or the Home Report if in relation to a residential property in Scotland.
*This is the average speed from the provider with the fastest broadband package available at this postcode. The average speed displayed is based on the download speeds of at least 50% of customers at peak time (8pm to 10pm). Fibre/cable services at the postcode are subject to availability and may differ between properties within a postcode. Speeds can be affected by a range of technical and environmental factors. The speed at the property may be lower than that listed above. You can check the estimated speed and confirm availability to a property prior to purchasing on the broadband provider's website. Providers may increase charges. The information is provided and maintained by Decision Technologies Limited. **This is indicative only and based on a 2-person household with multiple devices and simultaneous usage. Broadband performance is affected by multiple factors including number of occupants and devices, simultaneous usage, router range etc. For more information speak to your broadband provider.