Park Lane, Penwortham, PR1

- PROPERTY TYPE
Detached
- BEDROOMS
4
- BATHROOMS
2
- SIZE
1,836 sq ft
171 sq m
- TENUREDescribes how you own a property. There are different types of tenure - freehold, leasehold, and commonhold.Read more about tenure in our glossary page.
Freehold
Key features
- Not built by a developer. Designed by an architect for his own family.
- Space to grow. Space to work. Space to breathe.
- Children's den. Formal lounge. Teen hideaway. You decide.
- Work from home without living at work.
- Character you can't buy in a new build.
- Immaculately preserved. Like stepping into the very best kind of time capsule.
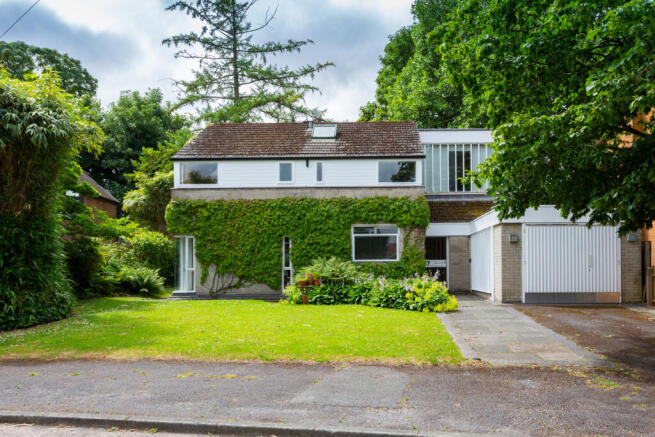
- Gardens made for nature trails, football, barbecues and summer evenings.
- Update what's cosmetic. Treasure what money can't recreate.
Description
This is one of them.
Maybe it's the incredible plot.
Maybe it's the architecture.
Maybe it's the story.
Whatever it is, this is a house that stays with you long after you've left.
Designed and built in 1967 by renowned Preston architect Francis Roberts for his own family, this isn't simply an architect-designed home. It's a house created by someone who knew exactly how a family should live.
And over 50 years later, that thinking still shines through.
From the moment you arrive on the sought-after private road of Park Lane, there's an immediate feeling of privacy and calm. Mature gardens wrap around the property, while Penwortham and Preston are only minutes away, giving you the best of both worlds.
One thing that really stood out to me is just how brilliantly this house works for family life.
This wasn't designed to squeeze in as many rooms as possible. It was designed around how families actually live.
Every room has a purpose. Every space has flexibility.
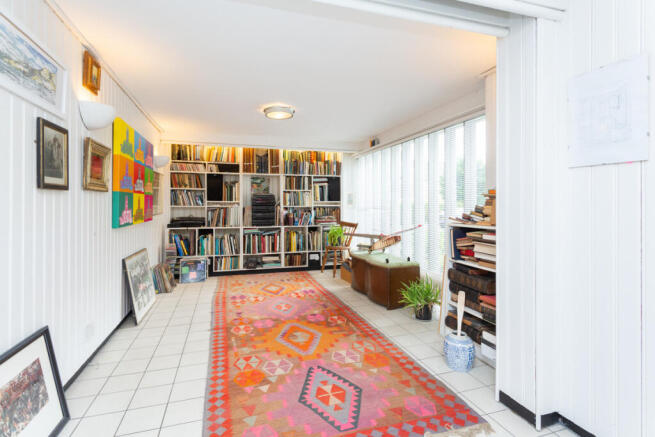
Multiple reception rooms mean young children can have their own playroom, teenagers can disappear into their own space, you can work from home without taking over the dining table, and there's still a beautiful main lounge where everyone naturally comes together at the end of the day.
It's the kind of layout that grows with your family rather than forcing your family to adapt to it.
I actually love the fact that it feels like a bit of a time capsule.
And I mean that in the very best way.
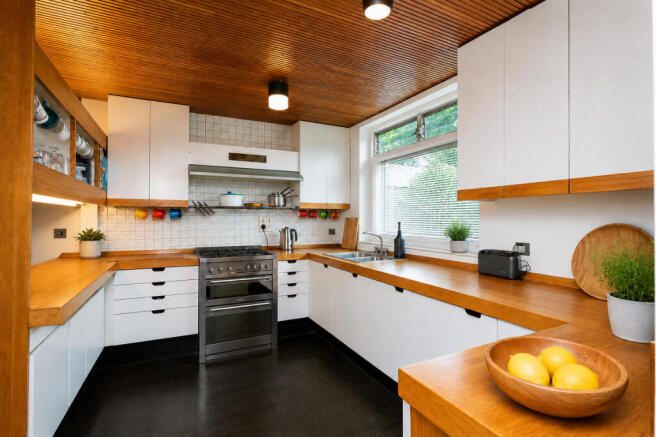
It's been looked after so incredibly well that so much of the original design still survives. The timber ceilings, the flooring, the corner windows, the bespoke joinery, the proportions—it's all there, giving the house a personality and authenticity that's almost impossible to find today.
The beauty is that you can embrace all of that character exactly as it is, or gently update areas like the kitchen over time while preserving everything that makes this home so special. It's the perfect balance of timeless architecture and the opportunity to make it your own.
The kitchen and dining space is exactly where family life happens and its at the centre of the floorplan.
It's easy to imagine weekday breakfasts before school, Sunday lunches with grandparents and Christmas dinners with everyone gathered around the table.
Would some buyers choose to update the kitchen over time?
Probably.
But that's one of the things I like most about this house.
The expensive part is already here. The architecture. The proportions. The flow. The light. The setting.
Any future improvements simply become the finishing touches on an already exceptional home.
Another space I absolutely love is the dedicated home office.
Whether you're working remotely, running a business, creating art or simply need somewhere quiet to focus, it's a room that adds genuine flexibility to everyday life.
Upstairs, the bedrooms continue the same thoughtful design, with generous proportions, lovely outlooks and a real sense of peace.
This has clearly been an incredibly happy family home.
It's easy to picture children running across the lawn on summer evenings, barbecues with friends, birthdays in the garden and generations gathering together for special occasions.
The current owners have loved every chapter they've written here. Now, they'd simply love to see another family do the same.
Homes like this don't come along very often.
Not because they're big.
Not because they're architect-designed.
But because they have something that's impossible to manufacture.
A story.
A soul.
And the feeling that you've just found somewhere you'll never want to leave.
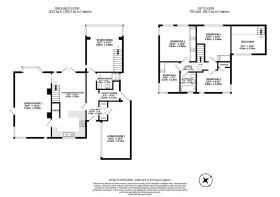
Hallway
16'10 x 7'6
Kitchen/Dining Room
22'8 x 12'0
Living Room
24'5 x 12'11
Play Room
20'0 x 10'2
Utility Room
7'3 x 8'11
Shower Room
8'2 x 5'11
Garden Room
16'3 x 12'9
Landing
13'1 x 3'6
Master Bedroom
12'11 x 12'8
Bedroom Two
12'8 x 12'0
Studio/Study
12'1 x 10'0
Bedroom Three
12'0 x 8'10
Bathroom
7'3 x 5'8
Bedroom Four
10'9 x 7'3
- COUNCIL TAXA payment made to your local authority in order to pay for local services like schools, libraries, and refuse collection. The amount you pay depends on the value of the property.Read more about council Tax in our glossary page.
- Band: E
- PARKINGDetails of how and where vehicles can be parked, and any associated costs.Read more about parking in our glossary page.
- Ask agent
- GARDENA property has access to an outdoor space, which could be private or shared.
- Yes
- ACCESSIBILITYHow a property has been adapted to meet the needs of vulnerable or disabled individuals.Read more about accessibility in our glossary page.
- Ask agent
Park Lane, Penwortham, PR1

Add an important place to see how long it'd take to get there from our property listings.
__mins driving to your place
About Michael Bailey, Powered by Keller Williams, Preston
29 Manor Avenue, Penwortham, Preston PR1 0XH
Notes
Staying secure when looking for property
Ensure you're up to date with our latest advice on how to avoid fraud or scams when looking for property online.
Visit our security centre to find out moreDisclaimer - Property reference RX811519. The information displayed about this property comprises a property advertisement. Rightmove.co.uk makes no warranty as to the accuracy or completeness of the advertisement or any linked or associated information, and Rightmove has no control over the content. This property advertisement does not constitute property particulars. The information is provided and maintained by Michael Bailey, Powered by Keller Williams, Preston. Please contact the selling agent or developer directly to obtain any information which may be available under the terms of The Energy Performance of Buildings (Certificates and Inspections) (England and Wales) Regulations 2007 or the Home Report if in relation to a residential property in Scotland.
*This is the average speed from the provider with the fastest broadband package available at this postcode. The average speed displayed is based on the download speeds of at least 50% of customers at peak time (8pm to 10pm). Fibre/cable services at the postcode are subject to availability and may differ between properties within a postcode. Speeds can be affected by a range of technical and environmental factors. The speed at the property may be lower than that listed above. You can check the estimated speed and confirm availability to a property prior to purchasing on the broadband provider's website. Providers may increase charges. The information is provided and maintained by Decision Technologies Limited. **This is indicative only and based on a 2-person household with multiple devices and simultaneous usage. Broadband performance is affected by multiple factors including number of occupants and devices, simultaneous usage, router range etc. For more information speak to your broadband provider.