Warren Cottage, Taliaris, Llandeilo

- PROPERTY TYPE
Detached
- BEDROOMS
4
- BATHROOMS
3
- SIZE
2,465 sq ft
229 sq m
- TENUREDescribes how you own a property. There are different types of tenure - freehold, leasehold, and commonhold.Read more about tenure in our glossary page.
Freehold
Key features
- Elevated Position with Breathtaking Panoramic Valley Views
- 30ft First Floor Living Room Opening onto a Balcony Terrace
- Versatile Detached Garden Room with Annexe Potential (STPP)
- Approximately 1.5 Acres of Woodland & Grounds
- Double Garage, Single Garage & Private Driveway
- Kitchen/Dining Room with Separate Prep Kitchen & Utility Room
- Private Spring Water Supply
- Woodland Walks to a Picturesque Private Lake
- Master Bedroom with En-suite Shower Room
- Peaceful Rural Setting Just 10 Minutes from Llandeilo
Description
There are very few homes that manage to combine complete privacy, breathtaking countryside views and everyday practicality quite like Warren Cottage.
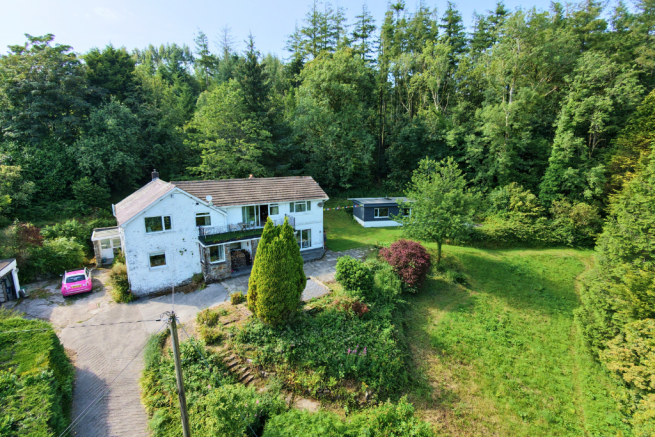
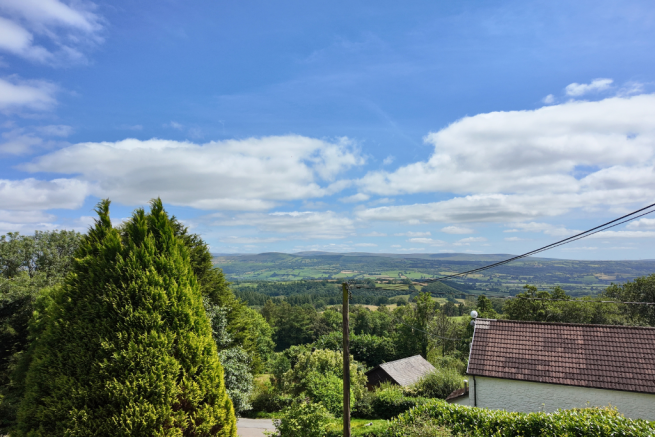
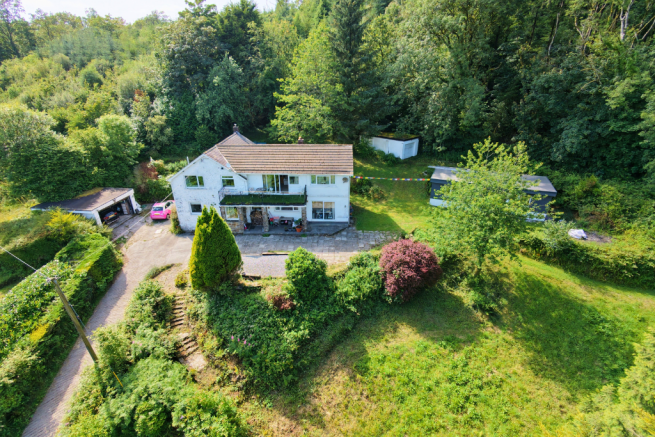
Tucked away along a private lane in a peaceful woodland setting, yet just ten minutes from the sought-after market town of Llandeilo, this individual detached residence occupies an elevated position enjoying panoramic views across the surrounding valley. Set within approximately 1.5 acres of mature woodland and gardens, the property offers a wonderful opportunity for those seeking a quieter pace of life without feeling remote.
Stepping inside, you're welcomed into a spacious entrance hall way that flows seamlessly into the open-plan kitchen and dining area, creating an immediate sense of space and connection. This sociable layout makes it easy for family and guests to gather, while still providing clearly defined areas for cooking, dining and everyday living.
The kitchen forms the heart of the home, complemented by a separate prep kitchen positioned behind, together with a useful utility room. This additional workspace is ideal for keen cooks, entertaining or simply keeping the practical side of family life tucked neatly out of sight.
The ground floor also offers two generous double bedrooms together with a downstairs WC, providing flexible accommodation for guests, teenagers, home working or multigenerational living.
Upstairs, the property reveals its true showpiece. The impressive 30ft living room has been positioned to maximise the magnificent valley views, with large windows flooding the room with natural light and doors opening directly onto the balcony terrace. Whether enjoying your morning coffee, entertaining friends or simply relaxing at the end of the day, this is a room designed around the surrounding landscape.
The master bedroom enjoys the same elevated setting and benefits from its own en-suite shower room, while a further double bedroom and family bathroom complete the first-floor.
Outside, Warren Cottage continues to impress. The grounds extend to approximately two acres, incorporating mature woodland, lawns and established planting that create a wonderful sense of privacy throughout the seasons. The current owners have enjoyed peaceful woodland walks leading to a picturesque private lake nearby, adding another dimension to the exceptional lifestyle this location offers.
A substantial detached garden room provides fantastic additional accommodation and offers exciting potential for conversion into an annexe, home office, studio or guest accommodation, subject to any necessary planning permissions and building regulations.
Practicality has not been overlooked. The property also benefits from a double garage, a separate single garage, private parking, oil fired central heating and a private spring water supply, meaning there are no mains water charges.
For buyers looking to escape busy roads, close neighbours and the pace of modern life, while remaining within easy reach of Llandeilo's independent shops, cafés, restaurants and amenities, Warren Cottage presents a truly rare opportunity to enjoy countryside living at its very best.
-----------------------------------------------------------------------------------------------------------
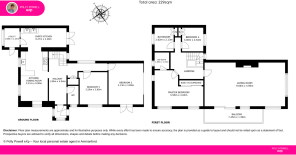
Accommodation
Ground Floor
Entrance Hall (1.90m x 4.94m)
A spacious and welcoming entrance hall that immediately sets the tone for the home, connecting the flexible ground floor accommodation.
Kitchen / Dining Room (3.21m x 5.90m)
The heart of the home, offering generous space for everyday family living, entertaining and informal dining.
Prep Kitchen (6.47m x 2.28m)
A superb additional preparation kitchen providing extensive workspace, storage and flexibility when entertaining or cooking for family and friends.
Utility Room (1.85m x 2.24m)
A practical utility area keeping laundry and household tasks separate from the main living spaces.
Cloakroom / WC
Conveniently positioned on the ground floor for family and guests.
Bedroom Two (3.29m x 3.85m)
A versatile double bedroom equally suited as guest accommodation, a home office or hobby room with dual aspect and large glass sliding doors to the front
Bedroom Three (4.13m x 4.89m)
A generous double bedroom ideal for family members, guests or those requiring ground floor accommodation.
First Floor
Living Room (9.06m x 4.90m)
An outstanding 9m reception room designed to maximise the breathtaking panoramic valley views, with doors opening directly onto the balcony terrace.
Balcony Terrace (7.25m x 1.50m)
The perfect spot to enjoy morning coffee, evening sunsets or simply take in the peaceful countryside surroundings and views over the Black Mountain.
Master Bedroom (5.55m x 4.03m)
A spacious principal bedroom enjoying elevated countryside views and complemented by its own en-suite shower room.
En-suite Shower Room (1.85m x 1.63m)
Serving the master bedroom.
Bedroom Four (3.00m x 2.64m)
A comfortable bedroom overlooking the surrounding grounds.
Family Bathroom (2.62m x 2.13m)
Serving the remaining first-floor accommodation.
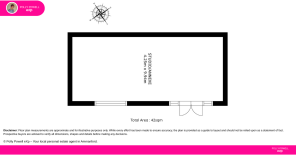
Detached Garden Room
Garden Room / Studio (4.25m x 9.94m)
A substantial detached building currently providing additional recreational space, with exciting potential as a home office, studio, gym, guest accommodation or future annexe (subject to any necessary consents).
Double Garage
Separate Single Garage
Private driveway providing additional parking.
To fully appreciate the scale, setting and opportunity this exceptional home has to offer, watch the full property tour below.
When Calling...Quote Reference: PP1432
Viewing by Appointment ONLY
Disclaimer
These particulars are provided in good faith and are intended as a guide only. They do not form part of any contract and should not be relied upon as statements of fact. All measurements are approximate. Prospective purchasers are advised to verify all information independently and seek professional advice where necessary. Any reference to potential uses, alterations or development is subject to the relevant planning permissions and consents.
Brochures
Full Details- COUNCIL TAXA payment made to your local authority in order to pay for local services like schools, libraries, and refuse collection. The amount you pay depends on the value of the property.Read more about council Tax in our glossary page.
- Band: F
- PARKINGDetails of how and where vehicles can be parked, and any associated costs.Read more about parking in our glossary page.
- Garage,Driveway
- GARDENA property has access to an outdoor space, which could be private or shared.
- Private garden
- ACCESSIBILITYHow a property has been adapted to meet the needs of vulnerable or disabled individuals.Read more about accessibility in our glossary page.
- Ask agent

Add an important place to see how long it'd take to get there from our property listings.
__mins driving to your place
Affordability
Get an instant, personalised result:
- Show sellers you’re serious
- Secure viewings faster with agents
- No impact on your credit score
Notes
Staying secure when looking for property
Ensure you're up to date with our latest advice on how to avoid fraud or scams when looking for property online.
Visit our security centre to find out moreDisclaimer - Property reference S1790291. The information displayed about this property comprises a property advertisement. Rightmove.co.uk makes no warranty as to the accuracy or completeness of the advertisement or any linked or associated information, and Rightmove has no control over the content. This property advertisement does not constitute property particulars. The information is provided and maintained by eXp UK, Wales. Please contact the selling agent or developer directly to obtain any information which may be available under the terms of The Energy Performance of Buildings (Certificates and Inspections) (England and Wales) Regulations 2007 or the Home Report if in relation to a residential property in Scotland.
*This is the average speed from the provider with the fastest broadband package available at this postcode. The average speed displayed is based on the download speeds of at least 50% of customers at peak time (8pm to 10pm). Fibre/cable services at the postcode are subject to availability and may differ between properties within a postcode. Speeds can be affected by a range of technical and environmental factors. The speed at the property may be lower than that listed above. You can check the estimated speed and confirm availability to a property prior to purchasing on the broadband provider's website. Providers may increase charges. The information is provided and maintained by Decision Technologies Limited. **This is indicative only and based on a 2-person household with multiple devices and simultaneous usage. Broadband performance is affected by multiple factors including number of occupants and devices, simultaneous usage, router range etc. For more information speak to your broadband provider.