Eshton Rise, Bawtry, Doncaster

- PROPERTY TYPE
Detached
- BEDROOMS
5
- BATHROOMS
3
- SIZE
1,934 sq ft
180 sq m
- TENUREDescribes how you own a property. There are different types of tenure - freehold, leasehold, and commonhold.Read more about tenure in our glossary page.
Freehold
Key features
- Detached
- Five Bedrooms
- Spacious Plot
- Driveway
- Ensuite Bathroom
- Desirable Location
- Close To Bawtry Town Centre
- Landscaped Rear Garden
Description
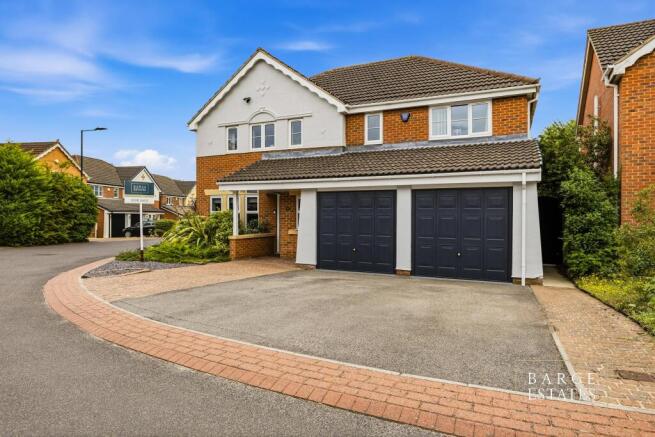
A spacious driveway provides ample off-road parking. Stepping inside, you are welcomed by an impressive reception hall, where a striking central staircase creates an immediate sense of space, and sophistication.
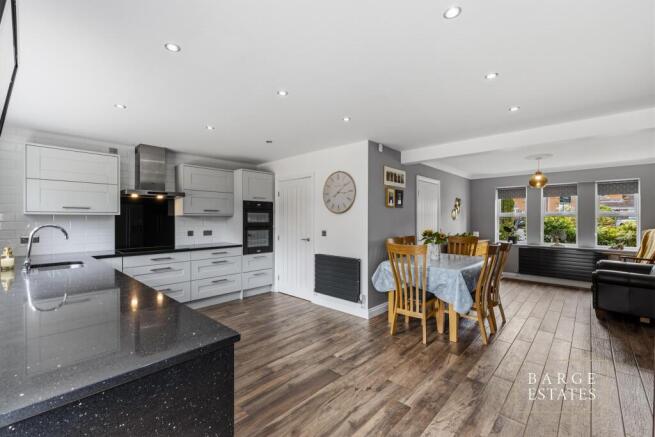
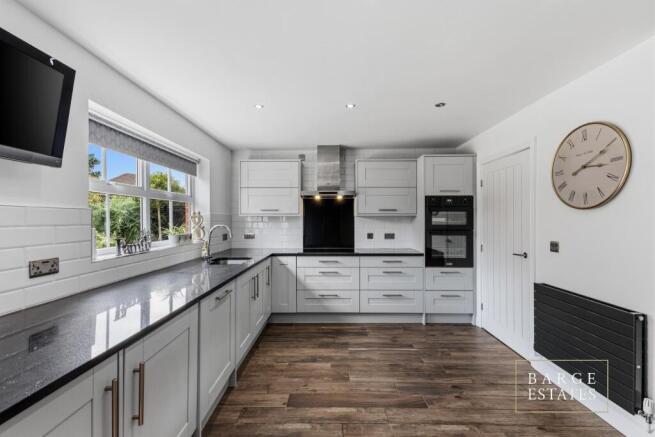
The heart of the home is the beautifully designed open-plan kitchen, dining, and family snug. Thoughtfully planned for both everyday living and entertaining, this exceptional space features luxurious quartz worktops, an AEG induction hob with extractor, integrated double ovens and dishwasher, together with an extensive range of contemporary larder cabinetry providing generous storage and space for an American-style fridge freezer. Expansive patio doors flood the room with natural light and open seamlessly onto the landscaped garden, effortlessly connecting indoor and outdoor living.
The elegant lounge is both spacious and inviting, centred around an attractive gas fireplace that provides a warm focal point. A large window and further patio doors frame views of the garden while allowing natural light to pour in throughout the day, creating a welcoming setting for relaxing or entertaining family and friends.
The rear of the former double integrated garage has been thoughtfully converted in part to provide a home gym space; although its versatility lends itself equally well to use as a playroom, home office, or hobbies room. There remains ample, usable storage space to the front with up and over doors. A convenient ground floor cloakroom completes the accommodation on this level.
The first floor offers five generously proportioned bedrooms, thoughtfully arranged to suit family living. Two bedrooms benefit from a well-appointed Jack and Jill bathroom, while the principal suite enjoys fitted wardrobes, and a spacious en-suite bathroom. The family bathroom is beautifully presented, featuring a contemporary suite.
Outside, the rear south-east facing garden has been carefully landscaped to create a wonderfully private and tranquil retreat. A substantial Indian stone patio provides the perfect setting for al fresco dining and entertaining, complemented by a dedicated outdoor barbecue area. Mature trees, established evergreen bushes and thoughtfully planted borders surround a generous lawn, creating a peaceful outdoor space that can be enjoyed throughout the seasons.
The property benefits from a house alarm, all the windows are double glazed, and there is a gas central heating boiler.
Location
Eshton Rise is set within Kingswood Estate, offering a peaceful residential setting while remaining within easy reach of the heart of Bawtry. This thriving market town is renowned for its independent boutiques, cafés, award-winning restaurants, and vibrant social scene, combining village charm with an enviable lifestyle.
Excellent transport links place the A1(M), M18, and wider motorway network within easy reach, making commuting to Doncaster, Sheffield, Leeds and beyond highly convenient. Doncaster and Retford railway stations offer direct services to London King's Cross, while nearby countryside, golf courses, and riverside walks provide an abundance of leisure opportunities.
Combining generous family accommodation, high-quality finishes, and an enviable location, this exceptional home presents a rare opportunity to enjoy contemporary living in one of Bawtry's most sought-after developments.
Entrance Hall
A contemporary composite entrance door opens into a welcoming reception hall, where Italian porcelain wood effect plank flooring and a striking staircase rising to the first floor create an elegant first impression. A central heating radiator provides everyday comfort.
Open Plan Kitchen, Dining & Living Area
Designed as the heart of the home, this impressive open-plan space is perfectly suited to both family living and entertaining. The kitchen is beautifully appointed with an extensive range of contemporary larder cabinetry, complemented by wall and base units. Luxurious quartz worktops with a waterfall edge, and a coordinating glass and subway tile splashback add a refined finishing touch to the space. Integrated appliances include a double gas oven, AEG induction hob and extractor with HOB2HOOD technology, a dishwasher, washing machine, and tumble drier, with American Style Fridge Freezer housing and plumbing. Italian porcelain wood effect flooring, and two central heating radiators, front and rear-facing windows and patio doors opening onto the garden flood the room with natural light, seamlessly blending indoor and outdoor living.
Lounge
A spacious and elegant reception room enjoying views over the rear garden through a large window and patio doors. A handsome gas fireplace with a stone surround creates an attractive focal point, while carpeted flooring and two central heating radiators provide warmth and comfort.
Cloakroom
Fitted with a W.C. and a wash hand basin set within a vanity unit. An obscure glazed window provides natural light, complemented by a central heating radiator.
Multi-Purpose Room
A versatile room utilised as storage, gym, and games room. Equally suited to a home office, playroom or hobbies room. Finished with laminate flooring, it has access to further storage space in the garage with up and over doors to the front.
First Floor Landing
A spacious landing providing access to all five bedrooms and the family bathroom, finished with carpet flooring, a central heating radiator and loft access.
Principal Bedroom
A generous double bedroom featuring fitted wardrobes, carpeted flooring, a central heating radiator and two front-facing windows.
En-Suite Shower Room
Beautifully presented with tiled flooring and wall, a walk-in Aqualisa concealed smart digital shower with rainfall head, waterproof Aqua panelled walls, and glazed screen. A storage cupboard, wall-mounted wash hand basin with vanity storage and a tiled splashback, W.C., chrome heated towel rail, and an obscure front-facing window.
Bedroom Two
A well-proportioned double bedroom with laminate flooring, central heating radiator and a rear-facing window.
Bedroom Three
Another spacious double bedroom enjoying views over the rear garden, complete with laminate flooring and a central heating radiator.
Jack and Jill Bathroom
Walk-in shower with waterproof Aqua panelled walls, Aqualisa concealed shower with rainfall head, W.C, rear aspect obscure window, tiled flooring and wall, wall mounted wash hand basin with vanity unit, chrome heated towel rail, Aurora illuminated mirror with built-in shave socket and Bluetooth speakers, heated demister mirror pad, and motion sensor.
Bedroom Four
A generous double bedroom featuring fitted wardrobes, carpeted flooring, a central heating radiator, and a front-facing window.
Bedroom Five
A comfortable bedroom with carpeted flooring, central heating radiator and a rear-facing window.
Bathroom
P-shaped bath with overhead Aqualisa electric shower and glass shower screen, fully tiled flooring and walls, wash hand basin with vanity unit, front aspect obscure window, chrome heating towel rail, Aurora illuminated mirror with built in shave socket and Bluetooth speakers, heated demister mirror pad, and motion sensor.
Outside
The beautifully landscaped rear southeast facing garden is fully enclosed to provide a private setting for outdoor living and entertaining, featuring a generous Indian stone patio, an expansive lawn, well-established planted borders with mature shrubs and trees, and a dedicated alfresco BBQ area.
To the front, the property benefits from a spacious driveway providing ample off-road parking, complemented by attractive slate gravelled areas and thoughtfully planted borders that create an inviting approach.
Agents Note
To be able to purchase a property in the United Kingdom all agents have a legal requirement to conduct Identity checks on all customers involved in the transaction to fulfil their obligations under Anti Money Laundering regulations.
Services
Please note, we have not tested the services or appliances in this property, accordingly we strongly advise prospective buyers to commission their own survey or service reports before finalising their offer to purchase.
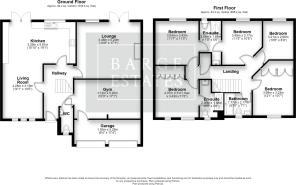
Floorplans
The floorplans within these particulars are for identification purposes only, they are representational and are not to scale. Accuracy and proportions should be checked by prospective purchasers at the property.
General
Whilst every care has been taken with the preparation of these particulars, they are only a general guide to the property. These particulars do not constitute a contract or part of a contract.
Barge Estates use all reasonable endeavours to supply accurate property information in line with the Consumer Protection from Unfair trading Regulations 2008. The matters in these particulars should be independently verified by prospective buyers. It should not be assumed that this property has all the necessary planning, building regulation or other consents. Barge Estates does not have any authority to make or give any representations or warranty whatever in relation to this property or these particulars or enter into any contract relating to this property on behalf of the vendor.
- COUNCIL TAXA payment made to your local authority in order to pay for local services like schools, libraries, and refuse collection. The amount you pay depends on the value of the property.Read more about council Tax in our glossary page.
- Band: F
- PARKINGDetails of how and where vehicles can be parked, and any associated costs.Read more about parking in our glossary page.
- Yes
- GARDENA property has access to an outdoor space, which could be private or shared.
- Yes
- ACCESSIBILITYHow a property has been adapted to meet the needs of vulnerable or disabled individuals.Read more about accessibility in our glossary page.
- Ask agent

Add an important place to see how long it'd take to get there from our property listings.
__mins driving to your place
Affordability
About Barge Estates, Covering Nottinghamshire & South Yorkshire
Covering Nottinghamshire & South Yorkshire
Notes
Staying secure when looking for property
Ensure you're up to date with our latest advice on how to avoid fraud or scams when looking for property online.
Visit our security centre to find out moreDisclaimer - Property reference 00000130. The information displayed about this property comprises a property advertisement. Rightmove.co.uk makes no warranty as to the accuracy or completeness of the advertisement or any linked or associated information, and Rightmove has no control over the content. This property advertisement does not constitute property particulars. The information is provided and maintained by Barge Estates, Covering Nottinghamshire & South Yorkshire. Please contact the selling agent or developer directly to obtain any information which may be available under the terms of The Energy Performance of Buildings (Certificates and Inspections) (England and Wales) Regulations 2007 or the Home Report if in relation to a residential property in Scotland.
*This is the average speed from the provider with the fastest broadband package available at this postcode. The average speed displayed is based on the download speeds of at least 50% of customers at peak time (8pm to 10pm). Fibre/cable services at the postcode are subject to availability and may differ between properties within a postcode. Speeds can be affected by a range of technical and environmental factors. The speed at the property may be lower than that listed above. You can check the estimated speed and confirm availability to a property prior to purchasing on the broadband provider's website. Providers may increase charges. The information is provided and maintained by Decision Technologies Limited. **This is indicative only and based on a 2-person household with multiple devices and simultaneous usage. Broadband performance is affected by multiple factors including number of occupants and devices, simultaneous usage, router range etc. For more information speak to your broadband provider.