Berkley Road, Frome, BA11

- PROPERTY TYPE
Detached
- BEDROOMS
5
- BATHROOMS
3
- SIZE
Ask agent
- TENUREDescribes how you own a property. There are different types of tenure - freehold, leasehold, and commonhold.Read more about tenure in our glossary page.
Freehold
Key features
- Chain Free
- Detached family home
- EV charging point
- Income Potential
- Driveway and garage
- level plot
- Large insulated loft
- Currently arranged as 2 apartments
- Walking Distance From Amenities
- Multi Generational Living Opportunity
Description
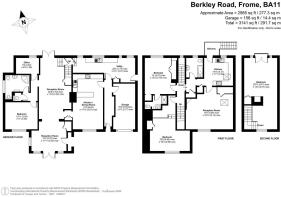
Extending to almost 3,000 sq ft of accommodation, the house is currently configured for multi-generational living, comprising of a one/two bedroom apartment on the ground floor, with a communal entrance and a spacious three-bedroom duplex apartment arranged over the first and second floors. This arrangement provides excellent potential for independent accommodation for family members, or supplementary income through a lodger or Airbnb or a work live option subject to any necessary consents. Equally, the layout could readily be reconfigured to create a substantial single dwelling.
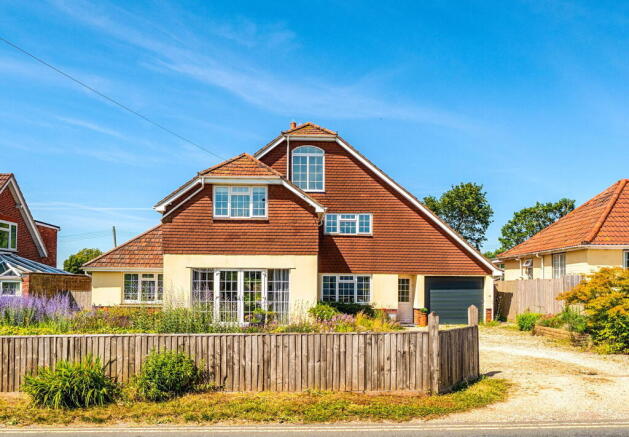
The approach to the property is both practical and attractive, with a mid-level wooden fence lining the road and a large gravelled parking area providing space for numerous vehicles. Colourful planted beds offer the opportunity to create a striking first impression, while an integrated single garage benefits from power, lighting and an EV charging point.
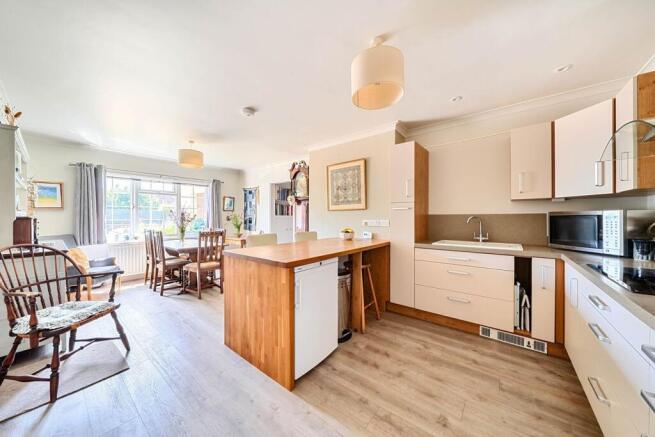
The ground floor accommodation is generous and adaptable, comprising a welcoming reception hall, living room, dining room, kitchen/breakfast room and a large utility room. There is also a double bedroom, a study or smaller bedroom, a bathroom and cloakroom, allowing this level to function as a comfortable apartment or as part of a larger family home.
The first and second floor apartment can be accessed either internally from the main house or independently via a private rear staircase. This upper accommodation includes a large reception room, a well-appointed kitchen, a bathroom and three double bedrooms. One bedroom benefits from built-in wardrobes and an en-suite shower room, while the top-floor bedroom is a particularly appealing space, complete with an ante-room and a large Juliet balcony overlooking the fields beyond. A small balcony seating area adjoining the rear staircase provides a pleasant spot from which to enjoy the rural outlook.
Throughout the property, large windows flood the interiors with natural light, enhancing the bright and fresh décor which is presented in neutral tones and ready for immediate occupation. The house also offers a generous amount of storage, including a large insulated loft, adding to its practicality for modern family living.
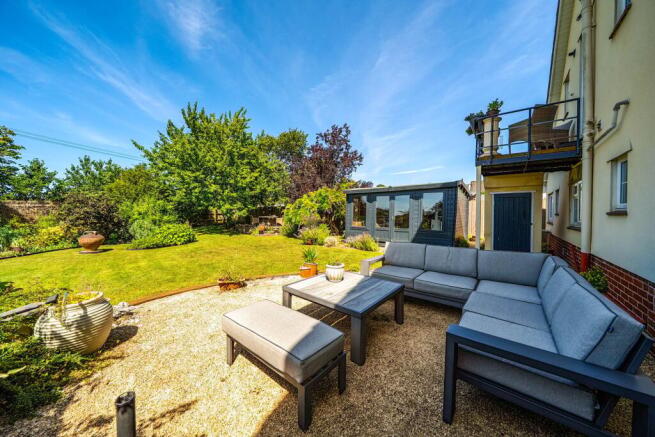
The rear gardens are level and predominantly laid to lawn, framed by mature shrubs and trees. The garden has a variety of seating areas to allow enjoyment of the space throughout the day. A substantial garden studio further enhances the versatility of the property, providing potential for use as a home office, creative workspace or leisure room. Additional features include side access to the front, an outside tap and useful understairs storage accessed from the external staircase.
The exterior render has been replaced within the last five years, and the property is offered to the market chain free. Combining generous accommodation, flexible living arrangements and a desirable setting with open views, this is a truly unusual and exciting opportunity for a wide range of purchasers.
ADDITIONAL INFORMATION
Mains gas and electric central heating. All mains services are connected.
Frome is a historic and architecturally impressive Town renowned for its atmospheric streets, quirky independent shops, cafes, galleries and performing arts. Regularly featured in 'Best Place To...' lists, Frome is now famous for its monthly Independent Market, vibrant community action, and the surprise performances of international stars at the Cheese and Grain.
Babington House, the private members' club, with its swimming pools, tennis courts, gym, bars and restaurant is only a short drive away (approximately 10 minutes) and the Hauser and Wirth gallery in Bruton and The Newt are also both within easy reach.
Connections in the area are excellent with the A37 and A303 (M3) not far away, providing access to the wider motorway network. Frome, Westbury and Warminster stations all provide regular rail services to London Paddington and London Waterloo.
Brochures
Brochure 1- COUNCIL TAXA payment made to your local authority in order to pay for local services like schools, libraries, and refuse collection. The amount you pay depends on the value of the property.Read more about council Tax in our glossary page.
- Band: F
- PARKINGDetails of how and where vehicles can be parked, and any associated costs.Read more about parking in our glossary page.
- Yes
- GARDENA property has access to an outdoor space, which could be private or shared.
- Yes
- ACCESSIBILITYHow a property has been adapted to meet the needs of vulnerable or disabled individuals.Read more about accessibility in our glossary page.
- Ask agent
Berkley Road, Frome, BA11

Add an important place to see how long it'd take to get there from our property listings.
__mins driving to your place
Affordability


Get an instant, personalised result:
- Show sellers you’re serious
- Secure viewings faster with agents
- No impact on your credit score
Notes
Staying secure when looking for property
Ensure you're up to date with our latest advice on how to avoid fraud or scams when looking for property online.
Visit our security centre to find out moreDisclaimer - Property reference 30575482. The information displayed about this property comprises a property advertisement. Rightmove.co.uk makes no warranty as to the accuracy or completeness of the advertisement or any linked or associated information, and Rightmove has no control over the content. This property advertisement does not constitute property particulars. The information is provided and maintained by Cooper and Tanner, Frome. Please contact the selling agent or developer directly to obtain any information which may be available under the terms of The Energy Performance of Buildings (Certificates and Inspections) (England and Wales) Regulations 2007 or the Home Report if in relation to a residential property in Scotland.
*This is the average speed from the provider with the fastest broadband package available at this postcode. The average speed displayed is based on the download speeds of at least 50% of customers at peak time (8pm to 10pm). Fibre/cable services at the postcode are subject to availability and may differ between properties within a postcode. Speeds can be affected by a range of technical and environmental factors. The speed at the property may be lower than that listed above. You can check the estimated speed and confirm availability to a property prior to purchasing on the broadband provider's website. Providers may increase charges. The information is provided and maintained by Decision Technologies Limited. **This is indicative only and based on a 2-person household with multiple devices and simultaneous usage. Broadband performance is affected by multiple factors including number of occupants and devices, simultaneous usage, router range etc. For more information speak to your broadband provider.