Wedder Law, Cramlington

- PROPERTY TYPE
End of Terrace
- BEDROOMS
2
- BATHROOMS
1
- SIZE
Ask agent
- TENUREDescribes how you own a property. There are different types of tenure - freehold, leasehold, and commonhold.Read more about tenure in our glossary page.
Freehold
Key features
- End Link Bungalow
- Two Bedrooms
- Southfield Lea Estate
- Garden To Front & Rear
- Modern Kitchen
- Modern Shower Room
- Turn Key Ready
- No Upper Chain
- Garage In A Block
- Spacious Accommodation
Description
Mike Rogerson Estate Agents are delighted to bring to the sales market this beautifully presented two-bedroom end-link bungalow, situated on Wedder Law within the popular Southfield Lea estate, Cramlington. Offered for sale with no upper chain, this exceptional property has been refurbished to an impressive standard throughout, boasting a stylish modern kitchen and contemporary shower room. With attractive gardens to both the front and rear, this versatile home is sure to appeal to a wide range of buyers, including first-time purchasers, downsizers and those seeking a low-maintenance yet high-quality residence.
Southfield Lea is a well established and sought-after part of Cramlington, offering convenient access to a wealth of local amenities. Nearby, residents can enjoy open green spaces including Valley Park, ideal for walking and outdoor leisure. The town centre is easily accessible, with Manor Walks Shopping Centre providing a wide selection of shops, restaurants, leisure facilities and a cinema.
The area is also well served by local transport links, including Cramlington railway station and excellent road connections via the A1, A19 and A189, ensuring straightforward commuting to Newcastle upon Tyne and beyond. Cramlington itself is a popular Northumberland town, known for its thoughtful planning, abundance of green spaces and excellent local amenities. The property is conveniently located close to Valley Park, providing attractive open space for walking, recreation and family activities. Residents benefit from easy access to a wide range of everyday amenities, including supermarkets, healthcare facilities and leisure options. The nearby Manor Walks Shopping Centre offers an extensive selection of retail outlets, restaurants, a cinema and leisure facilities, making it a central hub for the town. The area is also well served by reputable schools, including primary options within walking distance and the highly regarded Cramlington Learning Village nearby, making it an appealing choice for families. For commuters, Cramlington provides excellent transport connectivity. The town benefits from its own railway station and is within easy reach of major road networks including the A1, A19 and A189, allowing straightforward travel to Newcastle upon Tyne and the wider region.
The property briefly comprises: entrance porch, equipped with a range of fitted storage cabinets providing an ideal space for outdoor footwear and coats, with an internal oak door leading through to the lounge. The spacious lounge is neutrally decorated and features an attractive fireplace, with access through to the inner hallway. From here, there is access to the modern kitchen, fitted with an extensive range of contemporary grey gloss wall and base units, along with a door providing access to the rear garden. The stylish shower room has been fitted with a large walk-in shower enclosure, while two well-proportioned bedrooms, both presented in neutral tones, offer the perfect opportunity for the new owners to add their own personal style.
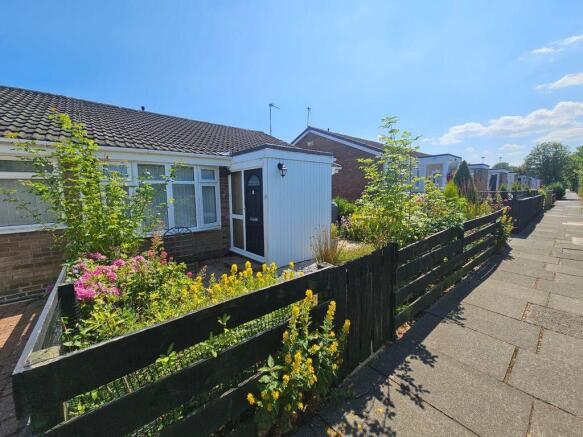
Externally, to the front of the property is an established garden, featuring a variety of mature plants and shrubs which, when in full bloom, create an attractive and welcoming approach. A paved pathway leads to the front entrance, with a timber fence boundary. To the rear, the garden has been designed to offer a private and low-maintenance outdoor space, with a higher timber fence boundary creating a secluded setting ideal for enjoying the sunshine. The rear garden is predominantly block paved, complemented by a decorative gravelled area, with mature shrubs and plants lining the borders to add colour and interest.
We have been advised that the property is freehold. However, prospective purchasers are advised that, upon an offer being accepted, confirmation should be obtained from their legal representative. We do not hold or have sight of the legal title documentation.
Front External
A beautifully presented two-bedroom end-link bungalow, situated on Wedder Law within the popular Southfield Lea estate, Cramlington.
Externally, to the front of the property is an established garden, featuring a variety of mature plants and shrubs which, when in full bloom, create an attractive and welcoming approach. A paved pathway leads to the front entrance, with a timber fence boundary.
Entrance Porch
A welcoming entrance porch featuring a contemporary composite front door, complemented by a smart grey carpet and crisp white painted walls, creating a bright and inviting first impression. Practicality is enhanced by two useful built-in storage cupboards, providing ample space for coats, shoes and everyday essentials. An attractive oak internal door leads seamlessly through to the lounge.
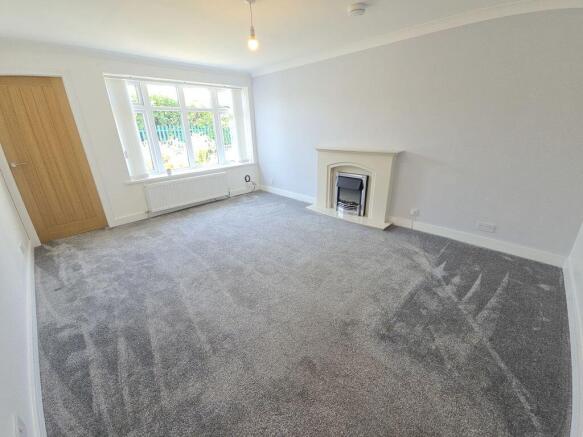
Lounge
15' 6'' x 12' 0'' (4.73m x 3.67m)
A spacious and inviting lounge, beautifully illuminated by a large uPVC double glazed bow-style window to the front elevation, allowing an abundance of natural light to fill the room. The grey carpet continues seamlessly from the entrance porch, enhancing the sense of flow throughout the home. A contemporary electric fire with an attractive surround creates a stylish focal point, providing a warm and welcoming atmosphere. The lounge also serves as the central hub of the bungalow, offering access to all principal rooms.
Inner Hallway
The inner hallway forms the central hub of the bungalow, with attractive oak internal doors adding warmth and character throughout. From here, there is access to the lounge, kitchen, shower room and both bedrooms, creating a practical and well-balanced layout. A loft hatch with a pull-down ladder provides convenient access to the roof space, offering additional storage potential.
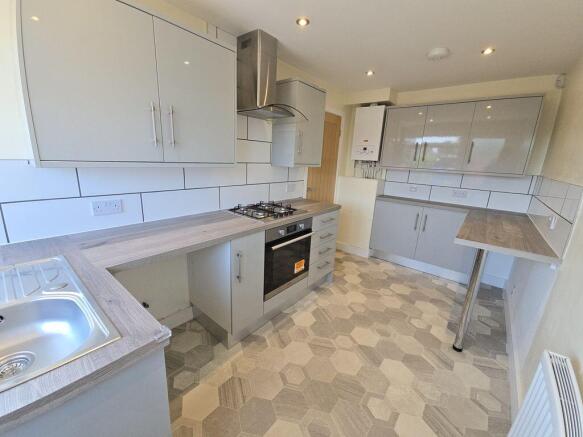
Kitchen
13' 10'' x 7' 1'' (4.21m x 2.16m)
The kitchen has been fitted with a modern range of stylish grey gloss wall and base units, making excellent use of the available space while offering ample storage and work surface. Beautifully presented throughout, the room is complemented by white tiled splashbacks and coordinating worktops. A stainless steel sink with drainer and mixer tap sits beneath a uPVC double glazed window overlooking the rear garden. Integrated cooking appliances include an under-counter oven, four-ring gas hob and wall-mounted extractor hood, all of which are included within the sale. There is also plumbing and space for a washing machine. A uPVC rear door provides direct access to the garden, adding further practicality.
Shower Room
7' 2'' x 5' 1'' (2.19m x 1.55m)
The shower room has been stylishly updated with a contemporary three-piece suite, comprising a generous walk-in shower with glass enclosure and electric shower, low-level WC, and pedestal wash hand basin. Fully tiled walls provide a clean, modern finish, complemented by a chrome ladder-style heated towel radiator. A frosted uPVC double glazed window to the rear elevation, fitted with vertical blinds, allows for natural light while maintaining privacy.
Bedroom One
18' 7'' x 8' 8'' (5.67m x 2.65m)
A well-proportioned double bedroom positioned to the front elevation, enjoying plenty of natural light through a large uPVC double glazed window. Finished with a grey carpet and neutral painted walls, the room provides a bright and versatile space, ready for a new owner to personalise to their own taste and style. There is ample space for a range of bedroom furniture, making this a comfortable and practical principal bedroom.
Bedroom Two
12' 3'' x 8' 1'' (3.74m x 2.47m)
The second bedroom is positioned to the rear of the property and enjoys a pleasant outlook through a uPVC double glazed window overlooking the garden. Although the smaller of the two bedrooms, it remains a well-proportioned and versatile space, ideal as a guest bedroom, home office or hobby room. Finished with a grey carpet and neutral painted walls, the room also benefits from a useful alcove, perfectly suited for fitted or freestanding wardrobe storage.
Rear External
The enclosed rear garden has been thoughtfully designed to provide a low-maintenance outdoor space with attractive planted borders. Curved block-paved steps lead from the kitchen door down into the garden, where a combination of block paving and a gravelled seating area creates a practical and versatile space for outdoor relaxation or entertaining. Mature plants and shrubs add colour and interest throughout the seasons, softening the landscaping and enhancing the overall appeal. The garden is enclosed by substantial timber fencing, offering a good degree of privacy, while a gated access provides convenient access to the street.
EPC Graph
A full copy of the report is available upon request.
Brochures
Full Details- COUNCIL TAXA payment made to your local authority in order to pay for local services like schools, libraries, and refuse collection. The amount you pay depends on the value of the property.Read more about council Tax in our glossary page.
- Band: A
- PARKINGDetails of how and where vehicles can be parked, and any associated costs.Read more about parking in our glossary page.
- Yes
- GARDENA property has access to an outdoor space, which could be private or shared.
- Yes
- ACCESSIBILITYHow a property has been adapted to meet the needs of vulnerable or disabled individuals.Read more about accessibility in our glossary page.
- Ask agent

Add an important place to see how long it'd take to get there from our property listings.
__mins driving to your place

Notes
Staying secure when looking for property
Ensure you're up to date with our latest advice on how to avoid fraud or scams when looking for property online.
Visit our security centre to find out moreDisclaimer - Property reference 12882862. The information displayed about this property comprises a property advertisement. Rightmove.co.uk makes no warranty as to the accuracy or completeness of the advertisement or any linked or associated information, and Rightmove has no control over the content. This property advertisement does not constitute property particulars. The information is provided and maintained by Mike Rogerson Estate Agents, Cramlington. Please contact the selling agent or developer directly to obtain any information which may be available under the terms of The Energy Performance of Buildings (Certificates and Inspections) (England and Wales) Regulations 2007 or the Home Report if in relation to a residential property in Scotland.
*This is the average speed from the provider with the fastest broadband package available at this postcode. The average speed displayed is based on the download speeds of at least 50% of customers at peak time (8pm to 10pm). Fibre/cable services at the postcode are subject to availability and may differ between properties within a postcode. Speeds can be affected by a range of technical and environmental factors. The speed at the property may be lower than that listed above. You can check the estimated speed and confirm availability to a property prior to purchasing on the broadband provider's website. Providers may increase charges. The information is provided and maintained by Decision Technologies Limited. **This is indicative only and based on a 2-person household with multiple devices and simultaneous usage. Broadband performance is affected by multiple factors including number of occupants and devices, simultaneous usage, router range etc. For more information speak to your broadband provider.