Orchard House, New Hey Road, Salendine Nook, Huddersfield

- PROPERTY TYPE
Detached
- BEDROOMS
5
- BATHROOMS
4
- SIZE
Ask agent
Key features
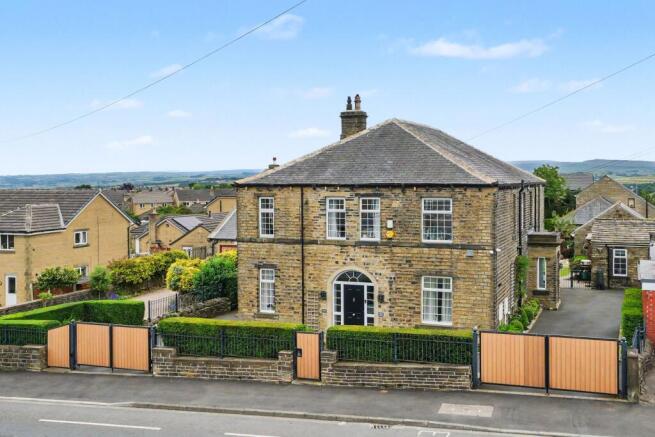
- Beautifully appointed period detached house built circa 1882
- Modernised and updated by the current owners
- Twin electric gated driveways
- Five double bedrooms, Four bathrooms
- South facing rear garden
- Detached office and detached gym
Description
A substantial stone built detached period residence constructed circa 1882 with later additions, providing a generous level of beautifully appointed and immaculately presented accommodation which has been improved and updated by the current owners over the course of their 17-year ownership.
This is imposing home stands behind dual phone operated twin electric gates with driveways running down each side and linked across the front whilst to the rear there is a level south facing lawned garden along with a detached gym, detached office and gazebo with barbeque.
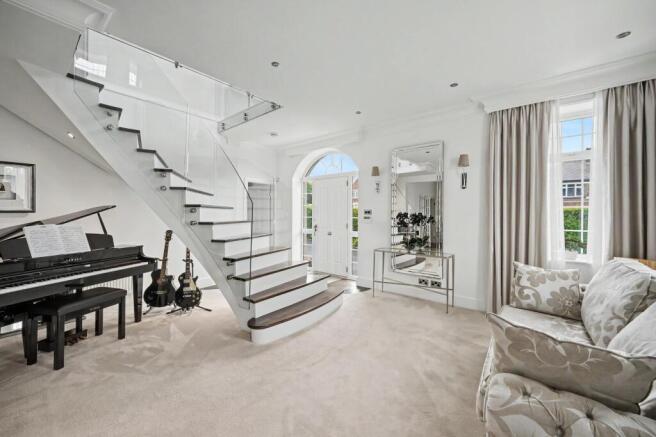
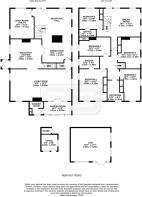
The accommodation is served by a gas central heating system, uPVC double glazing, security alarm, full monitored CCTV and briefly comprises to the ground floor reception hall with stunning architect designed bespoke curved staircase with curved glass panels, downstairs W.C., large fitted boot room/utility, breakfast kitchen with a host of integrated appliances, dining room, 31ft living room, garden room and shower room. Basement with storage cellars which has been tanked and fully wired. First floor cinema room/games room to five double bedrooms all with fitted wardrobes and two with en-suite. Extensive loft storage creating space for additional bedrooms.
The property is well placed for local shopping facilities in both Salendine Nook and neighbouring Lindley together with good local schools, pick up points for private schools and just a short drive to junctions 23 and 24 of the M62 motorway.
Price Offers Around £982,000
EPC Rating: C
RECEPTION HALL (4.57m x 5.66m)
As the dimensions indicate this is a lovely spacious and welcoming area which has a composite panelled door with uPVC double glazed windows to either side and a semi-circular window above, in addition there are uPVC double glazed windows to both front and side elevations all of which flood this area with natural light. There is a double ended fireplace with a marble surround and home to a 3.2kw remote control log effect gas fire with a marble hearth, central heating radiator, inset ceiling downlighters, ceiling coving, Amtico flooring to the initial entrance and as the main focal point of this room there is a stunning architect designed bespoke curved staircase with curved glass panels rising to the first floor with inset ceiling downlighters and three wall light points. To one side a door gives access to the boot room/utility.
BOOT ROOM/UTILITY (3.71m x 4.67m)
Another generously proportioned room which has uPVC double glazed windows to both, front and side elevations, there are inset ceiling downlighters, amtico flooring, Victorian style seat radiator overlaid in oak, there are kick space heaters and an extensive range of hand painted units comprising cupboards with two twin door cupboards each with dual height hanging rails and LED lighting, shoe cupboard with shelving once again with LED lighting, carousel unit, drawers, there is under counter space for washing machine and tumble dryer, Belfast sink with chrome mixer tap, there is also a gas point should someone wish to install a gas cooker, overlying leather granite worktops with matching splashbacks, large fitted mirror with pelmet downlighters and seating together with drawers beneath and cupboard housing an ideal gas fired central heating boiler fitted in May 2026.
DINING ROOM (4.65m x 4.04m)
This is partly open plan to the reception hallway and divided by a double ended fireplace with a Portuguese limestone surround and resting on a Portuguese limestone hearth. There is a uPVC double glazed window looking out across the side garden, ceiling light point, ceiling coving, two wall light points, three wall light points, two central heating radiators and with Ted Todd 26mm polished oak flooring which continues throughout the remaining downstairs rooms. From the dining room there is a door giving access to an inner lobby with a second staircase rising to the first floor and to one side there are twin timber panelled doors giving access to the breakfast kitchen.
BREAKFAST KITCHEN (4.57m x 4.88m)
Another beautifully proportioned room which has a uPVC double glazed window to the side elevation together with a porch with uPVC double glazed windows and composite panelled door giving access to one of the driveways. There are inset LED downlighters, central ceiling light point over the island unit, Ted Todd 26mm polished oak flooring, Victorian style seat radiator and fitted with a range of hand painted solid wood door fronts and cupboards together with drawers, pan drawers, glazed display cupboards with glass shelving and downlighters, contrasting overlying black granite worktops with matching splashbacks, Belfast sink with brushed stainless steel monobloc tap, Neff four ring gas hob with adjacent wok hob and extractor hood over, there are a bank of four Neff ovens comprising two electric fan assisted and two combi, integrated Bosch dishwasher, housing for American style fridge freezer and large central island unit with fitted cupboards and integrated fridge and freezer and this
BREAKFAST KITCHEN CONTINUED (4.57m x 4.88m)
is complimented by a large overlying granite worktop which extends to three sides as a breakfast bar. To one side there are twin timber and bevelled glass doors opening into the living room.
LIVING ROOM (4.95m x 9.45m)
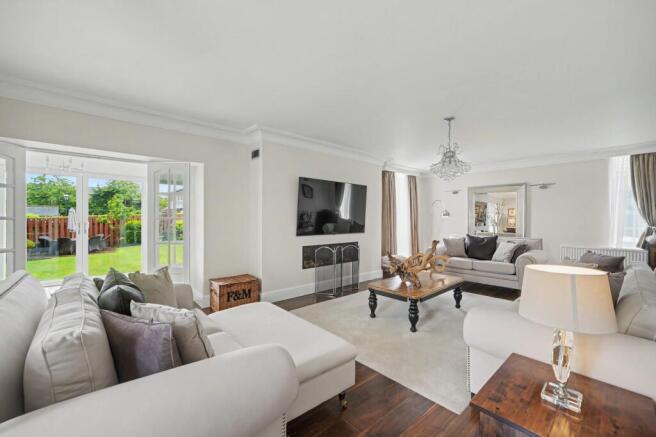
A particularly spacious principal reception room which is once again flooded by natural light with uPVC double glazed windows to three elevations with the rear elevation being floor to ceiling in height and in addition there are timber and glazed windows with central French doors giving access to the garden room. There are two ceiling light points, six wall light points, Ted Todd 26mm polished oak flooring, two central heating radiators and as the main focal point of the room housed within the chimney breast there is an 8.6 kw balanced flu remote control log effect gas fire with recessed housing for a flat screen tv above with a mounting bracket and concealed wiring.
GARDEN ROOM (1.83m x 4.32m)
This has a uPVC double glazed windows to two elevations together with uPVC double glazed French doors all of which provide this area with natural light and take advantage of lovely aspect across the south facing rear garden. There is a column style radiator, ceiling light point, amtico flooring and to one side a door gives access to a shower room.
DOWNSTAIRS W.C. (2.06m x 2.21m)
With a uPVC double glazed window, inset LED downlighters, chrome ladder style heated towel rail, tiled floor, fitted floor to ceiling cupboards one of which houses a Worcester gas fried central heating boiler, part tiled walls and fitted with a suite comprising vanity unit mounted with a circular hand wash basin with chrome monobloc tap, wall hung low flush w.c. with concealed cistern and further cupboards above and recessed tiled shower cubicle with glass door and chrome shower fitting.
LANDING/CINEMA ROOM (4.65m x 6.1m)
Another beautifully proportioned room which features glass panelling around the staircase with brushed stainless steel hand rail, the room is flooded with natural light from five uPVC double glazed windows to two elevations all with remote curtain tracking ,there are numerous inset ceiling downlighters, ceiling coving, four wall light points and from this area access can be gained to the following :-
INNER LANDING
This has the second staircase together with inset ceiling downlighters, central heating radiator, fitted bookcase and loft access with a fold down timber ladder leading to an extensive boarded loft providing excellent storage with potential to extend the living space. From the landing access can be gained to the following: -
BEDROOM ONE (4.32m x 4.93m)
This is the first of five double bedrooms and has dual aspect uPVC double glazing, ceiling light point, four wall light points, two central heating radiators, there is a decorative electric fire, fitted floor to ceiling sliding door mirror fronted wardrobes with housing for tv and with sky connection. There is a fitted dressing table with drawers beneath and bedside tables. To one side a door gives access to an en-suite shower room.
EN-SUITE SHOWER ROOM (1.88m x 3.1m)
With frosted uPVC double glazed window, inset LED downlighters, floor to ceiling travertine tiled walls, travertine tiled floor, chrome ladder style heated towel rail, shaver socket and fitted with a suite comprising vanity unit mounted with an oval marble sink with free standing chrome monobloc tap with bevelled mirror over framed in oak with pelmet downlighters, wall hung w.c. with concealed cistern, bath with tiled surround and retractable hand spray and walk-in shower with glazed side panel and chrome shower fitting incorporating fixed shower rose and separate hand spray.
BEDROOM TWO (3.25m x 3.66m)
This has a uPVC double glazed window looking out to the front, there are inset ceiling downlighters, central heating radiator, fitted mirror fronted sliding door wardrobe and to one side a door gives access to an en-suite shower room.
EN-SUITE SHOWER ROOM (1.14m x 2.62m)
With a uPVC double glazed window, three quarter tiled walls, tiled floor, ladder style heated towel rail and having a wall hung vanity unit incorporating wash basin with chrome monobloc tap, low flush w.c. and walk-in shower with glazed side panel and chrome shower fitting.
BEDROOM THREE (3.53m x 4.95m)
With two uPVC double glazed windows to the side elevation with some lovely far-reaching views, there are inset ceiling downlighters, central heating radiator, display shelving with spotlight and fitted mirror beneath together with fitted drawers and a floor to ceiling sliding door mirror fronted wardrobe.
BEDROOM FOUR (3.23m x 4.95m)
With uPVC double glazed windows to two elevations, inset ceiling downlighters and fitted mirror fronted wardrobe.
BEDROOM FIVE (2.92m x 4.7m)
With inset ceiling downlighters, ceiling light point, new uPVC double glazed window, central heating radiator and fitted floor to ceiling sliding door mirror fronted wardrobe.
FAMILY BATHROOM (2.54m x 3.1m)
With uPVC double glazed window, inset ceiling downlighters, part tiled walls, tiled floor, chrome heated towel rail incorporating column style radiator and fitted with a suite comprising wall hung vanity unit incorporating wash basin with chrome monobloc tap and mirror over, ow flush w.c. and bath with tiled side panel and walk-in shower with glazed side panel and Mira Azora shower fitting.
Garden
To the front of the property there is a stone wall with railings above, a hedge screens the house from New Hey Road together with planted flowers and shrubs to the borders. The driveway to the right had side of the property is bordered by a hedge and once again has planted flowers and shrubs to the borders together with one of two cold water taps and at the far end of the driveway there is a small storeroom attached to the rear office. Between the office and the main house there are twin metal gates leading to the south facing rear garden. The garden comprises flagged patio, level lawn with a flagged pathway running down one side, in the top left-hand corner there is a flagged patio together with planted trees and shrubs to the borders. Between the office and gym there is a timber gazebo with timber decking and a hot tub and to one side there is a stone barbeque.
Garden
OFFICE Measurements- 8'6" x 8'6" Stone built with a mono pitched stone slate roof, there is a uPVC and double-glazed door, uPVC double glazed windows to two elevations, beamed ceiling with three ceiling light points and two wall light points.
Garden
GYM Measurements- 20'4" x 17'3" This is stone built beneath a blue slate pitched roof and has uPVC double glazed windows to two elevations together with uPVC double glazed French doors. There is tiled floor, rubber matting, exposed brick and inset ceiling downlighters. To the far side of the garden there is a metal hand gate giving access to a side garden which has two lawns, ornamental pond, planted trees and shrubs and a tarmac pathway giving access to the front of the house.
Parking - Driveway
There is off-road parking for several cars with two electrically operated gates to two driveways running down either side of the property and across the front. Between two sets of electric gates there is a central hand gate.
Brochures
Brochure 1- COUNCIL TAXA payment made to your local authority in order to pay for local services like schools, libraries, and refuse collection. The amount you pay depends on the value of the property.Read more about council Tax in our glossary page.
- Band: D
- PARKINGDetails of how and where vehicles can be parked, and any associated costs.Read more about parking in our glossary page.
- Driveway
- GARDENA property has access to an outdoor space, which could be private or shared.
- Private garden
- ACCESSIBILITYHow a property has been adapted to meet the needs of vulnerable or disabled individuals.Read more about accessibility in our glossary page.
- Ask agent

Add an important place to see how long it'd take to get there from our property listings.
__mins driving to your place
Affordability



Notes
Staying secure when looking for property
Ensure you're up to date with our latest advice on how to avoid fraud or scams when looking for property online.
Visit our security centre to find out moreDisclaimer - Property reference 8182241a-c7f5-407c-981a-0066da9c8cf1. The information displayed about this property comprises a property advertisement. Rightmove.co.uk makes no warranty as to the accuracy or completeness of the advertisement or any linked or associated information, and Rightmove has no control over the content. This property advertisement does not constitute property particulars. The information is provided and maintained by Simon Blyth, Huddersfield. Please contact the selling agent or developer directly to obtain any information which may be available under the terms of The Energy Performance of Buildings (Certificates and Inspections) (England and Wales) Regulations 2007 or the Home Report if in relation to a residential property in Scotland.
*This is the average speed from the provider with the fastest broadband package available at this postcode. The average speed displayed is based on the download speeds of at least 50% of customers at peak time (8pm to 10pm). Fibre/cable services at the postcode are subject to availability and may differ between properties within a postcode. Speeds can be affected by a range of technical and environmental factors. The speed at the property may be lower than that listed above. You can check the estimated speed and confirm availability to a property prior to purchasing on the broadband provider's website. Providers may increase charges. The information is provided and maintained by Decision Technologies Limited. **This is indicative only and based on a 2-person household with multiple devices and simultaneous usage. Broadband performance is affected by multiple factors including number of occupants and devices, simultaneous usage, router range etc. For more information speak to your broadband provider.