
Brackenfield Way, Thurmaston, LE4

- PROPERTY TYPE
Semi-Detached
- BEDROOMS
3
- BATHROOMS
1
- SIZE
764 sq ft
71 sq m
- TENUREDescribes how you own a property. There are different types of tenure - freehold, leasehold, and commonhold.Read more about tenure in our glossary page.
Freehold
Key features
- Ideal First Time Buy or Family Home
- Three Well Proportioned Bedrooms
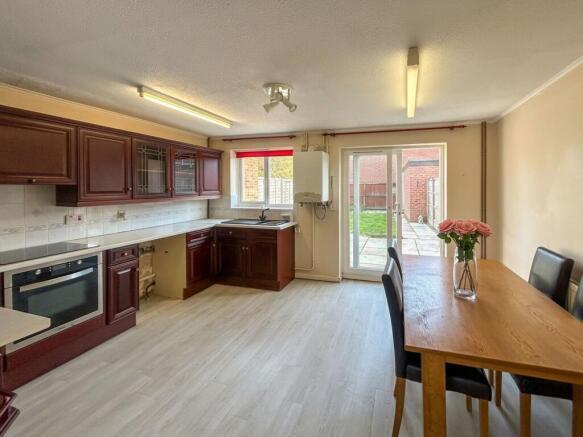
- Spacious Kitchen Diner with French Doors to the Garden
- Gas Central Heating & Double Glazing Throughout
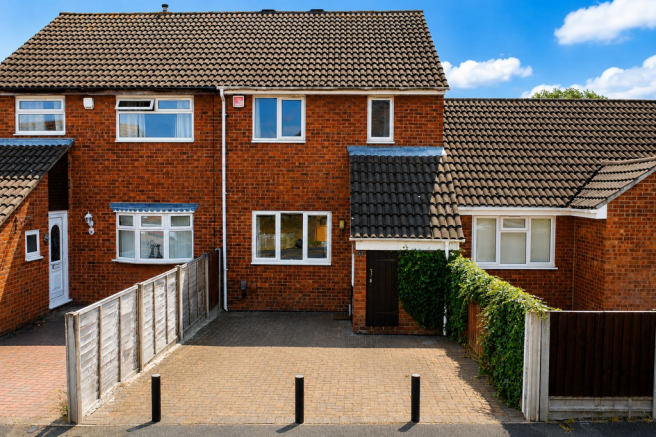
- Generous Front Driveway with Parking for Multiple Vehicles
- Retractable Security Bollards
- Sought After Thurmaston Location
- No Upward Chain
Description
Perfectly suited to first-time buyers and growing families alike, this well-presented three-bedroom home offers generous living space, a private rear garden, garage and ample off-road parking to both the front and rear.
Available with no upward chain, the property features a spacious lounge, a full-width kitchen diner opening directly onto the garden, three well-proportioned bedrooms and a family bathroom. New carpets have recently been fitted throughout, adding a fresh and modern feel to the accommodation and allowing the property to feel ready to move straight into.
Beautifully maintained throughout, the home offers the perfect combination of comfortable living and scope for a new owner to gradually personalise over time, creating a home that truly reflects their own style.
Conveniently positioned in the ever-popular village of Thurmaston, with excellent schooling, local amenities and transport links all close by, this is a fantastic opportunity for those looking to take their first step onto the property ladder or find a well-located family home.
Tenure: Freehold
Council tax band: B - Charnwood Council
EPC Rating: 67 C
Broadband speed available at the address - Basic (ADSL) 3mb - Superfast (FTTC) 42mb - Ultrafast (FTTP) 1800mb
Free Property Valuation
Thinking of selling? We’d be delighted to provide you with a free market appraisal of your property.
Contact our office to arrange an appointment!
Or follow the link on our website!
Anti-Money Laundering Regulations
In accordance with current Anti-Money Laundering Regulations, prospective purchasers will be required to provide proof of identity and address during the sales process. A non-refundable administration fee of £25 inclusive of VAT per purchaser is payable upon acceptance of an offer. This fee covers the costs associated with our compliance procedures, including Anti-Money Laundering and identity verification checks.
Your cooperation will help avoid any delays in progressing the transaction.
Property Details
These particulars are intended as a guide only and are believed to be accurate at the time of publication. They do not form part of any offer or contract. Interested parties should satisfy themselves as to the accuracy of all information, including measurements, descriptions, and property features, by inspection or through their own professional advisers.
Measurements
All room dimensions and floor areas are approximate and provided for guidance only. They should not be relied upon for carpets, furnishings, or other purposes.
Services & Appliances
We have not tested any services, systems, appliances, or equipment within the property. Buyers are advised to arrange appropriate inspections or surveys to verify their condition and suitability before exchange of contracts.
Disclaimer
These particulars are provided in good faith but should not be relied upon as statements or representations of fact. Prospective purchasers should carry out their own due diligence and obtain independent professional advice where necessary. Neither the seller nor the estate agent accepts responsibility for any inaccuracies or omissions.
EPC Rating: D
Porch
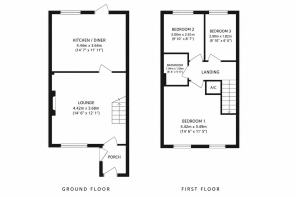
Step through the front door into a practical entrance porch, providing the perfect place to kick off shoes and store coats before entering the main living accommodation.
Living Room
4.42m x 3.68m
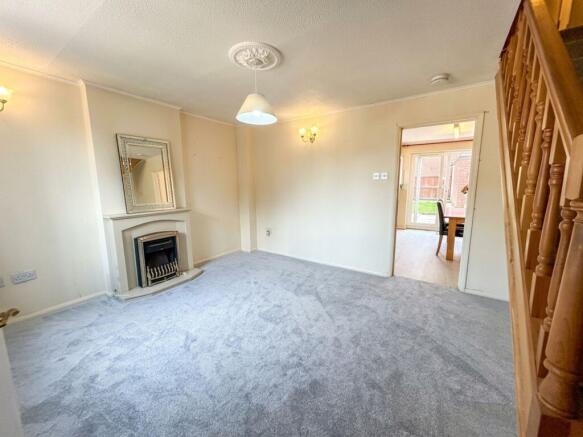
A spacious and welcoming reception room, filled with natural light from the large front-facing window. Offering plenty of space for both comfortable seating and additional furniture, the room centres around an attractive feature fireplace, creating a cosy focal point, whilst the staircase rises to the first floor. A fantastic everyday living space, equally suited to relaxing evenings or entertaining family and friends.
Kitchen Diner
4.44m x 3.64m
Stretching across the rear of the property, the kitchen diner is a real highlight of the home. Fitted with a range of wall and base units with generous worktop space, integrated oven and hob, sink and drainer, and space for further appliances. There is ample room for a dining table, making it the ideal space for everyday meals or hosting guests. French doors open directly onto the rear patio, allowing the inside and outside to flow effortlessly together during the warmer months.
First Floor Landing
The landing provides access to all three bedrooms and the family bathroom, whilst also benefiting from a useful built-in airing cupboard, offering valuable additional storage.
Bedroom One
4.42m x 3.49m
A generous principal bedroom spanning the full width of the property. Beautifully presented in neutral tones, the room offers plenty of space for a double bed, wardrobes and additional bedroom furniture, making it a peaceful retreat at the end of the day.
Bedroom Two
3m x 2.61m
A well-proportioned double bedroom overlooking the rear garden. Bright and airy, this versatile room would make an excellent guest bedroom, children's room or comfortable home office.
Bedroom Three
2.99m x 1.82m
An ideal single bedroom that would equally suit a nursery, home office or dressing room. Flooded with natural light and provides flexible accommodation to adapt as your needs change.
Family Bathroom
1.94m x 1.68m
The family bathroom is fitted with a three-piece suite comprising a panelled bath with shower over, pedestal wash hand basin and low-level WC. Finished with complementary tiling, it offers a bright, practical and low-maintenance space ready for immediate use.
Rear Garden
The enclosed rear garden has been thoughtfully designed for low maintenance, combining a generous paved patio with a central lawn to create an ideal space for both relaxing and entertaining. French doors from the kitchen diner open directly onto the patio, making it easy to enjoy outdoor dining during the warmer months. The lawn provides plenty of room for children to play or for keen gardeners to personalise the space, whilst gated access leads to the rear driveway and detached garage, offering secure parking and valuable additional storage.
Parking - Driveway
A spacious block paved driveway creates excellent off-road parking and is enhanced by retractable security bollards, offering additional security for vehicles. Completing the frontage is a practical outdoor storage cupboard, ideal for storing everyday essentials and keeping the home clutter free.
Parking - Garage
Positioned to the rear of the garden, the garage provides secure parking, excellent storage or the ideal space for those needing a workshop or hobby area. Accessed directly from the rear garden via a personal door, and with an up and over door opening onto the rear driveway, it offers the convenience of both pedestrian and vehicle access. The garage also benefits from fitted shelving, making it easy to keep tools, bicycles and outdoor equipment neatly organised.
- COUNCIL TAXA payment made to your local authority in order to pay for local services like schools, libraries, and refuse collection. The amount you pay depends on the value of the property.Read more about council Tax in our glossary page.
- Band: B
- PARKINGDetails of how and where vehicles can be parked, and any associated costs.Read more about parking in our glossary page.
- Garage,Driveway
- GARDENA property has access to an outdoor space, which could be private or shared.
- Rear garden
- ACCESSIBILITYHow a property has been adapted to meet the needs of vulnerable or disabled individuals.Read more about accessibility in our glossary page.
- Ask agent
Brackenfield Way, Thurmaston, LE4

Add an important place to see how long it'd take to get there from our property listings.
__mins driving to your place
Affordability


Notes
Staying secure when looking for property
Ensure you're up to date with our latest advice on how to avoid fraud or scams when looking for property online.
Visit our security centre to find out moreDisclaimer - Property reference a7f5c617-6a50-4932-bff0-cc0ecf92dcaa. The information displayed about this property comprises a property advertisement. Rightmove.co.uk makes no warranty as to the accuracy or completeness of the advertisement or any linked or associated information, and Rightmove has no control over the content. This property advertisement does not constitute property particulars. The information is provided and maintained by Focus Property Sales and Management, Leicester. Please contact the selling agent or developer directly to obtain any information which may be available under the terms of The Energy Performance of Buildings (Certificates and Inspections) (England and Wales) Regulations 2007 or the Home Report if in relation to a residential property in Scotland.
*This is the average speed from the provider with the fastest broadband package available at this postcode. The average speed displayed is based on the download speeds of at least 50% of customers at peak time (8pm to 10pm). Fibre/cable services at the postcode are subject to availability and may differ between properties within a postcode. Speeds can be affected by a range of technical and environmental factors. The speed at the property may be lower than that listed above. You can check the estimated speed and confirm availability to a property prior to purchasing on the broadband provider's website. Providers may increase charges. The information is provided and maintained by Decision Technologies Limited. **This is indicative only and based on a 2-person household with multiple devices and simultaneous usage. Broadband performance is affected by multiple factors including number of occupants and devices, simultaneous usage, router range etc. For more information speak to your broadband provider.