Icknield Way East, Baldock, SG7

- PROPERTY TYPE
End of Terrace
- BEDROOMS
2
- BATHROOMS
1
- SIZE
Ask agent
- TENUREDescribes how you own a property. There are different types of tenure - freehold, leasehold, and commonhold.Read more about tenure in our glossary page.
Freehold
Key features
- No chain, no waiting games Fewer moving parts, clearer timescales and a smoother route from offer to completion
- A proper freehold house option for buyers who do not want to compromise into a flat
- Strong option for investors, with location, layout and house appeal likely to suit tenants well
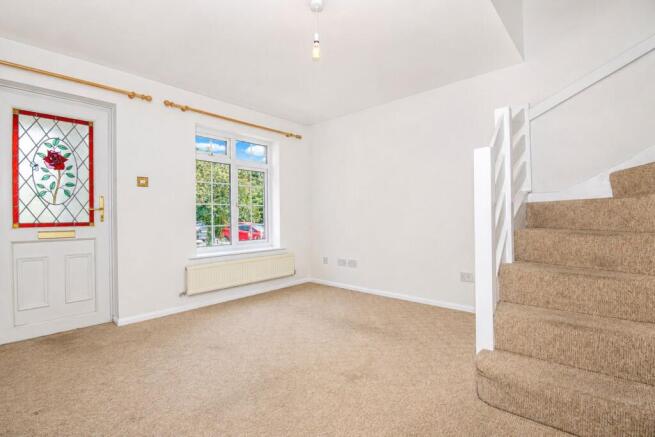
- Living space that feels usable, separate and easy to furnish without wasting space
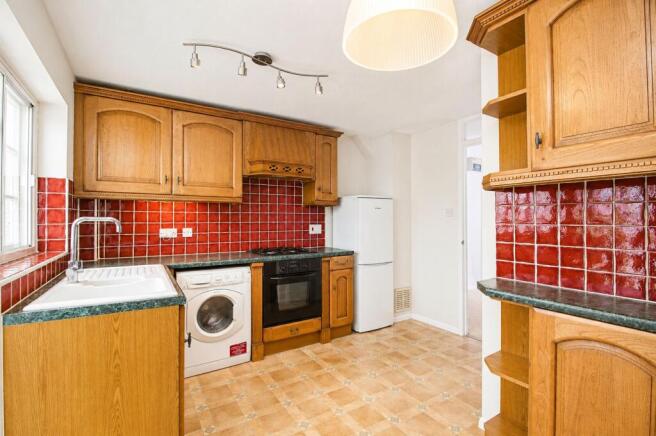
- Kitchen/diner gives room to cook, eat and live, rather than squeezing everything into one corner
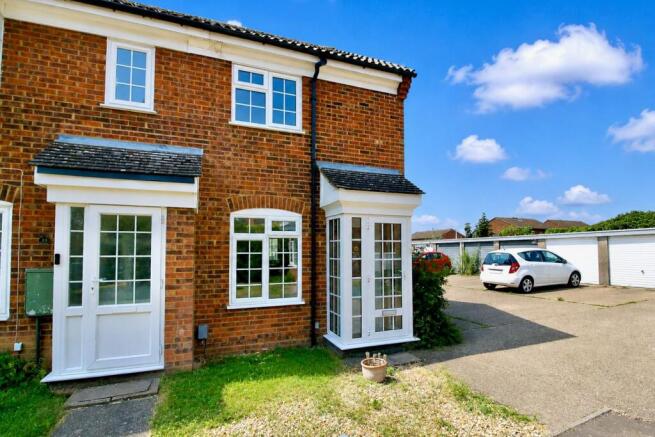
- Conservatory adds a bright extra space for working, reading, breakfast or sitting out of the main room
- Enclosed garden gives you private outside space without a heavy maintenance burden
- Main bedroom includes built-in storage, helping keep the space organised and usable
- Second bedroom works well as a guest room, office or the space that keeps life from spilling downstairs
- Garage en-bloc adds useful parking, storage or flexibility that many similar homes lack
Description
This is the kind of home that makes sense before you even start talking about square footage.
For a first-time buyer, it gives you an actual house rather than compromising into a flat. For someone on their own, it offers space without feeling too much to manage. For a downsizer, it keeps life practical without taking away the things that still matter — your own front door, your own outside space, and somewhere proper to park or store what life still needs.
The location is a big part of why it works. Baldock is one of those towns that is easy to underestimate if you do not already know it. It has the feel of a proper Hertfordshire market town rather than a commuter stop with a high street attached. There are independent places to eat and drink, everyday shops, schools, walks, green space and a station that makes London, Cambridge and wider connections straightforward. From here, the station and town are both close enough that day-to-day life does not have to revolve around the car.
The house itself is not trying to be grand, and that is part of the appeal. It is a sensible, manageable home with more usefulness than you often get at this level. The living room gives you a proper place to switch off, not just a space squeezed around a staircase or a kitchen. It is separate enough to feel like a room you can actually use, with scope to furnish it comfortably without everything feeling on top of itself.
The kitchen/diner is where the house becomes more practical than many two-bedroom homes. There is room to cook, eat and use the space properly, rather than balancing life around a tiny kitchen and a sofa. The conservatory beyond adds another useful layer. It is not just a token extra room; it gives you somewhere bright that connects the house to the garden and could work well as a reading spot, a work-from-home space, a breakfast area, or simply somewhere to sit when you want a bit more daylight around you.
The garden gives you private outside space without the upkeep of a large plot — enough room to sit out, keep a few pots, store a bike or enjoy a drink, without losing every weekend to maintenance. For someone moving from a flat, that difference matters. For an investor, it also makes the property more attractive to tenants who want a house rather than an apartment.
When the day is done, the main bedroom gives you enough room to close the door, put things away and not feel surrounded by the rest of life. Built-in storage helps keep the room usable, which is especially important in a home where every square foot needs to earn its keep.
The second bedroom gives the house flexibility. It is not going to turn this into a family home for teenagers, but it does make a real difference to how you can live here. It can be ready for someone staying over, used as a work room, or kept as the place for the things you do not want permanently sitting in the living room.
The shower room is not trying to sell the house on luxury, but it does what it needs to do. It is already set up with a shower rather than a bath, keeping daily use simple and leaving any future updating as a choice rather than an immediate problem.
The garage en-bloc adds another practical advantage. Whether it is for a car, bikes, tools, storage or simply the things you do not want filling the house, it gives the home another layer of practicality that many similar properties do not have.
This is not a house for someone looking for endless rooms or a large family layout. It is for someone who wants a well-located, manageable home in Baldock with enough space to live properly, enough outside space to enjoy, and enough convenience to make everyday life easier.
For a buyer weighing up flats, smaller houses, or investment options close to the station, this deserves serious attention.
| ADDITIONAL INFORMATION
Council Tax Band - C
EPC Rating - C
| GROUND FLOOR
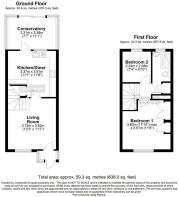
Living Room: Approx 12' 3" x 11' 7" (3.73m x 3.53m)
Kitchen / Diner: Approx 11' 6" x 11' 1" (3.51m x 3.38m)
Conservatory: Approx 11' 1" x 7' 7" (3.38m x 2.31m)
| FIRST FLOOR
Bedroom One: Approx 11' 10" MAX x 11' 6" (3.61m x 3.51m)
Bedroom Two: Approx 7' 4" x 6' 10" (2.24m x 2.08m)
Bathroom: Approx 9' 9" x 4' 5" (2.97m x 1.35m)
| OUTSIDE
Garage en-block with off road parking space
Enclosed rear garden with gated access
Brochures
Brochure 1- COUNCIL TAXA payment made to your local authority in order to pay for local services like schools, libraries, and refuse collection. The amount you pay depends on the value of the property.Read more about council Tax in our glossary page.
- Band: C
- PARKINGDetails of how and where vehicles can be parked, and any associated costs.Read more about parking in our glossary page.
- Yes
- GARDENA property has access to an outdoor space, which could be private or shared.
- Yes
- ACCESSIBILITYHow a property has been adapted to meet the needs of vulnerable or disabled individuals.Read more about accessibility in our glossary page.
- Ask agent
Icknield Way East, Baldock, SG7

Add an important place to see how long it'd take to get there from our property listings.
__mins driving to your place
Affordability
Get an instant, personalised result:
- Show sellers you’re serious
- Secure viewings faster with agents
- No impact on your credit score
Notes
Staying secure when looking for property
Ensure you're up to date with our latest advice on how to avoid fraud or scams when looking for property online.
Visit our security centre to find out moreDisclaimer - Property reference 30558836. The information displayed about this property comprises a property advertisement. Rightmove.co.uk makes no warranty as to the accuracy or completeness of the advertisement or any linked or associated information, and Rightmove has no control over the content. This property advertisement does not constitute property particulars. The information is provided and maintained by Leysbrook, Letchworth. Please contact the selling agent or developer directly to obtain any information which may be available under the terms of The Energy Performance of Buildings (Certificates and Inspections) (England and Wales) Regulations 2007 or the Home Report if in relation to a residential property in Scotland.
*This is the average speed from the provider with the fastest broadband package available at this postcode. The average speed displayed is based on the download speeds of at least 50% of customers at peak time (8pm to 10pm). Fibre/cable services at the postcode are subject to availability and may differ between properties within a postcode. Speeds can be affected by a range of technical and environmental factors. The speed at the property may be lower than that listed above. You can check the estimated speed and confirm availability to a property prior to purchasing on the broadband provider's website. Providers may increase charges. The information is provided and maintained by Decision Technologies Limited. **This is indicative only and based on a 2-person household with multiple devices and simultaneous usage. Broadband performance is affected by multiple factors including number of occupants and devices, simultaneous usage, router range etc. For more information speak to your broadband provider.