
Ledran Close, Lower Earley, RG6

- PROPERTY TYPE
End of Terrace
- BEDROOMS
2
- BATHROOMS
1
- SIZE
538 sq ft
50 sq m
- TENUREDescribes how you own a property. There are different types of tenure - freehold, leasehold, and commonhold.Read more about tenure in our glossary page.
Freehold
Key features
- Exceptional plot for a two-bedroom home, offering far more outside space than many comparable properties.
- Overlooking an attractive open green to the front with a peaceful outlook from both the living room and principal bedroom.
- Bright and spacious living room with a large picture window and useful built-in storage cupboard.
- Generous rear garden with patio seating area and excellent potential for entertaining, family life or future landscaping.
- Two well-proportioned bedrooms, including a spacious principal bedroom with delightful front-facing views.
- Allocated parking for two vehicles, a valuable benefit in this central Lower Earley location.
- Conveniently situated in the heart of Lower Earley, within easy reach of Asda, Marks & Spencer Foodhall, Maiden Place Shopping Centre and Loddon Valley Leisure Centre.
- Excellent transport links, with easy access to Reading town centre, the A329(M), M4 motorway and regular bus services.
- An ideal first home, investment or downsizing opportunity, combining an enviable setting with everyday convenience.
- Exceptional Plot with Future Potential | A rarely available plot for a two-bedroom home, offering exciting scope to extend or enhance, subject to the usual planning permissions.
Description
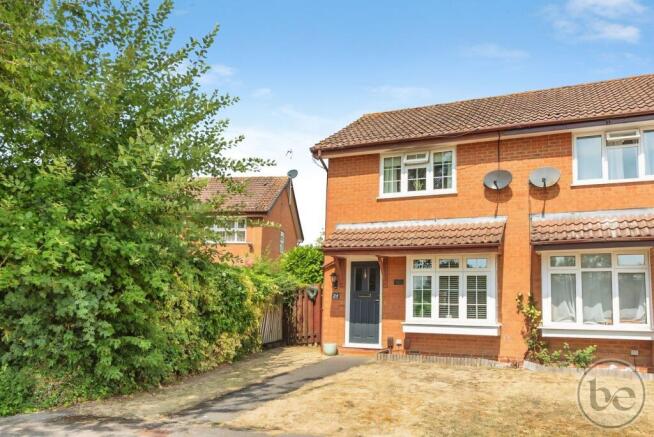
Occupying an exceptional plot in the heart of Lower Earley, this beautifully presented two-bedroom end-of-terrace home offers a rare combination of generous outdoor space, open green views and everyday convenience. Enjoying a peaceful position overlooking an attractive green to the front, the property is perfectly suited to first-time buyers, downsizers or investors seeking something a little different from the norm.
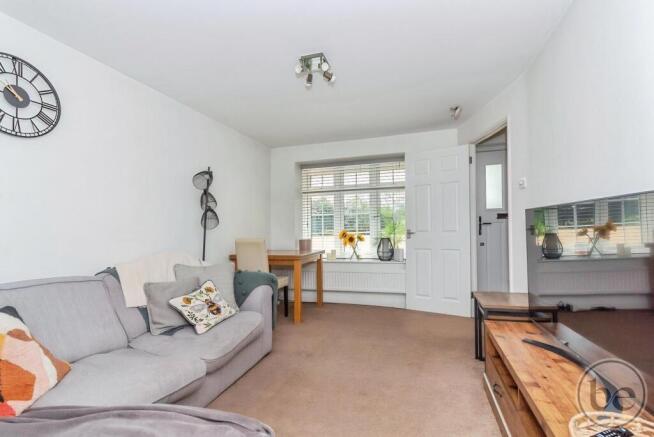
The bright and welcoming living room is one of the home's standout features, with a large picture window framing the open outlook and filling the space with natural light throughout the day. There's ample room for both comfortable seating and dining, while a useful built-in storage cupboard adds valuable practicality. To the rear, the well-planned kitchen provides excellent storage and workspace, together with direct access to the garden, creating an easy connection between indoor and outdoor living.
Upstairs, the generous principal bedroom enjoys the same delightful front-facing outlook across the green, creating a peaceful retreat with plenty of space for freestanding furniture. The second bedroom is equally versatile, ideal as a child's bedroom, guest room or home office, while the family bathroom is well presented and naturally lit by a rear-facing window.
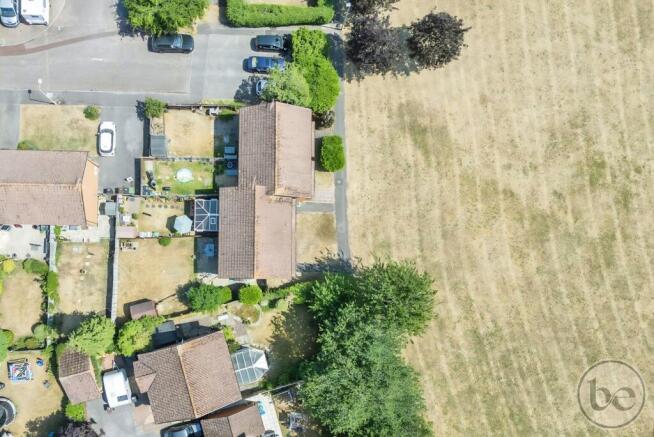
Outside is where this home truly sets itself apart. The rear garden is exceptionally generous for a property of this size, providing a large lawn, patio seating area and exciting scope for future extension or enhancement, subject to the usual planning permissions. To the front, the attractive open green creates a wonderful sense of space rarely found with modern homes, while two allocated parking spaces add further everyday convenience.
Ideally located in central Lower Earley, the property is within easy reach of Maiden Place Shopping Centre, Asda, Marks & Spencer Foodhall, Loddon Valley Leisure Centre, well-regarded schools and excellent transport links to Reading town centre, the A329(M) and M4 motorway.
EPC Rating: C
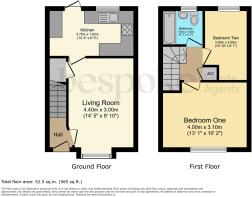
Entrance Hall
Step inside and you're immediately welcomed by a bright entrance hall that sets the tone for the rest of the home. With stairs rising to the first floor and the living accommodation unfolding ahead, it creates an inviting first impression while offering a practical space to greet guests and kick off your shoes after a walk across the green opposite.
Living Room
4.4m x 3m
A bright and welcoming living room, perfectly positioned to take advantage of the wonderful outlook across the open green to the front. A large picture window fills the room with natural light, creating an inviting space to relax throughout the day. There's ample room for comfortable seating as well as a dining table if desired, while a useful built-in under stairs storage cupboard provides valuable everyday practicality. Whether you're unwinding after work or entertaining family and friends, it's a room that combines comfort, functionality and a lovely sense of openness.
Kitchen
3.75m x 1.82m
Positioned to the rear, the kitchen enjoys pleasant views over the garden and provides everything needed for modern day living. Thoughtfully arranged with a range of worktops, storage and appliance space, it's both practical and functional, while the rear door creates an easy connection to the garden, making summer barbecues and outdoor dining effortless.
Landing
The first-floor landing connects both bedrooms and the family bathroom, creating a simple and practical layout that maximises every square foot of the home. Built in airing cupboard.
Bedroom One
4m x 3.1m
The principal bedroom is an impressive double, enjoying the same wonderful outlook as the living room. Waking up to uninterrupted views across the open green gives the room a real sense of tranquillity, while the generous proportions easily accommodate a king-size bed alongside additional furniture. It's a calm and peaceful retreat, filled with natural light throughout the day.
Bedroom Two
3.3m x 2m
A surprisingly generous second bedroom overlooking the rear garden, offering excellent flexibility for changing lifestyles. Whether used as a child's bedroom, guest room or home office, it's a bright and versatile space that adapts effortlessly to your needs.
Bathroom
1.9m x 1.6m
Finished in a timeless white suite, the bathroom is bright, well-presented and naturally ventilated by the rear window. Clever styling and soft natural light create a calm, spa-like feel, making it a pleasant space to begin and end the day.
Front Garden
A well-maintained front garden enhances the property's kerb appeal, featuring an open lawn complemented by established shrubs and attractive planting. A pathway leads to the front entrance, while a secure gated side access provides direct access to the rear garden.
Garden
The generous rear garden is undoubtedly one of the property's standout features. Significantly larger than many comparable two-bedroom homes, it offers an excellent balance of space for both relaxation and entertaining. A paved patio provides the perfect spot for outdoor dining or summer barbecues, while the expansive lawn offers plenty of room for children to play, keen gardeners to enjoy or simply to unwind in the sunshine. Enclosed by timber fencing and mature planting, the garden enjoys a good degree of privacy and, thanks to the exceptional plot, offers exciting scope to extend the property, subject to the usual planning permissions. A gated side access provides convenient access to the front of the property.
Parking - Allocated parking
The property benefits from allocated tandem parking for two vehicles, situated close to the property for added everyday convenience.
Disclaimer
While Bespoke Estate Agents strives to provide accurate and up-to-date information, all descriptions, photos, and videos in this advertisement are intended for illustrative purposes only and may not represent the exact condition or features of the property. Prospective buyers are advised to verify the details and arrange a viewing before making any decisions. Bespoke Estate Agents cannot be held liable for any inaccuracies or omissions. All measurements are approximate, and no warranty is given for the accuracy of the information provided. Please consult our terms and conditions for further details.
Brochures
Property Brochure- COUNCIL TAXA payment made to your local authority in order to pay for local services like schools, libraries, and refuse collection. The amount you pay depends on the value of the property.Read more about council Tax in our glossary page.
- Band: C
- PARKINGDetails of how and where vehicles can be parked, and any associated costs.Read more about parking in our glossary page.
- Off street
- GARDENA property has access to an outdoor space, which could be private or shared.
- Front garden,Private garden
- ACCESSIBILITYHow a property has been adapted to meet the needs of vulnerable or disabled individuals.Read more about accessibility in our glossary page.
- Ask agent
Energy performance certificate - ask agent
Ledran Close, Lower Earley, RG6

Add an important place to see how long it'd take to get there from our property listings.
__mins driving to your place
Affordability



Notes
Staying secure when looking for property
Ensure you're up to date with our latest advice on how to avoid fraud or scams when looking for property online.
Visit our security centre to find out moreDisclaimer - Property reference b708de80-b18f-46a2-a441-a9bc2c16f7a6. The information displayed about this property comprises a property advertisement. Rightmove.co.uk makes no warranty as to the accuracy or completeness of the advertisement or any linked or associated information, and Rightmove has no control over the content. This property advertisement does not constitute property particulars. The information is provided and maintained by Bespoke Estate Agents, Reading. Please contact the selling agent or developer directly to obtain any information which may be available under the terms of The Energy Performance of Buildings (Certificates and Inspections) (England and Wales) Regulations 2007 or the Home Report if in relation to a residential property in Scotland.
*This is the average speed from the provider with the fastest broadband package available at this postcode. The average speed displayed is based on the download speeds of at least 50% of customers at peak time (8pm to 10pm). Fibre/cable services at the postcode are subject to availability and may differ between properties within a postcode. Speeds can be affected by a range of technical and environmental factors. The speed at the property may be lower than that listed above. You can check the estimated speed and confirm availability to a property prior to purchasing on the broadband provider's website. Providers may increase charges. The information is provided and maintained by Decision Technologies Limited. **This is indicative only and based on a 2-person household with multiple devices and simultaneous usage. Broadband performance is affected by multiple factors including number of occupants and devices, simultaneous usage, router range etc. For more information speak to your broadband provider.