
Savile Road, Methley, Leeds

- PROPERTY TYPE
Semi-Detached
- BEDROOMS
3
- BATHROOMS
1
- SIZE
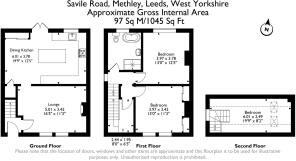
1,045 sq ft
97 sq m
- TENUREDescribes how you own a property. There are different types of tenure - freehold, leasehold, and commonhold.Read more about tenure in our glossary page.
Freehold
Key features
- Victorian style bathroom
- Large, modern dining kitchen
- Three double bedrooms
- Off-street parking for one vehicle
- Private, landscaped garden
- Popular village location
Description
Note: A new Energy Performance Certificate is on order and will be added to the listing in July.
Location
Situated in the sought-after village of Methley, this home enjoys a convenient setting with a great balance of village charm and everyday practicality. Local shops, cafés, pubs and well-regarded schools are all close by, while excellent road links via the M62, M1 and A1(M) make commuting to Leeds, Wakefield and surrounding areas straightforward. Woodlesford railway station is also within easy reach, offering regular services into Leeds. For those who enjoy the outdoors, nearby countryside walks, the River Aire and RSPB St Aidan's Nature Park provide plenty of opportunities to relax, making this an excellent location for first-time buyers, couples and those looking for a fresh start.
Exterior
Front
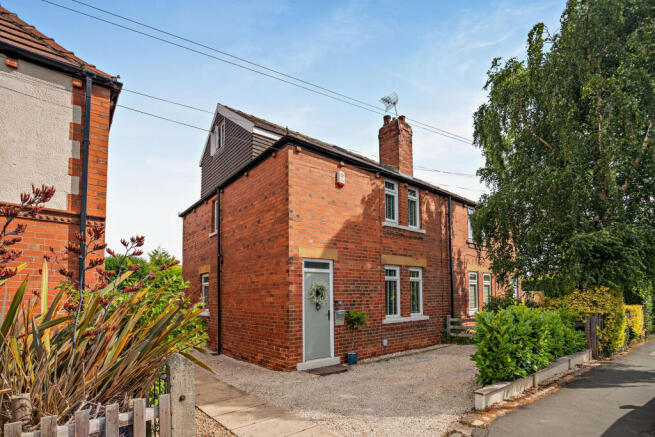
Well presented, with decorative borders and off street parking for one vehicle.
Rear
Featuring a spacious and very private decking area, which supports plenty of garden furniture. There are also sections of artificial grass turf and decorative stone. The garden is enclosed on all sides with an access gate to the front of the property, a lovely environment for the warmer months of the year.
Interior – Ground Floor
Porch
A Double Glazed composite exterior door to the front aspect and a Central Heated premium radiator.
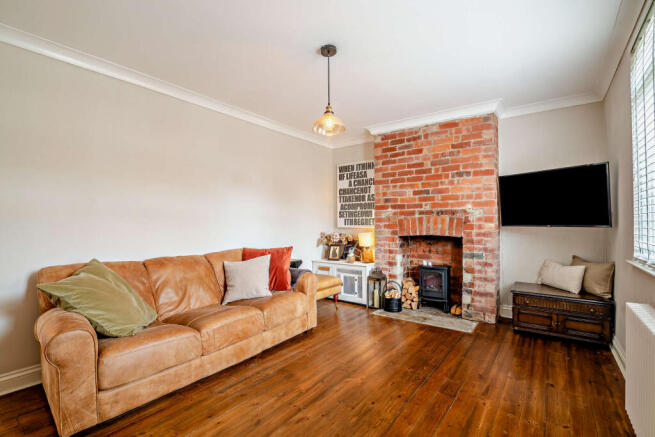
Lounge
5.01 m x 3.42 m (16'5" x 11'3")
A spacious room which can accommodate a range of furniture layouts. The room features hardwood floors and a traditional fireplace complete with exposed brickwork. A Central Heated premium radiator, Double Glazed windows to the front aspect.
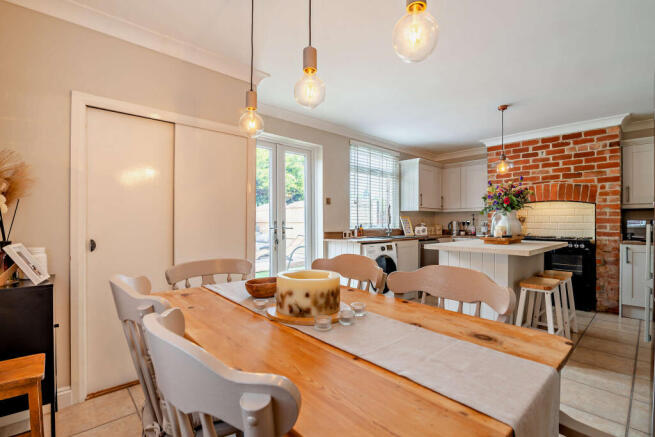
Dining Kitchen
6.01 m x 3.78 m (19'9" x 12'5")
A modern and stylish installation with a generous amount of storage space. Supported appliances include: a freestanding ‘range’ type cooker, with seven gas ‘ring’ hobs and a fitted extractor fan above. A freestanding washing machine, dishwasher and an American style fridge freezer. Other features include: premium worktops and upstands, ‘soft close’ drawers, a 1.5l sink and drainer, a central island with breakfast bar, including space for two stools, and space for a six seated dining set. Central Heated premium radiator. Double Glazed windows and French doors to the side and rear aspects respectively.
Note: Understairs storage and a sliding double-length storage closet.
Interior – First Floor
Landing
Double Glazed window to the side elevation.
Bedroom One
3.97 m x 3.78 m (13'0" x 12'5")
Large enough for a King-size bed and associated furniture. Central Heated premium radiator and Double Glazed windows to the rear elevation.
Note: The exposed wooden beam to the ceiling, is a lovely touch.
Bedroom Two
3.97 m x 3.42 m (13'0" x 11'3")
Also large enough for a King-size bed and associated furniture. The room benefits from two recessed alcoves which support open double wardrobes on each side, freeing up plenty of floorspace. Central Heated premium radiator and Double Glazed windows to the front elevation.
Bathroom
A premium, luxury installation, completed with a Victorian theme, including a freestanding bathtub, with a handheld shower fixture, a large separate shower cubicle, which includes two shower head options and premium quality wall tiling. There is also a wash basin and a w/c. Central Heated premium radiator, with towel rail and a ‘frosted’ Double Glazed window to the rear elevation. Extractor fan.
Note: The exposed wooden beam to the ceiling is a lovely touch.
Interior - Second floor
Bedroom Three
6.01 m x 2.49 m (19'9" x 8'2")
Also large enough for a double bed and some associated storage furniture. Ideal as a child’s bedroom, a playroom, or a home office. Central Heated radiator and Double Glazed Velux windows to the front and rear elevations.
Disclaimer
Every attempt has been made to ensure accuracy, however these property particulars are approximate and for illustrative purposes only. They have been prepared in good faith and they are not intended to constitute part of an offer of contract. We have not carried out a structural survey and the services, appliances and specific fittings have not been tested. All photographs, measurements, floor plans and distances referred to are given as a guide only and should not be relied upon for the purchase of any fixture or fittings. Lease details, service charges and ground rent (where applicable) are given as a guide only and should be checked prior to agreeing a sale. Where a property has a loft conversion and we have not been able to identify that building regulations were signed off, the room will be identified as a 'loft room' rather than a bedroom. AI Generated furnishings may have been applied to some images on some listing where the property is vacant and is for illustrative purposes only.
- COUNCIL TAXA payment made to your local authority in order to pay for local services like schools, libraries, and refuse collection. The amount you pay depends on the value of the property.Read more about council Tax in our glossary page.
- Band: B
- PARKINGDetails of how and where vehicles can be parked, and any associated costs.Read more about parking in our glossary page.
- On street,Driveway
- GARDENA property has access to an outdoor space, which could be private or shared.
- Back garden
- ACCESSIBILITYHow a property has been adapted to meet the needs of vulnerable or disabled individuals.Read more about accessibility in our glossary page.
- No wheelchair access

Add an important place to see how long it'd take to get there from our property listings.
__mins driving to your place

About Rosedale & Jones, Covering West Yorkshire
The Old Caretakers House Oulton Institute Quarry Hill Oulton Leeds LS26 8SX
Notes
Staying secure when looking for property
Ensure you're up to date with our latest advice on how to avoid fraud or scams when looking for property online.
Visit our security centre to find out moreDisclaimer - Property reference VBL-10154381. The information displayed about this property comprises a property advertisement. Rightmove.co.uk makes no warranty as to the accuracy or completeness of the advertisement or any linked or associated information, and Rightmove has no control over the content. This property advertisement does not constitute property particulars. The information is provided and maintained by Rosedale & Jones, Covering West Yorkshire. Please contact the selling agent or developer directly to obtain any information which may be available under the terms of The Energy Performance of Buildings (Certificates and Inspections) (England and Wales) Regulations 2007 or the Home Report if in relation to a residential property in Scotland.
*This is the average speed from the provider with the fastest broadband package available at this postcode. The average speed displayed is based on the download speeds of at least 50% of customers at peak time (8pm to 10pm). Fibre/cable services at the postcode are subject to availability and may differ between properties within a postcode. Speeds can be affected by a range of technical and environmental factors. The speed at the property may be lower than that listed above. You can check the estimated speed and confirm availability to a property prior to purchasing on the broadband provider's website. Providers may increase charges. The information is provided and maintained by Decision Technologies Limited. **This is indicative only and based on a 2-person household with multiple devices and simultaneous usage. Broadband performance is affected by multiple factors including number of occupants and devices, simultaneous usage, router range etc. For more information speak to your broadband provider.