Gough Lane, Burntwood

- PROPERTY TYPE
Detached
- BEDROOMS
6
- BATHROOMS
3
- SIZE
1,625 sq ft
151 sq m
- TENUREDescribes how you own a property. There are different types of tenure - freehold, leasehold, and commonhold.Read more about tenure in our glossary page.
Freehold
Key features
- REF: JC0739
- Quiet Burntwood Manor Location
- Detached Garage Plus A Fantastic Garden Room/Home Office
- Spacious Kitchen/Diner With Utility
- Beautifully Presented Throughout, Simply Unpack And Enjoy
- Conservatory Overlooking The Landscaped South-Facing Rear Garden
- Professional Video Tour
- 360 Degree Virtual Tour
- EPC Rating C
- Council Tax Band E
Description
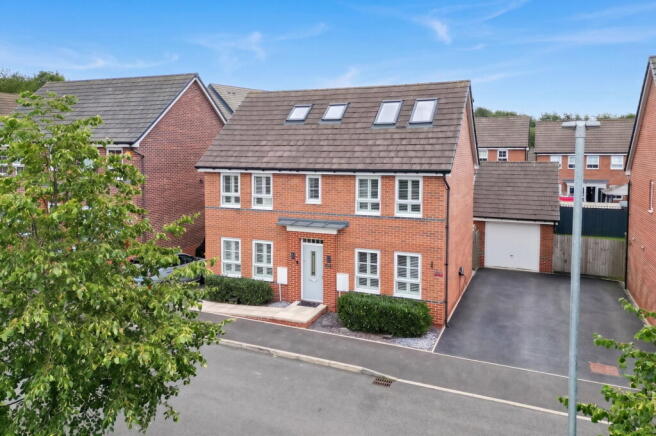
REF: JC0739 - You know those houses that make you think, "That looks nice enough." Then you walk through the front door and about five minutes later you're still finding more rooms? Well... welcome to Gough Lane.
From the outside you'd never guess just how much space is hiding in here. Thanks to a dormer conversion, what started life as a four-bedroom home has become a proper six-bedroom family house, and somehow it still doesn't feel like every room has been squeezed in with a shoehorn.
The lounge is exactly what a lounge should be. Big enough for everyone to pile on the sofa on a Friday night arguing over what to watch, but equally cosy enough when it's just the two of you pretending you'll only watch one episode... before Netflix asks if you're still alive three hours later. The conservatory opens everything up even more, so you've got one huge social space that's flooded with natural light.
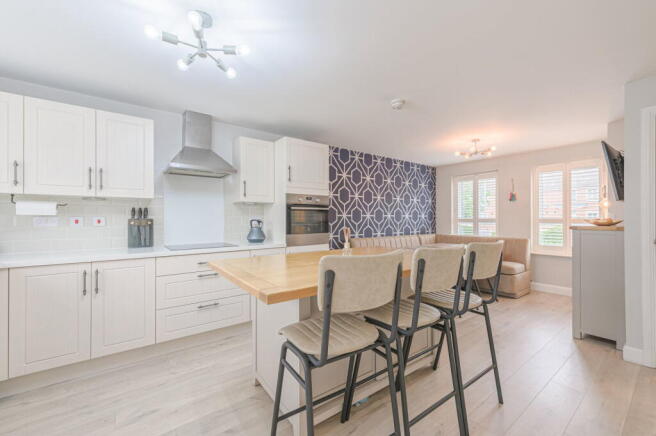
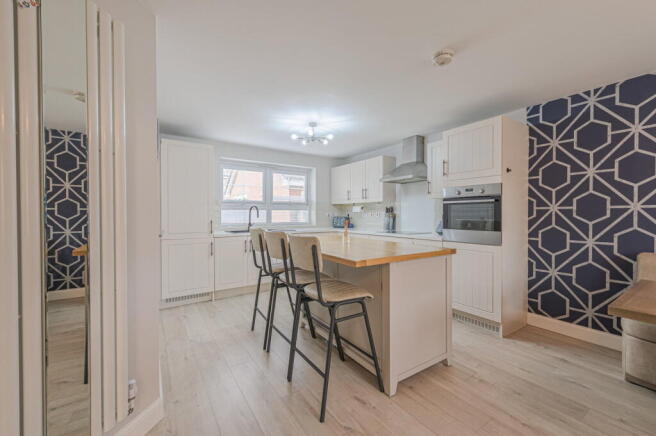
Head through to the kitchen and dining area and this is where life will probably happen. Whether it's rushed breakfasts before school, homework spread across the table, Sunday dinners that somehow turn into Sunday evenings, or friends gathering with a glass of wine while someone claims they're "just helping" in the kitchen.
There's also a utility room... Because whoever invented utility rooms deserves a medal. Washing machine noise stays out of the kitchen, muddy football kits disappear behind a door and you don't have to admire the ironing pile every time you make a brew. Result.
Upstairs, the first floor gives you four brilliant bedrooms and a smart family bathroom, so even if you've got a growing family, guests staying over or teenagers who've suddenly decided they need "their own space", you're well covered.
Then comes the top floor...
The dormer conversion has completely changed this house. The principal bedroom feels like your own little retreat, with loads of space, a stylish en-suite and enough room that you won't be playing wardrobe Tetris every morning. There's another generous double bedroom up here too, making it ideal for older children, guests or anyone in the family who's decided they deserve the penthouse suite.
Outside, it's just as impressive.
The garden has been designed so you can actually enjoy it instead of spending every weekend cutting grass. Artificial lawn keeps everything looking spot on, there's loads of patio space for summer BBQs, somewhere for the kids to burn off all that unlimited energy they seem to have, and enough room for the adults to sit back and convince themselves they'll only have one drink.
Now let's talk about the garden room...
This is one of those spaces that buyers absolutely love because everyone has a different idea of what they'd use it for. Home office? Tick. Gym? Tick. Games room? Absolutely. Somewhere to hide from the children for twenty minutes with a coffee? We won't judge.
It's currently a fantastic office, completely separate from the house, meaning work actually stays at work... Well, as much as it can when the commute is approximately twelve steps.
All in all, this is one of those homes that's incredibly difficult to appreciate from a drive past. It's beautifully presented, completely turnkey, offers six genuine bedrooms, brilliant living space and sits on the ever-popular Burntwood Manor Estate
The only thing this house is missing... Is its next family.
Location
Living on the Burntwood Manor estate really feels like being part of a settled, family-friendly community where you genuinely belong. It’s a place that strikes a lovely balance between peaceful suburban life and everyday convenience. Quiet cul-de-sacs, green views over nearby fields and that sense of space that’s rare to find so close to local amenities.
For families, schooling is a real highlight. There are well-regarded primary and secondary schools within easy walking or short-drive distance, including standout options like St Joseph & St Theresa Catholic Primary and Erasmus Darwin Academy perfect for those morning school runs without any stress.
Day-to-day life is incredibly straightforward. Local shops, cafes and essential services sit just minutes from the estate, while larger supermarkets like Morrisons, Aldi and Lidl are only a short drive away, ideal for weekly food shops or grabbing bits on the go.
When it comes to getting around, Burntwood punches above its weight. Bus services connect you easily to nearby Cannock and Lichfield for work, leisure or rail links, and although Burntwood itself doesn’t have its own train station, stations at Lichfield, Hednesford and Cannock are within comfortable reach for commuters heading further afield.
Outside the practical stuff, the lifestyle here leans into the best bits of Staffordshire living. There’s great access to open countryside on the doorstep, local walking routes and family-friendly pubs and social spots that make weekends feel like a breath of fresh air. All of it means Burntwood Manor isn’t just a place to live it’s somewhere you can feel at home, part of a community with room to grow and enjoy every day.
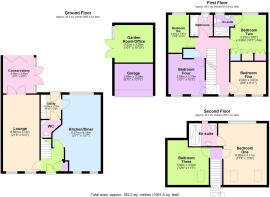
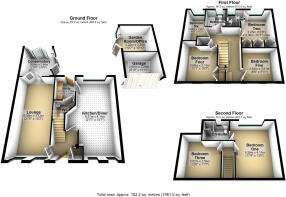
Ground Floor
Entrance Hall
Lounge - 6.56m (21'6") x 3.13m (10'3")
Conservatory - 3.08m (10'1") x 2.66m (8'9")
Kitchen/Diner - 6.57m (21'7") x 4.14m (13'7")
Utility - 2.07m (6'10") x 1.75m (5'9")
First Floor
Bedroom Two - 3.25m (10'8") x 3.06m (10'1")
En-Suite
Bedroom Four - 3.68m (12'1") x 3.13m (10'3")
Bedroom Five - 3.01m (9'11") x 2.64m (8'8")
Bedroom Six - 3.25m (10'8") x 1.91m (6'3")
Bathroom
Second Floor
Bedroom One - 5.28m (17'4") x 4.11m (13'6")
En-Suite
Bedroom Three - 3.82m (12'6") x 3.54m (11'7")
Outside
Garden Room/Office - 3.29m (10'10") x 3.22m (10'7")
Garage - 3.29m (10'10") x 2.68m (8'10")
- COUNCIL TAXA payment made to your local authority in order to pay for local services like schools, libraries, and refuse collection. The amount you pay depends on the value of the property.Read more about council Tax in our glossary page.
- Band: E
- PARKINGDetails of how and where vehicles can be parked, and any associated costs.Read more about parking in our glossary page.
- Garage,Driveway
- GARDENA property has access to an outdoor space, which could be private or shared.
- Yes
- ACCESSIBILITYHow a property has been adapted to meet the needs of vulnerable or disabled individuals.Read more about accessibility in our glossary page.
- Level access
Gough Lane, Burntwood

Add an important place to see how long it'd take to get there from our property listings.
__mins driving to your place
Affordability

Notes
Staying secure when looking for property
Ensure you're up to date with our latest advice on how to avoid fraud or scams when looking for property online.
Visit our security centre to find out moreDisclaimer - Property reference S1787964. The information displayed about this property comprises a property advertisement. Rightmove.co.uk makes no warranty as to the accuracy or completeness of the advertisement or any linked or associated information, and Rightmove has no control over the content. This property advertisement does not constitute property particulars. The information is provided and maintained by eXp UK, West Midlands. Please contact the selling agent or developer directly to obtain any information which may be available under the terms of The Energy Performance of Buildings (Certificates and Inspections) (England and Wales) Regulations 2007 or the Home Report if in relation to a residential property in Scotland.
*This is the average speed from the provider with the fastest broadband package available at this postcode. The average speed displayed is based on the download speeds of at least 50% of customers at peak time (8pm to 10pm). Fibre/cable services at the postcode are subject to availability and may differ between properties within a postcode. Speeds can be affected by a range of technical and environmental factors. The speed at the property may be lower than that listed above. You can check the estimated speed and confirm availability to a property prior to purchasing on the broadband provider's website. Providers may increase charges. The information is provided and maintained by Decision Technologies Limited. **This is indicative only and based on a 2-person household with multiple devices and simultaneous usage. Broadband performance is affected by multiple factors including number of occupants and devices, simultaneous usage, router range etc. For more information speak to your broadband provider.