Stanley Road, Wokingham, RG40

- PROPERTY TYPE
End of Terrace
- BEDROOMS
3
- BATHROOMS
2
- SIZE
743 sq ft
69 sq m
- TENUREDescribes how you own a property. There are different types of tenure - freehold, leasehold, and commonhold.Read more about tenure in our glossary page.
Freehold
Key features
- Reception Room with Log Burner and Bespoke Cabinetry
- Open Plan Dining Area With Storage Area And Flooded With Natural Light
- Refitted Kitchen with Timeless Elegance And Neff Appliances
- Utility Area With Built In Appliances And French Door To Gardens
- Guest Bedroom With Feature Fireplace
- Refitted First Floor Bathroom
- Principal Bedroom Suite With Juliet Balcony And Ensuite Facilities
- Cottage Style Garden With Patio Area, Separate Pergola with Patio Area And An Outside Store
- Walking Distance to Wokingham Town Centre
Description
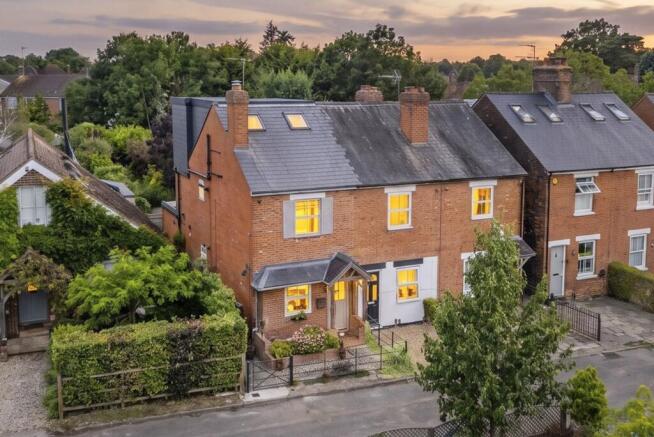
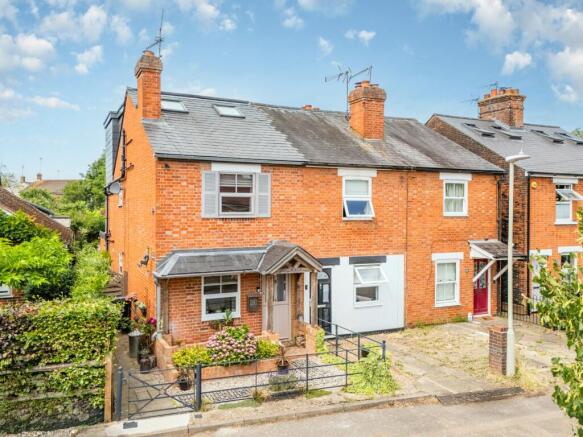
This beautiful three-bedroom Victorian home is an urban sanctuary, where charm meets convenience, offering a harmonious blend of timeless elegance and contemporary comfort.
It starts with the first impression upon arrival to this property with its pretty façade, ornate iron gate and fencing with loose stone path, raise and stocked flower beds all leading to a timber framed canopy porch with slate roof and a hardwood door.
Stepping inside this wonderful property with its cosy fireplaces, vintage details, and space for everyone will allow you to make memories that will last a lifetime.
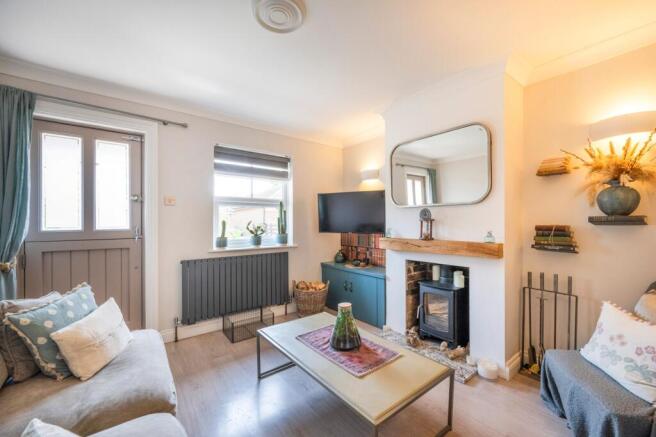
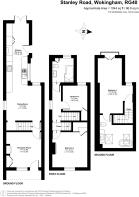
Immerse yourself in the cosy front room that features a log burner with bespoke cabinetry. The hub of the home is a spectacular open-plan space, thoughtfully designed with clearly defined Dining, Kitchen and Utility areas, complemented by stylish wood-effect tiled flooring with underfloor heating, creating a warm and inviting feel throughout.
The dining area exudes a contemporary rustic charm, offering generous space for a dining table alongside a relaxed seating area—perfect for informal dining and effortless entertaining. A thoughtfully positioned storage cupboard provides the perfect place for coats and shoes, while dual-aspect windows allow natural light to flood the room.
A beautifully refitted Kitchen showcases sleek contemporary cabinetry, contrasting worktops and a range of integrated Neff appliances, creating an exceptional space for both everyday living and entertaining. A dedicated Utility Room, complete with further built-in appliances, provides additional practicality and enjoys direct access to the gardens through elegant French doors.
The first floor hosts two bedrooms, together with a beautifully refitted Family Bathroom that blends modern convenience with charming vintage-inspired decorative details.
Occupying the top floor, the principal suite is a peaceful sanctuary, bathed in natural light from the Juliet balcony and complemented by a beautifully appointed contemporary ensuite bathroom.
Throughout the home, quality finishes and thoughtful touches are evident, ensuring a sense of style and comfort in every room.
Stepping outside, the beautifully landscaped 125 ft cottage-style garden is designed to impress. A patio adjoining the property provides the perfect setting for al fresco dining and relaxed entertaining. A sweeping pathway meanders through manicured lawns and richly planted borders, leading to a charming pergola and a second patio, offering a secluded spot to unwind. Positioned at the end of the garden, a storage shed provides practical space for garden equipment while also offering excellent potential for conversion into a garden room, home office, gym or creative studio.
Tucked away in Stanley Road, this home enjoys easy access to Wokingham town centre, a renowned and popular market town with an array of coffee shops, restaurants, bars and many other facilities. Commuters will appreciate its proximity to Wokingham mainline station (which serves London, Waterloo, Reading and Gatwick) and excellent road links, providing swift connections to London and the surrounding areas. If access to great schools is a consideration, you are spoilt for choice as Wescott Infants, Westende Junior, St Teresa’s Catholic and St Crispin’s are all close by.
For more information or to arrange a personal tour.
Material Information:
Part A.
Property: End of Terrace House
Tenure: Freehold
Local Authority / Council Tax: Wokingham Borough Council, Band D
EPC: E
Part B.
Property Construction: Brick and Block
Services.
Gas: Mains
Water: Mains
Drainage: Mains
Electricity: National Grid
Heating: Gas Central Heating
Broadband: FTTP Ultrafast, up to 5500 Mbps (Ofcom)
Mobile: Good (OfCom)
Part C.
Parking: On road parking
- COUNCIL TAXA payment made to your local authority in order to pay for local services like schools, libraries, and refuse collection. The amount you pay depends on the value of the property.Read more about council Tax in our glossary page.
- Band: D
- PARKINGDetails of how and where vehicles can be parked, and any associated costs.Read more about parking in our glossary page.
- Ask agent
- GARDENA property has access to an outdoor space, which could be private or shared.
- Rear garden
- ACCESSIBILITYHow a property has been adapted to meet the needs of vulnerable or disabled individuals.Read more about accessibility in our glossary page.
- Ask agent
Energy performance certificate - ask agent
Stanley Road, Wokingham, RG40

Add an important place to see how long it'd take to get there from our property listings.
__mins driving to your place
Affordability

Notes
Staying secure when looking for property
Ensure you're up to date with our latest advice on how to avoid fraud or scams when looking for property online.
Visit our security centre to find out moreDisclaimer - Property reference c8d940d6-3539-4b4b-acde-92a7bed7e35a. The information displayed about this property comprises a property advertisement. Rightmove.co.uk makes no warranty as to the accuracy or completeness of the advertisement or any linked or associated information, and Rightmove has no control over the content. This property advertisement does not constitute property particulars. The information is provided and maintained by Wixenford LTD, Berkshire & Surrey. Please contact the selling agent or developer directly to obtain any information which may be available under the terms of The Energy Performance of Buildings (Certificates and Inspections) (England and Wales) Regulations 2007 or the Home Report if in relation to a residential property in Scotland.
*This is the average speed from the provider with the fastest broadband package available at this postcode. The average speed displayed is based on the download speeds of at least 50% of customers at peak time (8pm to 10pm). Fibre/cable services at the postcode are subject to availability and may differ between properties within a postcode. Speeds can be affected by a range of technical and environmental factors. The speed at the property may be lower than that listed above. You can check the estimated speed and confirm availability to a property prior to purchasing on the broadband provider's website. Providers may increase charges. The information is provided and maintained by Decision Technologies Limited. **This is indicative only and based on a 2-person household with multiple devices and simultaneous usage. Broadband performance is affected by multiple factors including number of occupants and devices, simultaneous usage, router range etc. For more information speak to your broadband provider.