
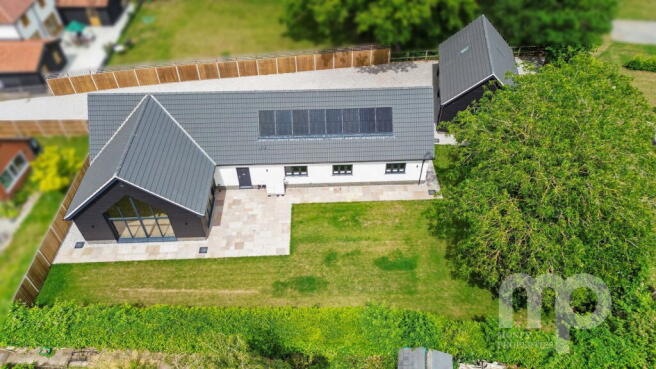
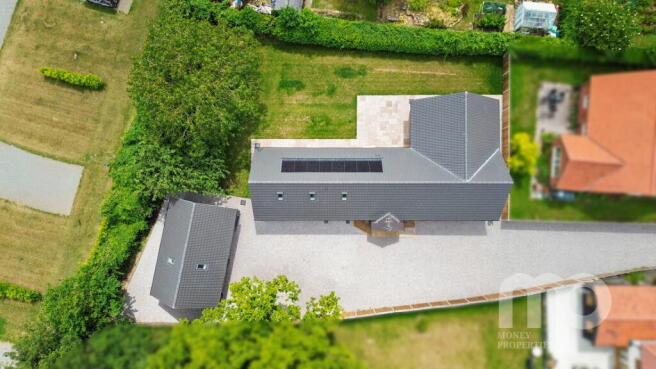
Newly constructed home offering high spec and versatile living throughout, Long Street, Great Ellingham

- PROPERTY TYPE
Chalet
- BEDROOMS
3
- BATHROOMS
2
- SIZE
Ask agent
- TENUREDescribes how you own a property. There are different types of tenure - freehold, leasehold, and commonhold.Read more about tenure in our glossary page.
Ask agent
Key features
- Newly constructed home offering high spec and versatile living throughout
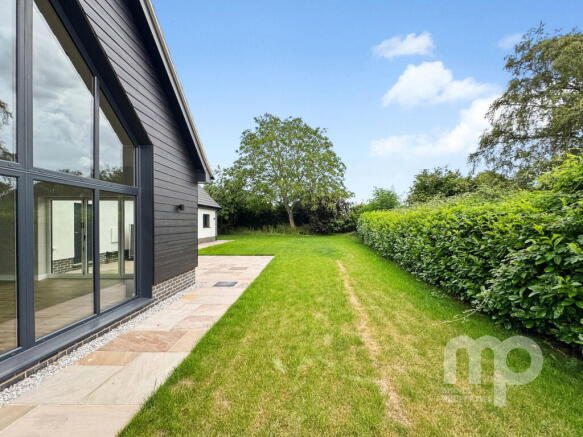
- Impressive open plan kitchen/dining and living room with a south facing picture frame window and bi-fold doors
- Within walking distance to local amenities and primary school
- Desirable village location set back from the road
- Three well-proportioned bedrooms with a large and versatile habitable room upstairs
- Air source heat pump with underfloor heating downstairs along with solar panels to the roof
- Double garage/carport with an upper level room above perfect for working from home
- Spacious garden with a patio area
- Guide Price £685,000
- See our online listing for further details including flood risk, broadband speed and other material information
Description
Money Land & New Homes are thrilled to be marketing this newly constructed home located in the desirable village of Great Ellingham. This impressive property offers a high spec & versatile living space with high ceilings throughout the ground floor encapsulated by spatial planning & design that encourages effortless movement through what is predominantly a bungalow style of living. The pinnacle feature of the property is the grand open plan kitchen/diner and living room south facing picture frame window, bi-folding doors, vaulted ceilings, and elegant lighting all working in harmony to create the perfect ambience for entertaining or simply unwinding after a long day. The habitable loft space offers bags of potential – accessible via a traditional staircase – already equipped with lighting, heating, electrical sockets, and windows, catering to a wide variety of needs and/or interests. Provision for plumbing has been conveniently fitted in the eaves void for future connection if an additional ensuite shower room is needed. The double garage/cart lodge comes with a generous home office and/or additional storage space in the loft area – access is via a separate entrance & paddle staircase. A 16mm armoured EV ultra cable, running from the main house to the garage, provides a continuation of full fibre internet connectivity to the home office – perfect for those needing to work from home or just wanting a private study space. The EV ultra cable also provides a suitable infrastructure for the future installation of an EV charger if required.
The village benefits from a local convenience store with post office, and a lovely gastro pub, all within walking distance from the property. Young families also benefit from the villages very own primary school, which currently holds a “Good” Ofsted rating and is within reasonable walking distance. You are also within very close driving proximity to the bustling town of Attleborough with plenty of amenities, and the beautiful market town of Hingham. Additionally, you are conveniently placed for easy access to the A11, which connects you to the city of Norwich (and the beautiful Norfolk coastline) in one direction, and Thetford, Cambridge and London to the south.
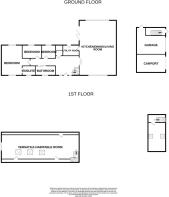
Entrance Hall
Plant Room - 1.47m x 2.01m (4'10" x 6'7")
Kitchen/Diner/Living Room - 7.09m x 10.44m (23'3" x 34'3")
Ulility - 3.07m x 2.03m (10'1" x 6'8")
Bedroom - 5.74m x 3.94m (18'10" x 12'11")
En-Suite - 2.31m x 1.8m (7'7" x 5'11")
Bedroom - 2.51m x 2.64m (8'3" x 8'8")
Bathroom - 3.58m x 1.75m (11'9" x 5'9")
Bedroom - 3.68m x 2.62m (12'1" x 8'7")
Loft Room/ Bedroom 4 - 15.32m x 3.45m (50'3" x 11'4")
Carport - 5.64m x 3.48m (18'6" x 11'5")
Double Garage - 5.59m x 3.56m (18'4" x 11'8")
Office - 7.01m x 3.28m (23'0" x 10'9")
AGENT’S NOTES -
Planning : Details, if any, can be found on the Breckland Council Planning website.
Covenants, Rights and Restrictions: Please enquire with the selling agents for any information.
Broadband : See Ofcom checker and Openreach website for more details.
Mobile phone : See Ofcom checker for coverage details.
Flood risk : Very Low risk surface, rivers and seas according to Gov.uk website
Services : Mains Electricity, Water and Sewerage. Air Source Heating, Air conditioning.
Local Authority : Norfolk County Council and Breckland Council
Council Tax Band : Not yet banded
Tenure : Freehold
EPC : B
Further material information can be found in Brochure 2
Brochures
Brochure 1Brochure 2- COUNCIL TAXA payment made to your local authority in order to pay for local services like schools, libraries, and refuse collection. The amount you pay depends on the value of the property.Read more about council Tax in our glossary page.
- Ask agent
- PARKINGDetails of how and where vehicles can be parked, and any associated costs.Read more about parking in our glossary page.
- Garage,Driveway
- GARDENA property has access to an outdoor space, which could be private or shared.
- Patio,Private garden
- ACCESSIBILITYHow a property has been adapted to meet the needs of vulnerable or disabled individuals.Read more about accessibility in our glossary page.
- Ask agent
Newly constructed home offering high spec and versatile living throughout, Long Street, Great Ellingham

Add an important place to see how long it'd take to get there from our property listings.
__mins driving to your place
Affordability

About Moneyproperties, Wymondham
Money House, 17-18 Market Street, Wymondham, NR18 0BB



Notes
Staying secure when looking for property
Ensure you're up to date with our latest advice on how to avoid fraud or scams when looking for property online.
Visit our security centre to find out moreDisclaimer - Property reference S1791968. The information displayed about this property comprises a property advertisement. Rightmove.co.uk makes no warranty as to the accuracy or completeness of the advertisement or any linked or associated information, and Rightmove has no control over the content. This property advertisement does not constitute property particulars. The information is provided and maintained by Moneyproperties, Wymondham. Please contact the selling agent or developer directly to obtain any information which may be available under the terms of The Energy Performance of Buildings (Certificates and Inspections) (England and Wales) Regulations 2007 or the Home Report if in relation to a residential property in Scotland.
*This is the average speed from the provider with the fastest broadband package available at this postcode. The average speed displayed is based on the download speeds of at least 50% of customers at peak time (8pm to 10pm). Fibre/cable services at the postcode are subject to availability and may differ between properties within a postcode. Speeds can be affected by a range of technical and environmental factors. The speed at the property may be lower than that listed above. You can check the estimated speed and confirm availability to a property prior to purchasing on the broadband provider's website. Providers may increase charges. The information is provided and maintained by Decision Technologies Limited. **This is indicative only and based on a 2-person household with multiple devices and simultaneous usage. Broadband performance is affected by multiple factors including number of occupants and devices, simultaneous usage, router range etc. For more information speak to your broadband provider.