
Lemsford Road, St. Albans, AL1 3PB

- PROPERTY TYPE
Detached
- BEDROOMS
6
- BATHROOMS
2
- SIZE
2,513 sq ft
233 sq m
- TENUREDescribes how you own a property. There are different types of tenure - freehold, leasehold, and commonhold.Read more about tenure in our glossary page.
Freehold
Key features
- Prime Lemsford Road location close to the station and city centre
- Six-bedroom detached family home arranged over four floors
- Spacious kitchen and breakfast room at the heart of the home
- Three generous reception areas ideal for modern family living
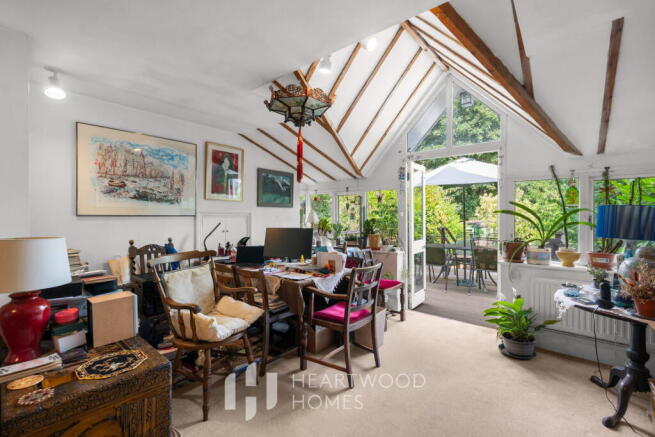
- Stunning rear sitting and dining room with apex feature window
- Extensive lower ground floor offering exceptional conversion potential
- Landscaped rear garden with raised deck, lawn and garden shed
- Integral garage and valuable off-street parking
- Walking distance to Clarence Park, excellent schools and the mainline station
- EPC Awaited
Description
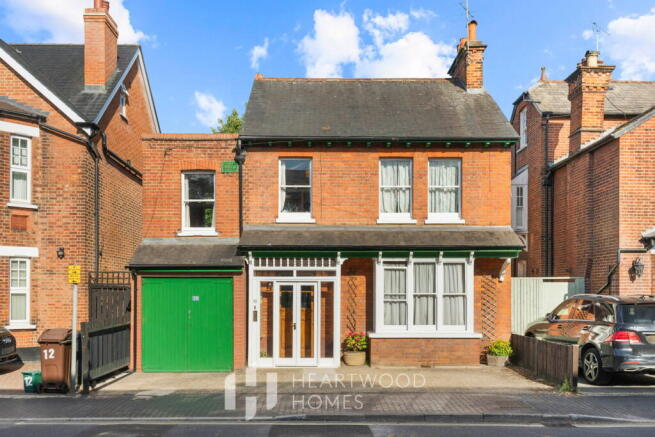
Positioned on one of St Albans' most desirable residential roads, this substantial six-bedroom detached home occupies a generous plot, offering an exceptional blend of space, flexibility and convenience. With off-street parking, an integral garage and a remarkable amount of adaptable accommodation, this is a home designed to grow with family life for many years to come.
Lemsford Road places you within easy reach of everything that makes St Albans such a sought-after place to live. The mainline station is approximately 0.2 miles away, providing fast connections into central London, while the vibrant city centre, with its independent shops, cafés, restaurants and historic market, is around 0.4 miles from your doorstep. Clarence Park, highly regarded schools and a wealth of leisure facilities are all within comfortable walking distance.
Stepping inside, a bright and welcoming entrance hall immediately creates a wonderful first impression and is complemented by a practical guest WC. The ground floor offers an excellent balance of formal and informal living spaces, perfectly suited to modern family life.
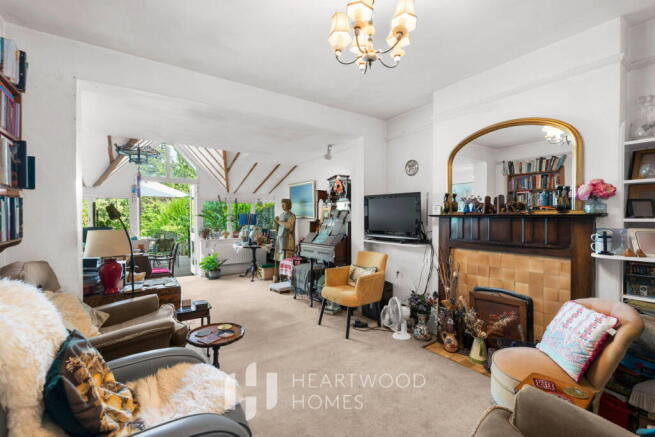
The principal living room is filled with natural light thanks to its attractive square bay window, while a character fireplace creates a warm and inviting focal point.
At the heart of the home is a spacious kitchen and breakfast room, thoughtfully arranged to bring everyone together throughout the day. Whether enjoying busy weekday mornings or hosting friends and family, it provides a sociable setting with plenty of room to cook, dine and entertain.
To the rear, a superb open plan sitting and dining room enjoys a stunning apex window that draws in an abundance of natural light, creating an impressive living space that feels connected to the garden. Double doors open onto an elevated deck, making it easy to enjoy summer barbecues, relaxed evenings outdoors or simply watching children play on the lawn.
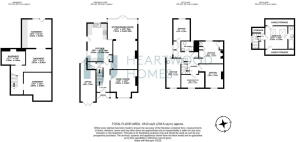
One of the home's most exciting features is the extensive lower ground floor. With four spacious rooms, excellent head height and direct access to the rear garden from one room, this level offers enormous potential. Subject to the necessary consents, it could become a self-contained annexe, cinema room, gym, games room, home office or additional family accommodation, allowing future owners to tailor the space to their lifestyle.
The first floor provides five generously proportioned bedrooms arranged around a central landing, all served by family shower room. The flexible layout allows bedrooms to be adapted as guest accommodation, dressing rooms or work-from-home spaces as family needs evolve.
Occupying the top floor is the sixth bedroom, offering a peaceful retreat complete with its own en suite shower room, making it ideal for guests, older children or multi-generational living.
Outside, the property continues to impress. The front provides valuable off-street parking alongside access to the integral garage, a real advantage this close to both the station and city centre.
To the rear, the landscaped garden enjoys an excellent degree of privacy and provides plenty of space for the whole family. A raised deck creates the perfect setting for outdoor dining, while the generous lawn offers room for children to play or for keen gardeners to make their own mark. A useful garden shed provides additional storage.
Homes of this scale, with such adaptable accommodation and outstanding future potential, are rarely available in such a prime St Albans location. Combining generous family living with exceptional transport links, excellent schooling and the amenities of the city centre, this is a home ready to adapt to every stage of modern family life.
Brochures
Brochure 1Full Details- COUNCIL TAXA payment made to your local authority in order to pay for local services like schools, libraries, and refuse collection. The amount you pay depends on the value of the property.Read more about council Tax in our glossary page.
- Band: F
- PARKINGDetails of how and where vehicles can be parked, and any associated costs.Read more about parking in our glossary page.
- Garage,On street,Driveway,Permit,Residents
- GARDENA property has access to an outdoor space, which could be private or shared.
- Private garden
- ACCESSIBILITYHow a property has been adapted to meet the needs of vulnerable or disabled individuals.Read more about accessibility in our glossary page.
- Level access

Add an important place to see how long it'd take to get there from our property listings.
__mins driving to your place
Affordability


Notes
Staying secure when looking for property
Ensure you're up to date with our latest advice on how to avoid fraud or scams when looking for property online.
Visit our security centre to find out moreDisclaimer - Property reference S1791231. The information displayed about this property comprises a property advertisement. Rightmove.co.uk makes no warranty as to the accuracy or completeness of the advertisement or any linked or associated information, and Rightmove has no control over the content. This property advertisement does not constitute property particulars. The information is provided and maintained by Heartwood Homes, St Albans. Please contact the selling agent or developer directly to obtain any information which may be available under the terms of The Energy Performance of Buildings (Certificates and Inspections) (England and Wales) Regulations 2007 or the Home Report if in relation to a residential property in Scotland.
*This is the average speed from the provider with the fastest broadband package available at this postcode. The average speed displayed is based on the download speeds of at least 50% of customers at peak time (8pm to 10pm). Fibre/cable services at the postcode are subject to availability and may differ between properties within a postcode. Speeds can be affected by a range of technical and environmental factors. The speed at the property may be lower than that listed above. You can check the estimated speed and confirm availability to a property prior to purchasing on the broadband provider's website. Providers may increase charges. The information is provided and maintained by Decision Technologies Limited. **This is indicative only and based on a 2-person household with multiple devices and simultaneous usage. Broadband performance is affected by multiple factors including number of occupants and devices, simultaneous usage, router range etc. For more information speak to your broadband provider.