
Manor Road, Barnet, London, EN5

- PROPERTY TYPE
Detached
- BEDROOMS
4
- BATHROOMS
3
- SIZE
2,228 sq ft
207 sq m
- TENUREDescribes how you own a property. There are different types of tenure - freehold, leasehold, and commonhold.Read more about tenure in our glossary page.
Freehold
Description
An accomplished balance of light, proportion and craftsmanship defines this exceptional newly built four to five-bedroom, three-bathroom detached home. Extending to approximately 2,250 sq ft, the property has been thoughtfully designed with an uncompromising attention to detail, combining luxurious finishes with beautifully considered family living.
The Tour:
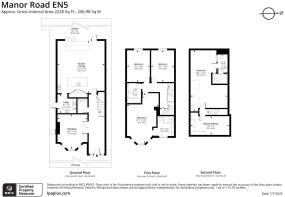
Opening the imposing front door is an experience in itself. A welcoming entrance hall immediately introduces the home's sense of scale, warmth and natural light, with impressive 2.7-metre ceilings and beautifully crafted joinery setting the tone throughout.
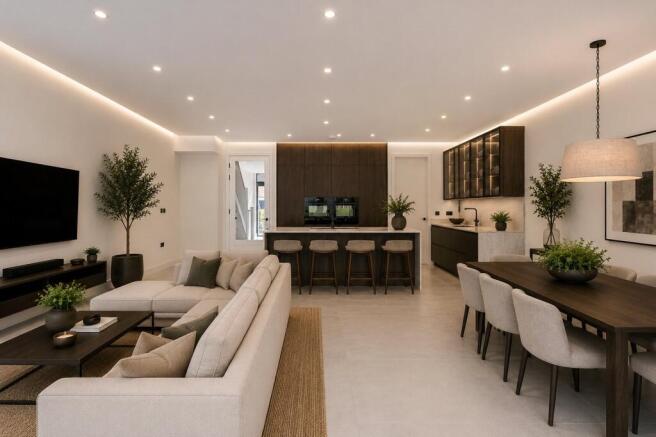
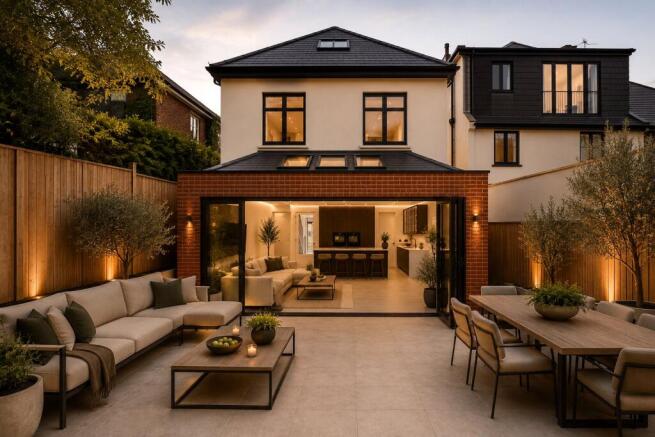
At the heart of the home lies an extraordinary open-plan kitchen, dining and family room, designed for both everyday living and effortless entertaining. A dramatic wall of glazing frames the west-facing garden, flooding the space with natural light, while three large rooflights further enhance the bright and airy atmosphere. Underfloor heating runs throughout the ground floor, ensuring comfort in every season.
The bespoke German-made kitchen is both elegant and functional. Rich walnut cabinetry is paired with striking book-matched Travertine waterfall worktops and a substantial central island that naturally becomes the focal point of the room. A comprehensive range of integrated Neff appliances includes Slide&Hide ovens, twin dishwashers and a downdraft extractor, while a premium 6-in-1 boiling water tap completes this exceptional culinary space.
A separate utility room provides additional practicality, complete with side access, making it ideal for families and those returning from countryside walks. Designed to function as a secondary preparation kitchen, it incorporates a gas hob, additional sink and laundry facilities.
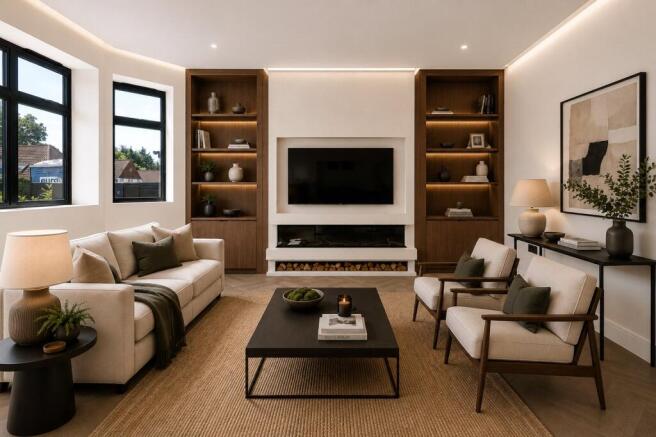
To the front of the property, a beautifully proportioned formal reception room provides a more intimate setting, complete with herringbone hardwood flooring, an elegant bay window, bespoke media wall and contemporary fireplace. A guest cloakroom and generous storage complete the ground floor accommodation.
First Floor:
A handcrafted solid timber staircase rises to the first floor, where three beautifully appointed bedrooms are arranged around a bright landing. The principal suite enjoys vast spaces for fitted wardrobes and a luxurious en-suite bathroom featuring twin wall-mounted fluted walnut vanity units, antique bronze brassware and oversized Taj Mahal porcelain tiling. Two further double bedrooms are served by a beautifully finished family bathroom.
Second Floor:
The top floor offers exceptional versatility, providing what could equally serve as a second principal bedroom suite alongside an additional room, ideal as a fifth bedroom, nursery, dressing room or home office. This private level makes an excellent guest suite or independent space for older children.
Outdoor Space:
The landscaped west-facing rear garden extends to approximately 65 feet in depth, 30ft wide and has been carefully designed to complement the internal living spaces. A generous five-metre terrace provides the perfect setting for outdoor dining and entertaining before giving way to a beautifully lawned garden and raised decking area. Provision has already been made for a future garden studio or outbuilding, should one be desired.
To the front, the property offers off-street parking for up to three vehicles together with provision for EV charging.
Design & Specification:
Every aspect of the home has been carefully curated to combine timeless design with modern performance. Oversized internal doors, deep skirting boards, detailed architraves and bespoke door panelling create a sense of quality throughout.
The bathrooms are finished to an exceptional standard, dressed in oversized Taj Mahal porcelain tiles with JTP antique bronze brassware, wall-hung sanitaryware and beautifully crafted fluted walnut vanity units.
Built to modern construction standards, the property benefits from underfloor heating throughout, outstanding energy efficiency and the reassurance of a comprehensive 10-year structural warranty.
The Area:
Occupying one of High Barnet's finest residential turnings, the property enjoys an enviable position moments from the vibrant High Street and the historic Barnet Market, which has served the local community for more than 800 years. Twice-weekly markets offer fresh local produce alongside an excellent selection of independent cafés, restaurants and artisan food vendors.
The surrounding area perfectly balances town and country living. The expansive green spaces of Hadley Green and Hadley Woods are nearby, providing miles of walking routes, while an excellent range of golf courses, cricket clubs and equestrian facilities cater for outdoor pursuits.
Families are exceptionally well served by a number of highly regarded state and independent schools, including Queen Elizabeth's School, Haberdashers', Dame Alice Owen's, Mill Hill, Belmont, Lochinver and Aldenham.
High Barnet Underground Station (Northern Line) is approximately an eight-minute walk away, providing direct access to central London in around 30 minutes. The A1, M1 and M25 are all easily accessible, while Waitrose and a wealth of independent local businesses provide excellent day-to-day amenities.
EPC - TBC
Council Tax - TBC
*Some of the images are virtually staged with CGI furniture and should be used as indicative guidance only.
Property Reference: FS-25AMAN
- COUNCIL TAXA payment made to your local authority in order to pay for local services like schools, libraries, and refuse collection. The amount you pay depends on the value of the property.Read more about council Tax in our glossary page.
- Band: TBC
- PARKINGDetails of how and where vehicles can be parked, and any associated costs.Read more about parking in our glossary page.
- Yes
- GARDENA property has access to an outdoor space, which could be private or shared.
- Yes
- ACCESSIBILITYHow a property has been adapted to meet the needs of vulnerable or disabled individuals.Read more about accessibility in our glossary page.
- Ask agent
Energy performance certificate - ask agent
Manor Road, Barnet, London, EN5

Add an important place to see how long it'd take to get there from our property listings.
__mins driving to your place
Affordability


Notes
Staying secure when looking for property
Ensure you're up to date with our latest advice on how to avoid fraud or scams when looking for property online.
Visit our security centre to find out moreDisclaimer - Property reference NEW260394. The information displayed about this property comprises a property advertisement. Rightmove.co.uk makes no warranty as to the accuracy or completeness of the advertisement or any linked or associated information, and Rightmove has no control over the content. This property advertisement does not constitute property particulars. The information is provided and maintained by The House Group, Covering the South. Please contact the selling agent or developer directly to obtain any information which may be available under the terms of The Energy Performance of Buildings (Certificates and Inspections) (England and Wales) Regulations 2007 or the Home Report if in relation to a residential property in Scotland.
*This is the average speed from the provider with the fastest broadband package available at this postcode. The average speed displayed is based on the download speeds of at least 50% of customers at peak time (8pm to 10pm). Fibre/cable services at the postcode are subject to availability and may differ between properties within a postcode. Speeds can be affected by a range of technical and environmental factors. The speed at the property may be lower than that listed above. You can check the estimated speed and confirm availability to a property prior to purchasing on the broadband provider's website. Providers may increase charges. The information is provided and maintained by Decision Technologies Limited. **This is indicative only and based on a 2-person household with multiple devices and simultaneous usage. Broadband performance is affected by multiple factors including number of occupants and devices, simultaneous usage, router range etc. For more information speak to your broadband provider.