Falcons Way, Shrewsbury, Shropshire, SY3

- PROPERTY TYPE
Detached
- BEDROOMS
4
- BATHROOMS
2
- SIZE
1,249 sq ft
116 sq m
- TENUREDescribes how you own a property. There are different types of tenure - freehold, leasehold, and commonhold.Read more about tenure in our glossary page.
Freehold
Key features
- A-RATED EPC WITH OWNED SOLAR | £106.98 electricity bill January to September 2026, with a 12kWh battery
- BACKS ONTO BOWBROOK NATURE RESERVE | No houses behind and a green outlook from the garden
- 6 MINUTE WALK TO ROYAL SHREWSBURY HOSPITAL | With the No. 11 bus to town from a stop 5 minutes away
- SCHOOLS FOR EVERY AGE | Woodfield, Oxon, Bowbrook, Priory and Meole Brace all within reach
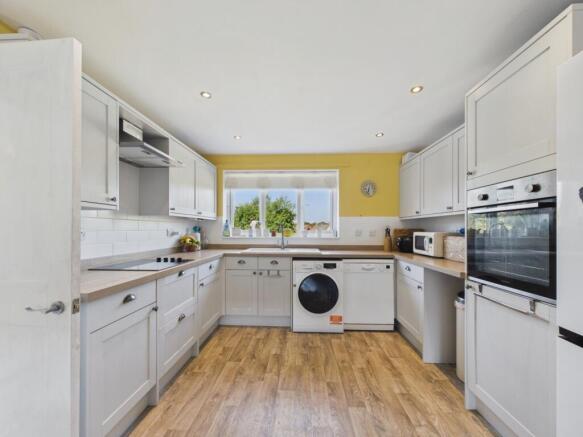
- SEVEN METRE HOWDENS KITCHEN DINER | Room to cook, eat and gather in one space
- SNUG AND SEPARATE HOME OFFICE | Two extra rooms for play, work or hobbies
- WEST-FACING GARDEN | Afternoon and evening sun with an awning over the patio
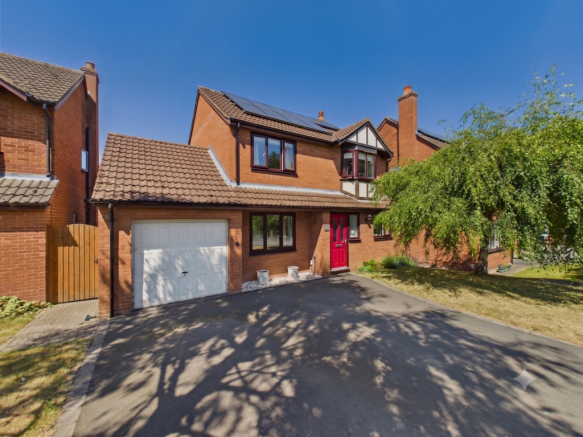
- DOUBLE DRIVEWAY AND HALF GARAGE | Side-by-side parking for two cars plus storage
Description
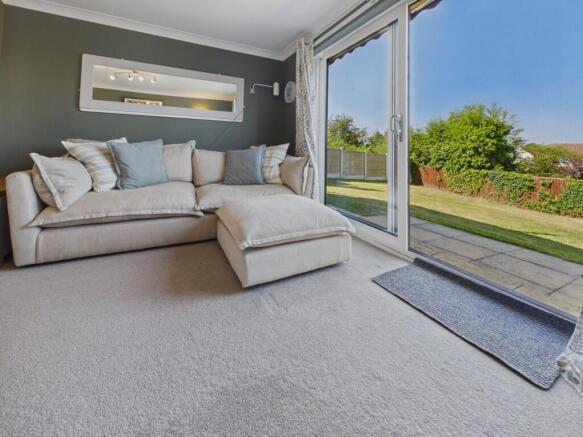
Step out of the French doors and look past the back fence and see the nature reserve. This home sits at the end of a Copthorne cul-de-sac with Bowbrook Nature Reserve running directly behind the garden, so nobody overlooks you from the back.
It's also one of the few homes in Shrewsbury with an A-rated EPC. Owned solar panels and a 12kWh storage battery do most of the work, so the summer sun that warms the patio also powers the house into the evening, the vendors electricity bill was £106.98 from January to September 2026. Add a separate office, a double driveway and four bedrooms, and it covers a working family's daily routine.
Ground Floor
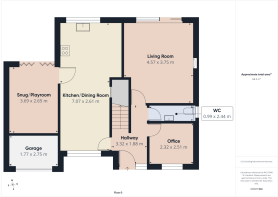
The hallway leads to a living room with French doors onto the patio, so summer evenings spill straight outside. At the front, a separate office gives you a door to close on the working day. The Howdens kitchen diner runs over seven metres, with room to cook, eat and help with homework in one space. Next to it, the snug is currently a playroom. It would work just as well as a TV den, a hobby room or a reading corner. A cloakroom and a half garage, handy for bikes and storage, complete this floor.
First Floor
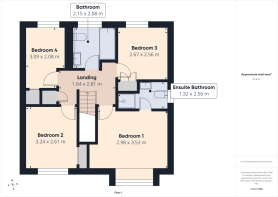
The main bedroom has built-in storage and its own en-suite shower room, so busy mornings don't mean a queue for the bathroom. Bedrooms two and three are comfortable doubles or roomy singles. Bedroom four makes a good nursery, a second office or a dressing room. A family bathroom serves all three, and the boarded loft takes the suitcases and the Christmas boxes.
Outside
The extended driveway at the front takes two cars side by side. At the back, the garden faces west and gets the sun from lunchtime until it sets. An awning over the French doors shades the patio when you want it, and beyond the back boundary there's nothing but the nature reserve.
The Location
Copthorne sits on the west side of Shrewsbury, between the town centre and open countryside. Bowbrook Nature Reserve is right behind the house, for dog walks straight from the back garden. Royal Shrewsbury Hospital is a 6 minute walk, which saves anyone working there the daily search for a parking space. For everyday bits, the Co-op on Mytton Oak Road is 10 minutes on foot. The bigger shop is a 13 minute drive away at Meole Brace Retail Park, home to Sainsbury's, M&S, Next, TK Maxx and Home Bargains. The Copthorne Hospital bus stop is a 5 minute walk, and the No. 11 runs from there into Shrewsbury bus station. Mytton Oak Road leads out to the A5 bypass, which links to Telford and the M54 for Birmingham and the Midlands. Schools cover every age group, with Woodfield, Oxon and Bowbrook Primary for the younger years, The Priory and Meole Brace for secondary, and Shrewsbury Sixth Form College a short journey into town.
Anti Money Laundering
Should a purchaser have an offer accepted, they will need to meet our legal requirements under Anti Money Laundering Regulations (AML). We use a specialist third-party service to verify your information and the cost of these checks is £20 per person, which is paid in advance, when an offer is agreed and prior to a memorandum of sale being produced.
Snug/Playroom
3.69m x 2.65m - 12'1" x 8'8"
Garage
1.77m x 2.75m - 5'10" x 9'0"
Kitchen/Dining Room
7.07m x 2.61m - 23'2" x 8'7"
Living Room
4.59m x 3.75m - 15'1" x 12'4"
Office
2.32m x 2.51m - 7'7" x 8'3"
Bedroom 4
3.09m x 2.08m - 10'2" x 6'10"
Bedroom 2
3.24m x 2.61m - 10'8" x 8'7"
Bathroom
2.15m x 2.08m - 7'1" x 6'10"
Bedroom 3
2.67m x 2.56m - 8'9" x 8'5"
Ensuite Bathroom
1.32m x 2.56m - 4'4" x 8'5"
Bedroom 1
2.98m x 3.53m - 9'9" x 11'7"
Downstairs Cloakroom
0.99m x 2.44m - 3'3" x 8'0"
- COUNCIL TAXA payment made to your local authority in order to pay for local services like schools, libraries, and refuse collection. The amount you pay depends on the value of the property.Read more about council Tax in our glossary page.
- Band: E
- PARKINGDetails of how and where vehicles can be parked, and any associated costs.Read more about parking in our glossary page.
- Yes
- GARDENA property has access to an outdoor space, which could be private or shared.
- Yes
- ACCESSIBILITYHow a property has been adapted to meet the needs of vulnerable or disabled individuals.Read more about accessibility in our glossary page.
- Ask agent
Falcons Way, Shrewsbury, Shropshire, SY3

Add an important place to see how long it'd take to get there from our property listings.
__mins driving to your place
Affordability
About EweMove, Covering West Midlands
Cavendish House Littlewood Drive, West 26 Industrial Estate, Cleckheaton, BD19 4TE
Notes
Staying secure when looking for property
Ensure you're up to date with our latest advice on how to avoid fraud or scams when looking for property online.
Visit our security centre to find out moreDisclaimer - Property reference 10809142. The information displayed about this property comprises a property advertisement. Rightmove.co.uk makes no warranty as to the accuracy or completeness of the advertisement or any linked or associated information, and Rightmove has no control over the content. This property advertisement does not constitute property particulars. The information is provided and maintained by EweMove, Covering West Midlands. Please contact the selling agent or developer directly to obtain any information which may be available under the terms of The Energy Performance of Buildings (Certificates and Inspections) (England and Wales) Regulations 2007 or the Home Report if in relation to a residential property in Scotland.
*This is the average speed from the provider with the fastest broadband package available at this postcode. The average speed displayed is based on the download speeds of at least 50% of customers at peak time (8pm to 10pm). Fibre/cable services at the postcode are subject to availability and may differ between properties within a postcode. Speeds can be affected by a range of technical and environmental factors. The speed at the property may be lower than that listed above. You can check the estimated speed and confirm availability to a property prior to purchasing on the broadband provider's website. Providers may increase charges. The information is provided and maintained by Decision Technologies Limited. **This is indicative only and based on a 2-person household with multiple devices and simultaneous usage. Broadband performance is affected by multiple factors including number of occupants and devices, simultaneous usage, router range etc. For more information speak to your broadband provider.