Ulcombe Road, Langley, ME17

- PROPERTY TYPE
Detached
- BEDROOMS
4
- BATHROOMS
4
- SIZE
2,147 sq ft
199 sq m
- TENUREDescribes how you own a property. There are different types of tenure - freehold, leasehold, and commonhold.Read more about tenure in our glossary page.
Freehold
Key features
- 2,174 sqft
- Detached Family Home
- Four double bedrooms
- Renovated throughout
- Large Driveway
- Detached garage with power
- North-West Facing Garden
- FTTP Broadband
- EPC Rating – C
- Council Tax Band – E
Description
A beautifully reimagined contemporary family home extending to over 2,170 sq ft, transformed with exceptional attention to detail to create a stylish and versatile family home.
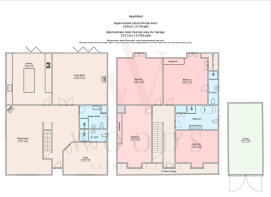
Originally a detached bungalow dating from the 1920s/30s, Heathfield has been transformed by the current owners into a contemporary family home of exceptional quality. Since purchasing the property in 2014, they have undertaken a remarkable renovation, extending the home both upwards and to the rear to create over 2,170 sq ft of thoughtfully designed living space. The result is a home that balances architectural design, bespoke craftsmanship and practical family living.
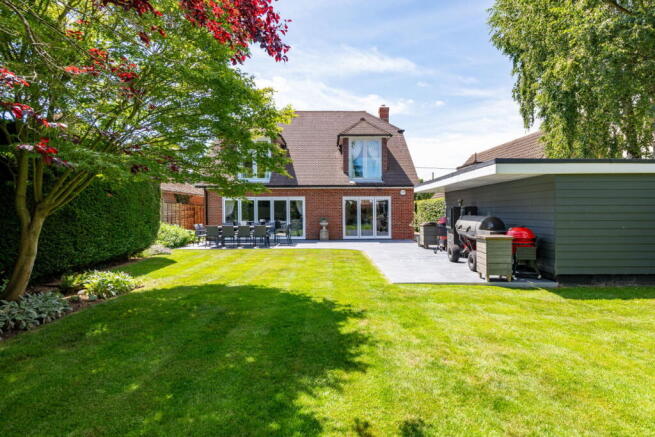
Natural light pours through expansive glazing, large picture windows and two sets of bi-fold doors, creating a seamless connection between the beautifully designed interior and the landscaped rear garden. Every aspect of the renovation has been carefully considered, resulting in a home that is equally suited to everyday family life and entertaining on a larger scale.
A generous reception hall provides an impressive welcome and immediately introduces the quality found throughout the home, with engineered oak flooring flowing seamlessly across much of the ground floor.
The dual-aspect dining room enjoys excellent natural light throughout the day and features a bespoke built-in bar, creating an inviting space for entertaining or relaxed family dining.
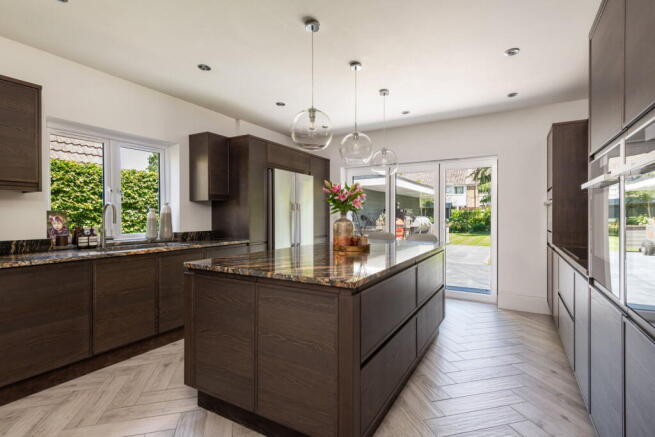
The contemporary kitchen has been thoughtfully designed around a substantial central island and finished with sleek handleless cabinetry, warm dark timber finishes and polished granite worktops.
Designed by Guy Hamilton Kitchens, it is exceptionally well equipped with twin ovens, combination microwave, induction hob with integrated downdraft extraction, Fisher & Paykel fridge freezer, two integrated dishwashers and a Quooker boiling water tap.
Bi-fold doors open directly onto the garden, allowing the kitchen and patio to become one space during the warmer months.
Adjoining the kitchen, the sitting room offers generous proportions, a feature fireplace and a second set of bi-fold doors opening onto the garden, creating a wonderfully connected living space that works effortlessly throughout the seasons.
A versatile study benefits from its own contemporary en-suite shower room and offers flexibility as a fifth bedroom, guest suite or dedicated home office.
The utility room has been fitted with bespoke cabinetry by Mounts Hill Woodcraft Ltd of Cranbrook, together with quartz worktops, a Butler sink, shower room and WC, providing excellent storage and practicality.
The principal bedroom enjoys views across the rear garden, with French doors opening onto a glazed Juliet balcony. Fitted wardrobes provide excellent storage, while the contemporary en-suite shower room completes the suite.
The second bedroom is another generous double, also featuring French doors opening onto its own Juliet balcony overlooking the garden.
Bedroom three benefits from fitted wardrobes, while bedroom four is another comfortable double, making the layout ideally suited to modern family living.
The family bathroom has been beautifully designed with a luxurious spa-like feel, featuring large-format marble-effect porcelain tiling, a freestanding oval bath, walk-in frameless rainfall shower with concealed thermostatic controls, double vanity unit with integrated basins and an oversized mirror, all finished in a calming palette of soft whites and greys.
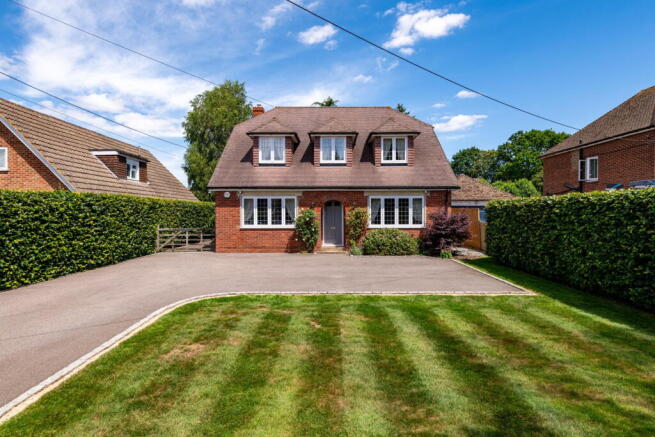
To the front of the property, a generous driveway provides ample parking for several vehicles. Gated side access leads through to the detached garage and into the rear garden.
The detached garage benefits from power and lighting, making it suitable not only for secure parking but equally as a workshop, home gym or hobby space.
The north-west facing rear garden has been thoughtfully landscaped to create a private and established outdoor setting. Mature planting and carefully designed borders provide year-round interest, while the generous patio has been positioned to enjoy the afternoon and evening sun. A covered barbecue area creates an excellent space for outdoor entertaining, complemented by a lawn, garden shed and well-established planting.
The property is connected to mains gas, electricity, water and drainage, with gas central heating. FTTP broadband is available, the property has an EPC Rating of C and falls within Council Tax Band E.
Surrounded by beautiful Kent countryside, Heathfield enjoys a peaceful setting whilst remaining well placed for everyday convenience. The nearby village of Hollingbourne offers a highly regarded primary school, traditional country pubs and a mainline railway station with direct services to London Victoria, making it particularly appealing for commuters. Leeds Castle, the North Downs and the neighbouring villages of Sutton Valence, Langley and Boughton Monchelsea are all within easy reach, offering a wonderful combination of countryside walks, local amenities and excellent transport connections.
- COUNCIL TAXA payment made to your local authority in order to pay for local services like schools, libraries, and refuse collection. The amount you pay depends on the value of the property.Read more about council Tax in our glossary page.
- Band: E
- PARKINGDetails of how and where vehicles can be parked, and any associated costs.Read more about parking in our glossary page.
- Garage,Driveway
- GARDENA property has access to an outdoor space, which could be private or shared.
- Private garden
- ACCESSIBILITYHow a property has been adapted to meet the needs of vulnerable or disabled individuals.Read more about accessibility in our glossary page.
- Ask agent

Add an important place to see how long it'd take to get there from our property listings.
__mins driving to your place
Affordability
About Woods Independent Real Estate Limited, Hollingbourne
50-52 Eyhorne Street, Hollingbourne, Maidstone, ME17 1TS
Notes
Staying secure when looking for property
Ensure you're up to date with our latest advice on how to avoid fraud or scams when looking for property online.
Visit our security centre to find out moreDisclaimer - Property reference S1792024. The information displayed about this property comprises a property advertisement. Rightmove.co.uk makes no warranty as to the accuracy or completeness of the advertisement or any linked or associated information, and Rightmove has no control over the content. This property advertisement does not constitute property particulars. The information is provided and maintained by Woods Independent Real Estate Limited, Hollingbourne. Please contact the selling agent or developer directly to obtain any information which may be available under the terms of The Energy Performance of Buildings (Certificates and Inspections) (England and Wales) Regulations 2007 or the Home Report if in relation to a residential property in Scotland.
*This is the average speed from the provider with the fastest broadband package available at this postcode. The average speed displayed is based on the download speeds of at least 50% of customers at peak time (8pm to 10pm). Fibre/cable services at the postcode are subject to availability and may differ between properties within a postcode. Speeds can be affected by a range of technical and environmental factors. The speed at the property may be lower than that listed above. You can check the estimated speed and confirm availability to a property prior to purchasing on the broadband provider's website. Providers may increase charges. The information is provided and maintained by Decision Technologies Limited. **This is indicative only and based on a 2-person household with multiple devices and simultaneous usage. Broadband performance is affected by multiple factors including number of occupants and devices, simultaneous usage, router range etc. For more information speak to your broadband provider.