Long Lane, Beverley, East Riding of Yorkshire, HU17 0RN

- PROPERTY TYPE
Detached
- BEDROOMS
5
- BATHROOMS
4
- SIZE
Ask agent
- TENUREDescribes how you own a property. There are different types of tenure - freehold, leasehold, and commonhold.Read more about tenure in our glossary page.
Freehold
Key features
- HN0689 - Little Geddes, Long Lane, Beverley, A Spacious Five-Bedroom Detached Home in a Delightful Semi-Rural Setting
- Spacious dual-aspect lounge with log-burning stove and access to rear garden
- Well-appointed kitchen/breakfast room with adjoining utility/conservatory space
- Principal bedroom positioned on the ground floor with en-suite and front garden outlook
- Two additional ground floor bedrooms plus Two first-floor double bedrooms, both with fitted wardrobes, Velux windows and private en-suites
- Contemporary family bathroom with modern white suite and P-shaped bath
- Private, mature rear garden with excellent seclusion and entertaining space
- Ample driveway parking for multiple vehicles plus single garage
- Located in a semi-rural setting with nearby bridleways, countryside walks and cycle routes
- Full planning permission and building regulations in place for the first-floor extension, providing reassurance and added value for prospective buyers
Description
HN0689 - Little Geddes, Long Lane, Beverley, A Spacious Five-Bedroom Detached Home in a Delightful Semi-Rural Setting
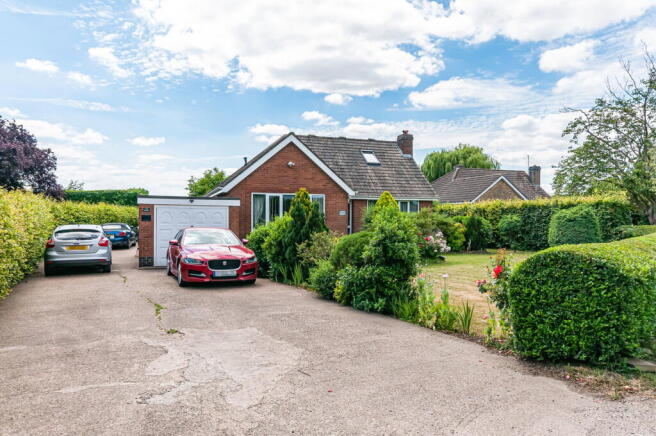
Set back from Long Lane behind mature gardens, Little Geddes is an impressive five-bedroom detached home offering spacious and versatile accommodation, perfectly suited to family life. Combining generous living areas with flexible bedroom arrangements, this delightful home enjoys a peaceful setting surrounded by countryside, with an abundance of nearby bridleways, scenic walks and cycle routes to enjoy.
Ground Floor
A welcoming entrance hall creates an excellent first impression, featuring attractive wood flooring and an open-riser staircase that complements the character of the home.
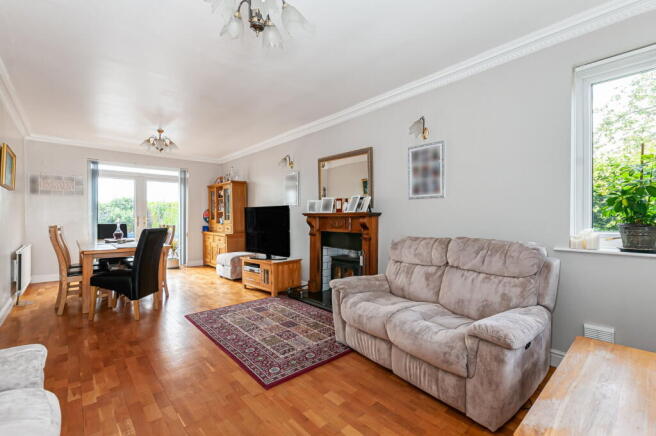
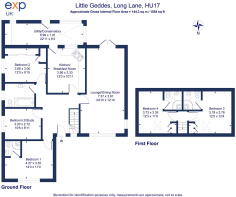
The spacious dual-aspect lounge measures approximately 24' x 12', with windows overlooking the front garden and patio doors opening onto the rear decking. A charming log-burning stove provides a cosy focal point, while the generous proportions allow the room to be enjoyed as either a spacious lounge or lounge/dining room.
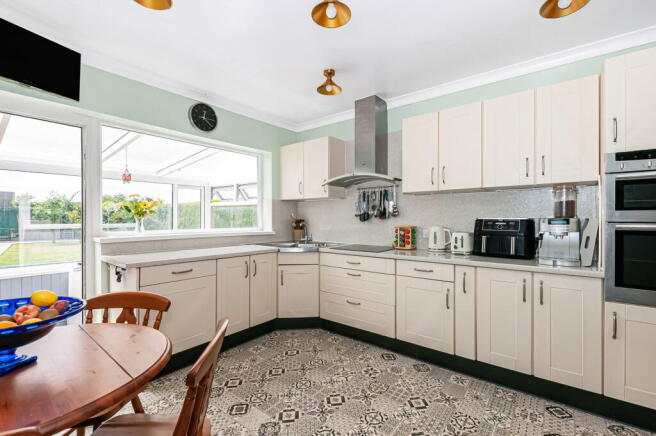
The kitchen/breakfast room measures approximately 13' x 11' and is fitted with a range of units incorporating an induction hob with stainless steel extractor, double oven, integrated dishwasher, space for a freestanding fridge freezer and ample room for a dining table.
Leading directly from the kitchen is a useful utility/conservatory overlooking the rear garden, with direct access onto the decked seating area.
The principal bedroom is situated on the ground floor, overlooking the attractive front garden. This generous double room benefits from fitted wardrobes and a private en-suite shower room with a corner shower, vanity wash basin and WC.
Bedroom Two is another spacious double bedroom featuring fitted sliding wardrobes and a side-facing window, positioned conveniently next to the family bathroom.
Bedroom Three is currently utilised as a study but offers flexibility as a home office, nursery or small double bedroom.
The family bathroom is fitted with a modern white suite comprising a P-shaped bath with shower over, vanity wash basin, low flush WC and mirrored storage.
First Floor
The first-floor extension has been completed with the benefit of the appropriate planning permission and building regulation approval.
Both first-floor bedrooms are generous doubles, each enjoying fitted wardrobes, private en-suite shower rooms and Velux windows that fill the rooms with natural light while adding character to the accommodation.
These well-designed bedrooms provide excellent guest accommodation or independent space for older children or extended family.
Outside
The property is approached via a generous driveway providing ample parking for multiple vehicles and leading to a single garage.
To the rear, the mature garden offers a wonderful degree of privacy, enclosed by established shrubs and planting. A substantial decked terrace extends from the conservatory, creating the perfect space for outdoor entertaining.
A full-size hot tub, housed beneath its own covered shelter, is included within the sale.
The mature front garden enhances the attractive approach, setting the property well back from the road.
Additional Information
Oil-fired central heating
Private septic tank (typically emptied every two years)
Little Geddes offers a wonderful opportunity to enjoy spacious family living in an attractive semi-rural location. With flexible accommodation, generous living spaces and beautiful private gardens, this charming home perfectly balances countryside tranquillity with practical family living, all within easy reach of scenic bridleways, walking trails and cycle routes.
- COUNCIL TAXA payment made to your local authority in order to pay for local services like schools, libraries, and refuse collection. The amount you pay depends on the value of the property.Read more about council Tax in our glossary page.
- Band: C
- PARKINGDetails of how and where vehicles can be parked, and any associated costs.Read more about parking in our glossary page.
- Garage,Driveway
- GARDENA property has access to an outdoor space, which could be private or shared.
- Private garden
- ACCESSIBILITYHow a property has been adapted to meet the needs of vulnerable or disabled individuals.Read more about accessibility in our glossary page.
- Ask agent

Add an important place to see how long it'd take to get there from our property listings.
__mins driving to your place
Affordability

Notes
Staying secure when looking for property
Ensure you're up to date with our latest advice on how to avoid fraud or scams when looking for property online.
Visit our security centre to find out moreDisclaimer - Property reference S1792038. The information displayed about this property comprises a property advertisement. Rightmove.co.uk makes no warranty as to the accuracy or completeness of the advertisement or any linked or associated information, and Rightmove has no control over the content. This property advertisement does not constitute property particulars. The information is provided and maintained by Helen Nicholson, Powered by eXp, Cottingham. Please contact the selling agent or developer directly to obtain any information which may be available under the terms of The Energy Performance of Buildings (Certificates and Inspections) (England and Wales) Regulations 2007 or the Home Report if in relation to a residential property in Scotland.
*This is the average speed from the provider with the fastest broadband package available at this postcode. The average speed displayed is based on the download speeds of at least 50% of customers at peak time (8pm to 10pm). Fibre/cable services at the postcode are subject to availability and may differ between properties within a postcode. Speeds can be affected by a range of technical and environmental factors. The speed at the property may be lower than that listed above. You can check the estimated speed and confirm availability to a property prior to purchasing on the broadband provider's website. Providers may increase charges. The information is provided and maintained by Decision Technologies Limited. **This is indicative only and based on a 2-person household with multiple devices and simultaneous usage. Broadband performance is affected by multiple factors including number of occupants and devices, simultaneous usage, router range etc. For more information speak to your broadband provider.