The Hayloft, Week, PL19 0NL

- PROPERTY TYPE
Barn Conversion
- BEDROOMS
2
- BATHROOMS
2
- SIZE
1,578 sq ft
147 sq m
- TENUREDescribes how you own a property. There are different types of tenure - freehold, leasehold, and commonhold.Read more about tenure in our glossary page.
Freehold
Key features
- Attractive Barn Conversion
- Two Double Bedrooms
- Master Ensuite plus Family Bathroom
- Vaulted ceilings with solid oak beams
- Superb Leisure Complex with Pool
- Large Enclosed Gardens
- Double Garage plus Driveway Parking
- Private Setting
- Contemporary Interior with Character Features
- CHAIN FREE
Description
BARN CONVERSION IN BEAUTIFUL COUNTRYSIDE LOCATION.
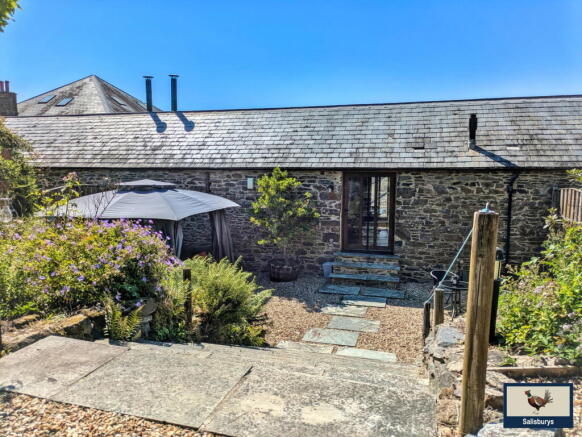
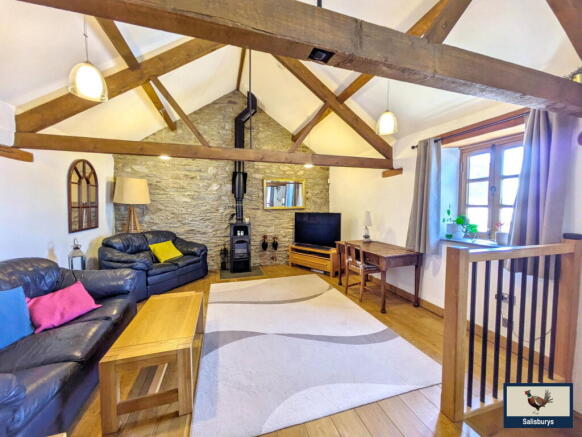
A charming and very well appointed barn conversion set in the small hamlet of Week providing countryside living and superb Swimming Pool, Gym facilities and tennis court on site. The property offers charm and character features with vaulted ceilings to the upstairs and beamed ceilings downstairs with solid oak flooring (zoned Heatmiser underfloor heating) all finished to a very high specification throughout. The property offers spacious open plan living and two large double bedrooms (Master with ensuite) to the downstairs. The property has been beautifully maintained and offers a unique opportunity to live in a countryside setting with a wealth of additional lifestyle benefits for those looking for something special.
Situation: The hamlet of Week is situated close to the village of Brentor and a 15 minute drive from the ancient stannary town of Tavistock and all its amenities. The hamlet is picturesque and highly sought-after and is close to the edge of Dartmoor National Park.
Arrival: On arrival at the property, you are surrounded by open countryside with driveway parking for multiple vehicles, a large double garage, log store and a footpath through gates into the rear garden.
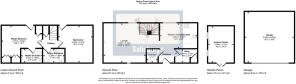
Garage (5.85m x 6.03m / 19'2" x 19'9"): The large pitched roof double garage with exterior wood cladding has an up and over electric door with power and lighting. There are external light switches for the operation of the courtesy lighting through the gardens and a gated storage area to the side housing the oil tank and space for recycling bins.
There is access from the parking area to the main garden via a pebbled footpath through the main gate into the level lawned gardens.
Summerhouse (3.04m x 4.31m / 10'0" x 14'2"): The attractive Summerhouse with veranda and pebbled seating area is clad in oak with two solid wood framed double glazed windows and French doors and overlooks the length of the garden to the main house. Internally, the Summerhouse offers a bespoke vaulted ceiling with solid oak beams and is fitted with power and lighting.
Garden to main access: A pebbled pathway leads down to the main house and is set between level lawns to either side and had the benefit of courtesy lighting along the pathway. There is a seating area to the side surrounded by mature shrubs creating a secluded entertaining area. Wide slate steps lead down to the private courtyard with a further seating/entertaining area and steps leading up to the main door of the property.
The main entrance to the property is via slate steps leading to a solid wood framed triple panelled door leading into the Kitchen/Dining Area and separate Utility Room:-
Utility Room (2.60m x 1.50m / 8'6" x 4'11") : The Utility Room is fitted with base and wall units with a granite worktop and provides space for a washer/dryer and housing for the Grant boiler and Megaflow hot water tank.
Large Storage cupboard (1.27m x 1.54m / 4'2" x 5'1"): Deep storage cupboard with lighting and power.
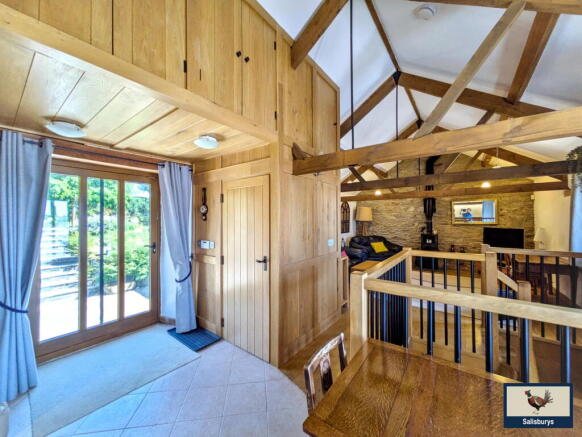
Kitchen (4.39m x 2.96m / 14'5" x 9'9"): There is an impressive vaulted ceiling to the open plan Kitchen which offers a range of solid wood base and wall units and granite worktops. The Kitchen has the benefit of light oak panelling to the walls and provides additional storage in the high level eaves storage cupboards and the benefit of tiled flooring. The Kitchen is fitted with a double oven, Belfast Sink, dishwasher, integral fridge and space for a fridge freezer.
Breakfast Area: The Breakfast/Dining area has the benefit of a wall to ceiling triple paned window offering views towards open countryside with light oak panelling leading to the oak staircase and through to the Lounge:
Lounge (5.08m x 4.53m / 16'8" x 14'10"): The Lounge has an impressive vaulted ceiling with solid oak trusses and solid oak flooring. The gable end wall shows off the original stonework creating a wonderful feature wall and is set with a Stovax log burner. The room has an arrow slit window overlooking the courtyard and solid wood framed window offering views across the countryside.
From the Lounge, there is an oak staircase with contemporary spindles leading down to the bedrooms and bathrooms with under stairs storage that is complete with power and lighting.
Master Bedroom (4.77m x 3.69m / 15'8" x 12'1"): The spacious Master Bedroom offers an oak beamed ceiling and has a triple paned door with oak lintel leading out to the rear courtyard. The bedroom is fitted with an inbuilt double wardrobe with oak doors, laid with solid oak flooring and has an additional under stairs storage cupboard with power and lighting.
Master Ensuite (2.51m x 1.58m / 8'3" x 5'2"): The Master Bedroom Ensuite is fitted with a large rectangular shower enclosure with a striking mosaic tiled splashback and thermostatically controlled shower. The ensuite has tiled flooring and downlights, a hand basin and low level w.c, heated towel rail and mirrored fronted wall cabinet with lighting.
Bedroom Two (4.05m x 4.37m / 13'3" x 14'4"): Bedroom Two is a further spacious bedroom with an oak beamed ceiling and exposed granite features to the walls. The bedroom has a triple paned oak door with oak lintel and steps providing access across the rear courtyard to the Swimming Pool/Gym complex.
Family Bathroom (2.39m x 1.85m / 7'10" x 5'2"): The Family Bathroom is fitted with a full sized bath with overhead thermostatic shower, hand basin and back to wall w.c. and has tiled flooring and downlights.
Communal Facilities: From the rear of the property there is access to a large attractive courtyard laid with large slate paving stones that leads to the Leisure Complex set in an impressive stone barn. Inside the complex with vaulted ceiling and exposed stone walls there is a 12m x 6m heated swimming pool, Sauna, hot tub, Gym area, changing rooms with a shower and a large seating area. The building itself has fully tiled flooring with multiple triple paned floor to ceiling windows, skylight windows and additional arrow slit windows adding to the feeling of space and light. There is also a tennis court with basketball area, petanque piste and private picnic area with panoramic countryside views.
Our vendors said "We really like living in Week for its peace and tranquillity surrounded by lovely countryside, while still being close enough to Tavistock and its amenities. A bonus of living here is there is no light pollution – a star-gazers paradise! A neighbour recently described Week as being the safest place she’s ever lived in.”
Services: oil heating, mains electric, private sewerage (bio-digester). The property benefits from zoned underfloor heating and a Stovax log burner.
There is a Service Charge of £154 per month for the upkeep of all the communal areas including the maintenance of the Diodigester. This is undertaken by Week Farm Amenities.
Broadband is provided by Starlink - High-Speed Internet (available under separate negotiation)
EPC:
Council Tax: West Devon Borough Council "D"
Agent’s notes: Fixtures, fittings, appliances or any building services referred to does not imply that they are in working order or have been tested by us. The suitability and working condition of these items and services is the responsibility of purchasers.
- COUNCIL TAXA payment made to your local authority in order to pay for local services like schools, libraries, and refuse collection. The amount you pay depends on the value of the property.Read more about council Tax in our glossary page.
- Band: D
- LISTED PROPERTYA property designated as being of architectural or historical interest, with additional obligations imposed upon the owner.Read more about listed properties in our glossary page.
- Listed
- PARKINGDetails of how and where vehicles can be parked, and any associated costs.Read more about parking in our glossary page.
- Garage
- GARDENA property has access to an outdoor space, which could be private or shared.
- Private garden
- ACCESSIBILITYHow a property has been adapted to meet the needs of vulnerable or disabled individuals.Read more about accessibility in our glossary page.
- Ask agent
The Hayloft, Week, PL19 0NL

Add an important place to see how long it'd take to get there from our property listings.
__mins driving to your place
Affordability


Notes
Staying secure when looking for property
Ensure you're up to date with our latest advice on how to avoid fraud or scams when looking for property online.
Visit our security centre to find out moreDisclaimer - Property reference S1792073. The information displayed about this property comprises a property advertisement. Rightmove.co.uk makes no warranty as to the accuracy or completeness of the advertisement or any linked or associated information, and Rightmove has no control over the content. This property advertisement does not constitute property particulars. The information is provided and maintained by Salisburys, Tavistock. Please contact the selling agent or developer directly to obtain any information which may be available under the terms of The Energy Performance of Buildings (Certificates and Inspections) (England and Wales) Regulations 2007 or the Home Report if in relation to a residential property in Scotland.
*This is the average speed from the provider with the fastest broadband package available at this postcode. The average speed displayed is based on the download speeds of at least 50% of customers at peak time (8pm to 10pm). Fibre/cable services at the postcode are subject to availability and may differ between properties within a postcode. Speeds can be affected by a range of technical and environmental factors. The speed at the property may be lower than that listed above. You can check the estimated speed and confirm availability to a property prior to purchasing on the broadband provider's website. Providers may increase charges. The information is provided and maintained by Decision Technologies Limited. **This is indicative only and based on a 2-person household with multiple devices and simultaneous usage. Broadband performance is affected by multiple factors including number of occupants and devices, simultaneous usage, router range etc. For more information speak to your broadband provider.