Buckfast Close, Hale

- PROPERTY TYPE
Semi-Detached Bungalow
- BEDROOMS
3
- BATHROOMS
3
- SIZE
1,600 sq ft
149 sq m
- TENUREDescribes how you own a property. There are different types of tenure - freehold, leasehold, and commonhold.Read more about tenure in our glossary page.
Freehold
Description
Buckfast Close is a cul de sac containing bungalows of similar age set well back from the grass verge lined carriageway and standing within well tended gardens all of which combines to create an attractive setting. The location is ideal being positioned a short distance from the revitalised shopping centre of Hale Barns, places of worship and within the catchment area of highly regarded primary and secondary schools. In addition, the surrounding motorway network and Manchester International Airport are readily accessible.
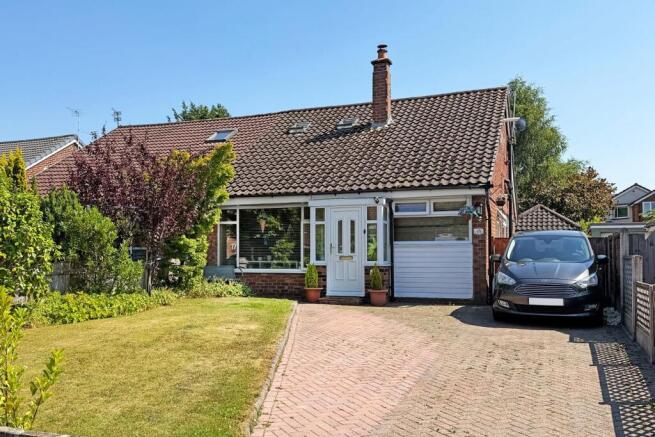
This well presented semi-detached bungalow stands in a slightly elevated position and has been extended and re-planned to create well balanced living space with the benefit of an outstanding loft conversion.
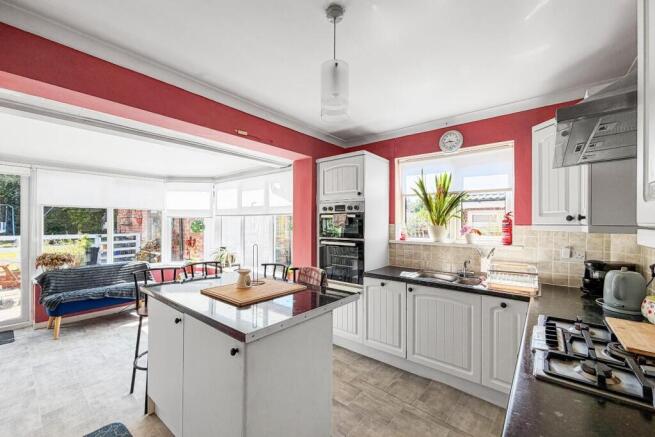
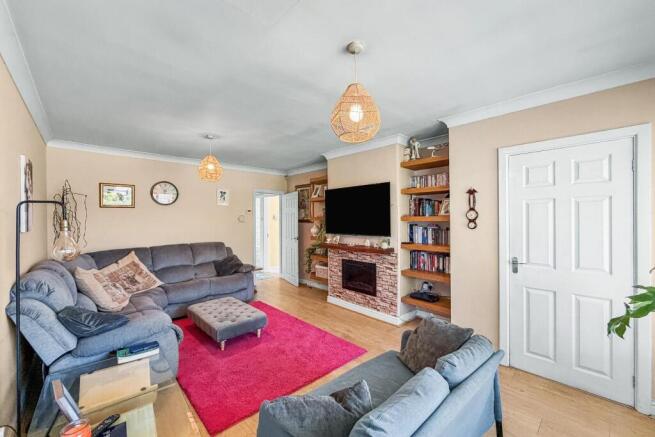
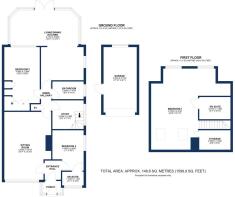
The accommodation is approached beyond an enclosed porch and leads onto a welcoming reception area. There is generously proportioned sitting room with feature fireplace set beneath a natural wood mantel and an inner hallway provides access to the fitted breakfast kitchen with a range of integrated appliances and seating arranged around a central island. A wide opening precedes the naturally light sitting/dining area and French windows open onto the paved rear terrace which is ideal for entertaining during the summer months. There is a spacious ground floor double bedroom fitted with a comprehensive range of furniture served by a fully tiled modern bathroom/WC and a further double bedroom with en suite shower room/WC.
The study may prove invaluable for those who choose to work from home and a staircase leads up to the remarkable primary bedroom with contemporary en suite bathroom/WC and provision for storage.
Gas fired central heating has been installed together with PVCu double glazing throughout.
Externally there is ample off road parking within the block paved driveway and there is a gated access to the detached garage with electrically operated door and utility area.
The landscaped rear gardens are certainly a feature, tree lined and laid mainly to lawn with a high degree of privacy. Importantly with a southerly aspect to enjoy the sunshine throughout the day.
Accommodation -
Ground Floor -
Enclosed Porch - Opaque PVCu double glazed/panelled front door set within a double glazed surround. Tiled effect flooring. Recessed LED lighting. Opaque PVCu double glazed/panelled door to:
Entrance Hall - Laminate wood flooring. Radiator.
Sitting Room - 5.66m x 3.91m (18'7" x 12'10") - Log/flame effect electric fire beneath a natural wood mantel and flanked by shelving. PVCu double glazed window to the front. Laminate wood flooring. Coved cornice. Radiator.
Inner Hall - Storage cupboard with space for hanging coats and jackets. Laminate wood flooring.
Living/Dining Kitchen - 5.77m x 5.66m (18'11" x 18'7") - Planned to incorporate:
Breakfast Kitchen - Fitted with a range of matching wall and base units beneath heat resistant work-surfaces and inset 1½ bowl stainless steel drainer sink with mixer tap and tiled splash-back. Central island with breakfast bar. Integrated appliances include double electric oven/grill, five ring gas hob with stainless steel chimney cooker hood above and fridge/freezer. PVCu double glazed window to the side. Tile effect flooring. Radiator. Wide opening to:
Living/Dining Area - PVCu double glazed French windows to the paved rear terrace and full width PVCu double glazed windows to the rear. Tile effect flooring. Recessed LED lighting. Radiator.
Bedroom Two - 4.67m x 2.95m (15'4" x 9'8") - Fitted with a five door range of wardrobes and a dressing table. Recess for a double bed with matching cupboards above and bedside tables. PVCu double glazed window. Coved cornice. Radiator.
Bathroom/Wc - 2.59m x 1.47m (8'6" x 4'10") - Fully tiled and fitted with a modern white/chrome suite comprising panelled bath with mixer tap plus thermostatic rain shower, handheld attachment and screen above, semi recessed vanity wash basin with mixer tap and WC with concealed cistern. Opaque PVCu double glazed window to the side. Recessed LED lighting. Extractor fan. Chrome heated towel rail.
Bedroom Three - 3.35m x 2.59m (11' x 8'6") - PVCu double glazed window to the side. Radiator.
En Suite Shower Room/Wc - 1.80m x 1.14m (5'11" x 3'9") - White/chrome vanity wash basin with mixer tap and low-level all set within tiled surrounds. Walk-in shower beyond a glass screen with tiled walls and thermostatic shower. PVCu double glazed window to the front. Extractor fan. Chrome heated towel rail.
Study - 2.59m x 2.39m (8'6" x 7'10") - Spindle balustrade staircase to the first floor. PVCu double glazed window to the side. Radiator.
First Floor -
Bedroom One - 6.76m x 6.48m (22'2" x 21'3") - Deep storage cupboard housing the wall mounted gas central heating boiler and currently used as additional wardrobe space. Two PVCu double glazed windows to the rear. Two velux windows. Recessed LED lighting. Two radiators.
En Suite Bathroom/Wc - 2.46m x 1.78m (8'1" x 5'10") - Fitted with a contemporary suite comprising P-shaped panelled bath with thermostatic shower and screen above, pedestal wash basin with mixer tap and low-level WC. Recessed LED lighting. Extractor fan. Chrome heated towel rail.
Outside -
Detached Garage - 5.44m x 2.77m' (17'10" x 9'1') - Electrically operated up and over door. Utility area with space for an automatic washing machine and tumble dryer. Light and power supplies. Timber framed door to the side. Timber framed window to the rear.
Services - All mains services are connected.
Possession - Vacant possession upon completion.
Tenure - We are informed the property is Freehold. This should be verified by your Solicitor.
Council Tax - Band D.
Note - These particulars are intended only as a general guide to prospective purchasers and do not constitute, nor constitute any part of, an offer or contract. They are prepared in good faith from information supplied by the seller and from observations made during inspection. Whilst every care has been taken in their preparation, neither the seller nor the agent gives any representation or warranty, express or implied, as to their accuracy or completeness. Nothing contained within these particulars shall be taken as a representation that the property is in good structural condition or that any services, appliances, equipment or facilities are in working order, all of which should be independently verified by the purchaser.
Brochures
Buckfast Close, Hale- COUNCIL TAXA payment made to your local authority in order to pay for local services like schools, libraries, and refuse collection. The amount you pay depends on the value of the property.Read more about council Tax in our glossary page.
- Band: D
- PARKINGDetails of how and where vehicles can be parked, and any associated costs.Read more about parking in our glossary page.
- Yes
- GARDENA property has access to an outdoor space, which could be private or shared.
- Yes
- ACCESSIBILITYHow a property has been adapted to meet the needs of vulnerable or disabled individuals.Read more about accessibility in our glossary page.
- Ask agent

Add an important place to see how long it'd take to get there from our property listings.
__mins driving to your place
Affordability
About Ian Macklin, Hale
Old Bank Buildings, 160 Ashley Road, Altrincham, Hale, WA15 9SF


Get an instant, personalised result:
- Show sellers you’re serious
- Secure viewings faster with agents
- No impact on your credit score
Notes
Staying secure when looking for property
Ensure you're up to date with our latest advice on how to avoid fraud or scams when looking for property online.
Visit our security centre to find out moreDisclaimer - Property reference 34803671. The information displayed about this property comprises a property advertisement. Rightmove.co.uk makes no warranty as to the accuracy or completeness of the advertisement or any linked or associated information, and Rightmove has no control over the content. This property advertisement does not constitute property particulars. The information is provided and maintained by Ian Macklin, Hale. Please contact the selling agent or developer directly to obtain any information which may be available under the terms of The Energy Performance of Buildings (Certificates and Inspections) (England and Wales) Regulations 2007 or the Home Report if in relation to a residential property in Scotland.
*This is the average speed from the provider with the fastest broadband package available at this postcode. The average speed displayed is based on the download speeds of at least 50% of customers at peak time (8pm to 10pm). Fibre/cable services at the postcode are subject to availability and may differ between properties within a postcode. Speeds can be affected by a range of technical and environmental factors. The speed at the property may be lower than that listed above. You can check the estimated speed and confirm availability to a property prior to purchasing on the broadband provider's website. Providers may increase charges. The information is provided and maintained by Decision Technologies Limited. **This is indicative only and based on a 2-person household with multiple devices and simultaneous usage. Broadband performance is affected by multiple factors including number of occupants and devices, simultaneous usage, router range etc. For more information speak to your broadband provider.