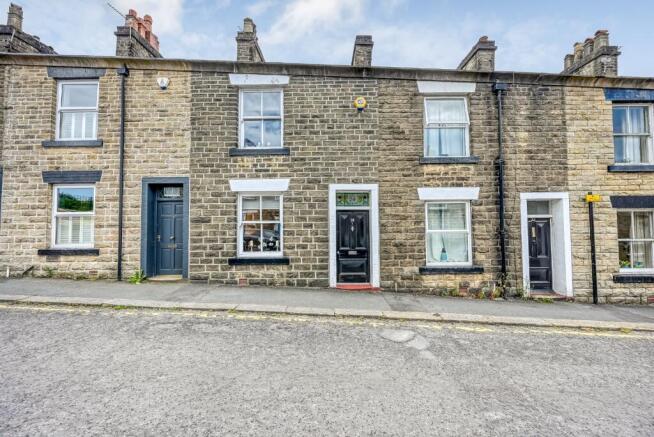
Dating back to the mid-19th century, this beautifully presented Grade II Listed stone cottage, offered with no onward chain, perfectly blends period character with stylish contemporary living. Tucked away along the sought-after Hugh Lupus Street, just off Ashworth Lane in the heart of Sharples, the home enjoys an enviable position within walking distance of Sharples Primary School, local village amenities and excellent transport links, making it an ideal choice for first-time buyers, professionals or those looking to downsize without compromise.
Welcome Home
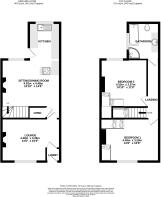
Stepping through the traditional front door, you are welcomed into a charming entrance lobby before entering a beautifully proportioned lounge where heritage features and modern styling sit effortlessly together.
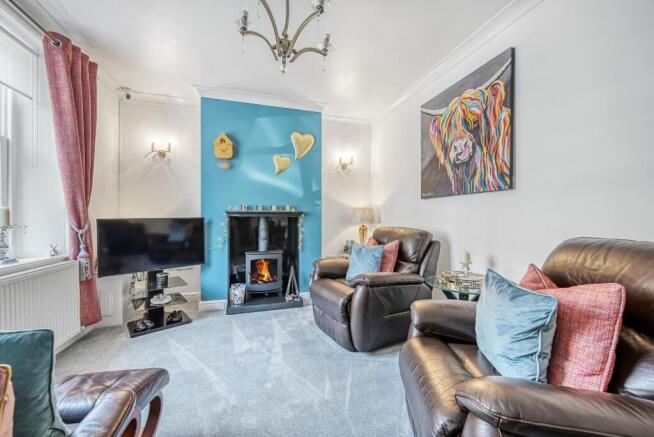
A striking feature fireplace houses a contemporary multi-fuel stove, creating a warm focal point for the room, whilst the rich teal feature wall adds depth and personality against crisp neutral décor. Soft grey carpeting underfoot, elegant wall lighting, decorative coving and a classic chandelier complete the room, creating a cosy yet sophisticated atmosphere ideal for relaxing evenings.
Natural light pours through the original-style sash window, enhancing the sense of space whilst retaining the property's historic character.
The Heart of the Home
Flowing seamlessly through to the rear, the home opens into an impressive open-plan living, dining and kitchen space designed perfectly for modern lifestyles.
Beautiful solid wood flooring runs throughout, complementing the contemporary cream high-gloss cabinetry paired with contrasting glossy walnut-effect base units and polished black granite worktops.
A substantial granite breakfast bar with integrated wine cooler beneath provides casual dining for two whilst naturally defining the kitchen from the living area, creating a wonderfully sociable space for entertaining family and friends.
Under-cabinet lighting casts a warm ambient glow across the polished black granite worktops, enhancing both the style and functionality of the space. A comprehensive range of integrated appliances has been thoughtfully incorporated, including a Neff electric oven and grill, a sleek four-ring induction hob seamlessly set within the central island, an integrated dishwasher, fridge, freezer, and washer, while a contemporary stainless steel sink with instant boiling hot water tapstap complete this beautifully appointed kitchen.
The generous open-plan sitting area comfortably accommodates both dining and relaxed seating, centred once again around another charming feature fireplace complete with a cast-iron multi-fuel stove. A bold teal chimney breast provides a striking contrast to the neutral décor, whilst recessed ceiling lighting and elegant pendant lighting create a welcoming ambience throughout.
French-inspired styling, feature shelving and carefully chosen finishes give this room a boutique feel rarely found in cottages of this age.
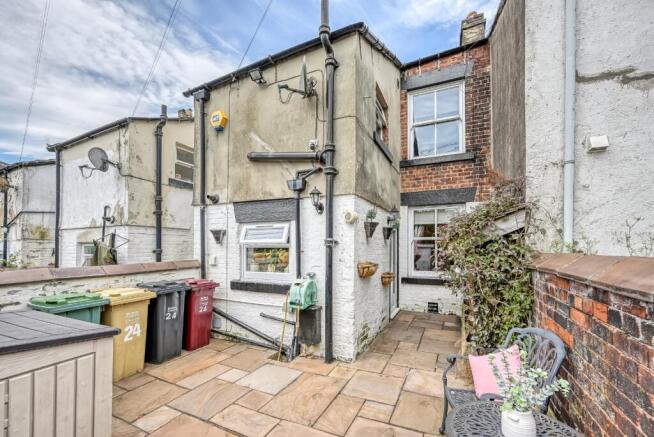
A rear door provides direct access onto the private courtyard garden, extending the entertaining space outdoors during the warmer months.
Upstairs
Ascending the staircase, the first floor continues the home's beautifully presented aesthetic, where tasteful décor, generous proportions and an abundance of natural light create two inviting double bedrooms, perfectly suited to a range of buyers.
The main bedroom is a wonderfully spacious retreat, finished in a calming palette of soft neutral tones with an elegant feature wallpaper adding texture and warmth behind the bed. A large front-facing sash-style window allows natural light to flood the room, whilst a stylish chandelier, fitted carpets and extensive high-gloss fitted furniture provide both practicality and a luxurious finish. A coordinated dressing table, chest of drawers and integrated wardrobes maximise storage without compromising the sense of space, creating a bedroom that feels both elegant and relaxing.
Bedroom Two continues the same high standard of presentation, offering another generous double bedroom overlooking the rear of the property. Decorated in a contemporary colour palette with a striking lilac feature wall complemented by delicate patterned wallpaper, the room enjoys a bright and welcoming atmosphere. Fitted wardrobes provide excellent storage, whilst the generous proportions offer flexibility as a guest bedroom, child's room or stylish home office if required.
Completing the accommodation is a beautifully appointed family bathroom, finished in timeless neutral tiling accented with contrasting decorative borders and dark floor tiles for a contemporary feel. A white suite comprises a deep panelled bath positioned beneath the window, ideal for relaxing at the end of the day, alongside a separate curved glazed shower enclosure with chrome fittings. A floating vanity unit incorporating a wash hand basin provides useful storage below, complemented by a low-level WC, chrome heated towel radiator, illuminated LED mirror, recessed spotlighting and contemporary chrome fittings throughout. The generous proportions and thoughtful layout create a luxurious bathroom that perfectly balances style with everyday practicality.
Accessed via a pull-down loft ladder, the fully boarded loft provides excellent additional storage, offering a practical and easily accessible space for seasonal items and household belongings.
Step Outside
To the rear, the property enjoys a private enclosed stone-flagged courtyard garden, thoughtfully designed for low-maintenance outdoor living. Surrounded by attractive stone boundary walls, the space provides ample room for outdoor seating, summer dining and potted planting, creating a peaceful setting to enjoy throughout the year. A bespoke timber log store positioned opposite the rear entrance keeps fuel neatly stored for the multi-fuel stoves, while a useful detached outhouse/storage shed, located beside the rear access gate, offers excellent space for gardening equipment, bicycles and everyday storage. The traditional stone elevations and period architecture further reinforce the cottage's timeless charm, whilst modern security lighting and external power provide practical everyday convenience.
On-street parking is available directly outside the property, with additional unrestricted parking immediately opposite. A single yellow line runs in front of the cottage, where parking is permitted between 4:00pm and 8:00am, providing convenient options for both residents and visitors.
The Location
Perfectly positioned in the ever-popular Sharples area, Hugh Lupus Street offers the ideal balance of village charm and everyday convenience. A fantastic range of amenities is within easy reach, including Asda, Lidl, The Range, local butchers, independent shops and Starbucks, making daily errands effortless.
The area is equally well known for its welcoming cafés, traditional pubs and highly regarded restaurants. Whether it's a leisurely lunch at Lottie's Tea Room, an evening meal at San Marino's, or exploring the picturesque villages of Belmont and the West Pennine Moors, there is no shortage of places to relax and unwind just a short drive from home.
Families are exceptionally well catered for, with Sharples Primary School located just moments away, alongside High Lawn Primary School, Sharples School, Thornleigh Salesian College and a choice of well-regarded nurseries, making this an excellent location for buyers at every stage of family life.
For those commuting further afield, the location offers superb connectivity. Blackburn Road and the A666 provide direct access to St Peter's Way, Manchester and the M60, while nearby Horwich gives easy access to the M61, placing destinations such as Preston, the Lake District and the North West coastline comfortably within reach.
A Home with Character
Beautifully balancing the charm of its Victorian heritage with carefully considered modern improvements, this delightful Grade II Listed cottage offers stylish open-plan living, contemporary finishes and an abundance of personality throughout. From its feature fireplaces and striking colour palette to its elegant granite kitchen and private courtyard garden, every room has been thoughtfully designed to create a home that feels both welcoming and unique.