
Atherstone Road, Hartshill, CV10

- PROPERTY TYPE
Detached Bungalow
- BEDROOMS
3
- BATHROOMS
1
- SIZE
1,367 sq ft
127 sq m
- TENUREDescribes how you own a property. There are different types of tenure - freehold, leasehold, and commonhold.Read more about tenure in our glossary page.
Freehold
Key features
- Fantastic Garden with pond and large patio area
- Three well-proportioned bedrooms
- Impressive 21'7 x 21'2 lounge/diner
- Separate fitted kitchen
- Conservatory overlooking the garden
- Family bathroom plus separate WC
- Built-in storage to Bedrooms One and Two
- Substantial detached workshop/garden room
Description
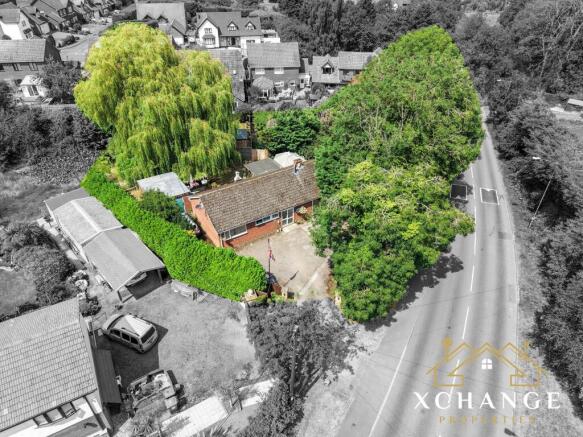
WHAT A GARDEN!!!
This spacious detached bungalow offers approximately 1,367 sq ft (127 sq m) of well-planned accommodation, together with a substantial detached workshop/garden room, making it an excellent choice for families, professional couples, downsizers or those seeking versatile additional space.
Approached via the front entrance into a welcoming central hallway, the property immediately reveals a practical and thoughtfully arranged layout. To the rear, the generous lounge/diner measures an impressive 21'7 x 21'2 and provides a superb open living and dining space with ample room for entertaining and everyday family life. The adjoining kitchen is fitted in a practical layout and enjoys direct access to the conservatory, which offers an additional reception area overlooking the garden.
The accommodation includes three well-proportioned bedrooms. Bedroom One is a spacious principal room with built-in wardrobe storage, Bedroom Two also benefits from built-in storage, while Bedroom Three provides an ideal guest bedroom, nursery or home office.
A family bathroom serves the property, complemented by a separate WC for additional convenience. Further storage is provided by a useful cupboard located off the hallway.
Outside, the property is enhanced by a substantial detached workshop/garden room measuring 15'9 x 12'9, offering excellent potential for a variety of uses including a workshop, hobby room, studio or additional storage space.
Overall, this is a rare opportunity to acquire a generously proportioned detached bungalow in the sought-after village of Hartshill, offering flexible living accommodation, a conservatory, extensive storage and a versatile detached outbuilding.
Local Area - Keepers Gate is situated on Atherstone Road in the popular village of Hartshill, which lies between Nuneaton and Atherstone. The village is well regarded for its community atmosphere and convenient access to both local amenities and surrounding towns.
Families are well served by a selection of nearby schools, including Hartshill School for secondary education, with several primary schools available within the village and neighbouring areas.
For outdoor recreation, residents can enjoy nearby countryside walks and green spaces, with Hartshill Hayes Country Park providing woodland trails and open parkland just a short drive away.
Everyday shopping facilities are available within Hartshill, while a wider range of supermarkets, retail outlets, restaurants and leisure facilities can be found in Nuneaton, approximately 10–15 minutes away by car.
Rail connections are accessible from Nuneaton Railway Station and Atherstone Railway Station, both offering services to Birmingham, Coventry and other regional destinations. The property also benefits from convenient road links via the A5 and M42, providing straightforward access to the wider Midlands motorway network
Room Descriptions
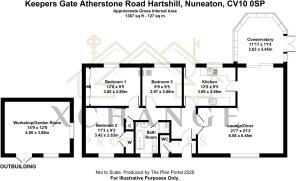
Bedroom 1 - 12'8 x 9'5 (3.85 x 2.88m) A spacious principal bedroom with built-in wardrobe storage and ample space for a double bed and additional furniture.
Bedroom 211'3 x 9'3 (3.42 x 2.83m) A well-proportioned double bedroom benefiting from built-in storage and a front-facing window.
Bedroom 3 - 9'9 x 9'5 (2.97 x 2.88m) A versatile third bedroom suitable for use as a guest room, nursery or home office.
Bathroom - The family bathroom is positioned centrally within the property and includes a bath, wash basin and separate shower enclosure.
WC - A separate WC providing additional convenience for family living and guests.

Kitchen - 12'9 x 9'5 (3.89 x 2.88m) A practical kitchen with a functional layout and direct access through to the conservatory.
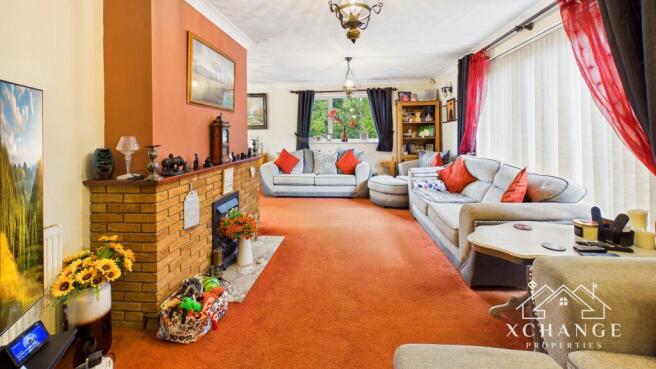
Lounge/Diner - 21'7 x 21'2 (6.58 x 6.45m) An impressive open-plan living and dining space offering excellent flexibility for relaxing, dining and entertaining.
Conservatory - 11'11 x 11'4 (3.63 x 3.45m) A bright additional reception area accessed from the kitchen and enjoying views over the rear garden.
Workshop/Garden Room - 15'9 x 12'9 (4.80 x 3.88m) A substantial detached outbuilding offering excellent versatility as a workshop, studio, hobby room or additional storage space.
Important Information
Important Note to Purchasers: Intending purchasers will be asked to produce identification documentation for Anti-Money Laundering Regulations at a later stage, and Xchange Properties kindly requests your cooperation to avoid any delay in agreeing upon the sale.
We are required by law to conduct anti-money laundering checks on all of those buying or selling a property.
Whilst we retain responsibility for ensuring checks and any ongoing monitoring are carried out correctly, the initial checks are carried out on our behalf by "Lifetime Legal" who will contact you once you have had an offer accepted on a property you wish to buy. The cost of these checks is £65 (including VAT) per check, which covers the cost of obtaining relevant data and any manual checks and monitoring which might be required. This fee will need to be paid by you in advance, ahead of us issuing a Memorandum of Sale, which is payable to Lifetime Legal, and is non-refundable.
We strive to make our sales particulars as accurate and reliable as possible; however, they do not constitute or form part of any offer or contract, and none should be relied upon as statements of representation or fact. Any services, systems, and appliances mentioned in this specification have not been tested by Xchange Properties, and no guarantee is given regarding their operating ability or efficiency.
All measurements provided are intended as a guide for prospective buyers only and may not be precise. Please note that some particulars may be awaiting vendor approval. For further information or clarification on any details, please contact Xchange Properties, especially if travelling some distance to view.
All fixtures and fittings are subject to agreement with the seller via the fixtures and fittings form, which will become part of the legal contract through the conveyancing process.
As the marketing estate agent, Xchange Properties emphasises that none of our particulars or conversations are legally binding; only the solicitor-prepared legal paperwork will form a binding contract.
Additional Services
Do you have a property to sell?
Xchange Properties offers a professional service to homeowners throughout the Midlands area. Please contact us today for a Free Valuation so we can discuss our services in more detail.
Living Room
Lounge/Diner
21'7 x 21'2 (6.58 x 6.45m)
An impressive open-plan living and dining space offering excellent flexibility for relaxing, dining and entertaining.
Kitchen
Kitchen
12'9 x 9'5 (3.89 x 2.88m)
A practical kitchen with a functional layout and direct access through to the conservatory.
Bathroom
Bathroom
The family bathroom is positioned centrally within the property and includes a bath, wash basin and separate shower enclosure.
Master Bedroom
Bedroom 1
12'8 x 9'5 (3.85 x 2.88m)
A spacious principal bedroom with built-in wardrobe storage and ample space for a double bed and additional furniture.
Bedroom 2
Bedroom 2
11'3 x 9'3 (3.42 x 2.83m)
A well-proportioned double bedroom benefiting from built-in storage and a front-facing window.
Bedroom 3
Bedroom 3
9'9 x 9'5 (2.97 x 2.88m)
A versatile third bedroom suitable for use as a guest room, nursery or home office.
Conservatory
Conservatory
11'11 x 11'4 (3.63 x 3.45m)
A bright additional reception area accessed from the kitchen and enjoying views over the rear garden.
Workshop
Workshop/Garden Room
15'9 x 12'9 (4.80 x 3.88m)
A substantial detached outbuilding offering excellent versatility as a workshop, studio, hobby room or additional storage space.
Parking - Driveway
- COUNCIL TAXA payment made to your local authority in order to pay for local services like schools, libraries, and refuse collection. The amount you pay depends on the value of the property.Read more about council Tax in our glossary page.
- Band: D
- PARKINGDetails of how and where vehicles can be parked, and any associated costs.Read more about parking in our glossary page.
- Driveway
- GARDENA property has access to an outdoor space, which could be private or shared.
- Private garden
- ACCESSIBILITYHow a property has been adapted to meet the needs of vulnerable or disabled individuals.Read more about accessibility in our glossary page.
- Ask agent
Energy performance certificate - ask agent

Add an important place to see how long it'd take to get there from our property listings.
__mins driving to your place
Affordability

About Xchange Properties, Covering The Midlands
Unit 4, 14 The Green, Hartshill, Nuneaton, CV10 0SW

Notes
Staying secure when looking for property
Ensure you're up to date with our latest advice on how to avoid fraud or scams when looking for property online.
Visit our security centre to find out moreDisclaimer - Property reference 3aba0d7b-4631-48d2-bb66-9c9d418a1c5d. The information displayed about this property comprises a property advertisement. Rightmove.co.uk makes no warranty as to the accuracy or completeness of the advertisement or any linked or associated information, and Rightmove has no control over the content. This property advertisement does not constitute property particulars. The information is provided and maintained by Xchange Properties, Covering The Midlands. Please contact the selling agent or developer directly to obtain any information which may be available under the terms of The Energy Performance of Buildings (Certificates and Inspections) (England and Wales) Regulations 2007 or the Home Report if in relation to a residential property in Scotland.
*This is the average speed from the provider with the fastest broadband package available at this postcode. The average speed displayed is based on the download speeds of at least 50% of customers at peak time (8pm to 10pm). Fibre/cable services at the postcode are subject to availability and may differ between properties within a postcode. Speeds can be affected by a range of technical and environmental factors. The speed at the property may be lower than that listed above. You can check the estimated speed and confirm availability to a property prior to purchasing on the broadband provider's website. Providers may increase charges. The information is provided and maintained by Decision Technologies Limited. **This is indicative only and based on a 2-person household with multiple devices and simultaneous usage. Broadband performance is affected by multiple factors including number of occupants and devices, simultaneous usage, router range etc. For more information speak to your broadband provider.