
Emperor Way, Kingsnorth, TN23

- PROPERTY TYPE
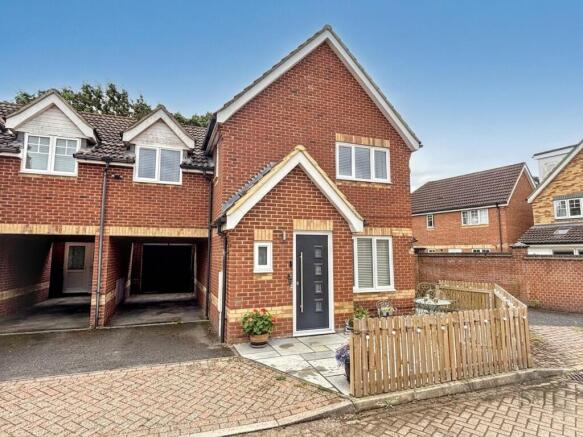
Semi-Detached
- BEDROOMS
3
- BATHROOMS
2
- SIZE
872 sq ft
81 sq m
- TENUREDescribes how you own a property. There are different types of tenure - freehold, leasehold, and commonhold.Read more about tenure in our glossary page.
Freehold
Key features
- A 3 bedroom semi detached home at the end of a quite cul de sac
- Master bedroom with en suite shower room
- Garage and car port with parking for a further 2 vehicles
- Downstairs cloakroom
- 3 well proportioned double bedrooms
- Conservatory
- Well presented throughout
- Double glazing installed February 2026, front external door replaced 2025
- Close to shops, schools and only 8 minutes from Ashford international train station
Description
Tucked away at the end of a quiet cul-de-sac, this beautifully presented three-bedroom semi-detached home understands something that many family homes don't.
Space matters.
Not just because it's nice to have, but because it makes everyday life easier. It gives everyone room to spread out, to enjoy their own space when they need it, and to come back together when they don't.
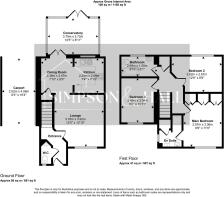
Take the bedrooms, for example. This isn't the familiar layout of two doubles and a single. Instead, clever design has created three genuine double bedrooms, meaning no awkward conversations about who gets the box room. It's one of those thoughtful touches that quietly makes family life that little bit simpler.
The same philosophy continues downstairs.
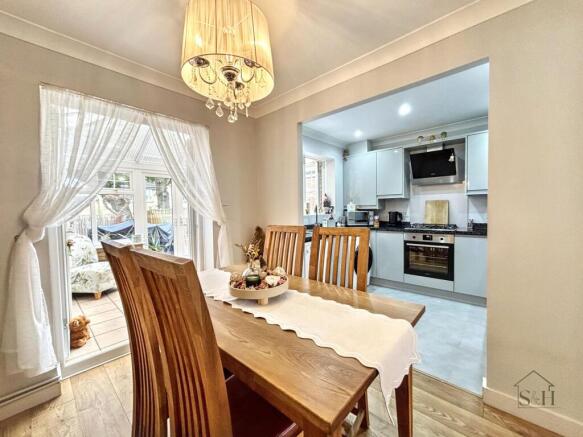
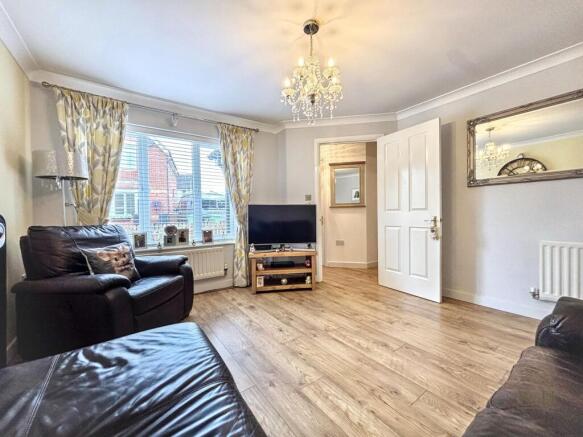
The lounge provides a cosy retreat during the colder months, while the rear of the house has been designed around cooking, entertaining and spending time together. The kitchen and dining area flow naturally into the conservatory, creating a wonderfully flexible space that changes with the seasons. Throw open the doors on a warm afternoon and the conservatory becomes a natural extension of the garden; when the weather turns, the separate lounge offers somewhere warm to curl up and relax. The house adapts to the way you live, rather than asking you to adapt to it.
The conservatory is particularly impressive. Bright, welcoming and genuinely usable throughout much of the year, it's equally suited to quiet mornings with a coffee, family meals spilling into the evening or entertaining friends while looking out across the garden.
Upstairs, the feeling of generosity continues. All three bedrooms are comfortable doubles, while the principal bedroom enjoys a wealth of fitted wardrobes together with its own en-suite shower room. A beautifully presented family bathroom completes the first floor.
One of the real pleasures of this home is knowing that so much has already been done for you. The boiler was replaced in 2022 and remains under warranty. The kitchen, en-suite and flooring have all been updated within the last three years, while the front door and almost all of the windows have also been replaced during 2025/26, leaving very little to budget for after you move in.
Outside, the rear garden offers plenty of space to enjoy the warmer months, whether that's firing up the barbecue, relaxing on the deck or simply unwinding after work. Towering above it all is a magnificent protected oak tree that has quietly watched generations come and go. It provides welcome shade on sunny afternoons and gives the garden a maturity that's impossible to recreate overnight.
The garage offers further potential, with private access from the garden making it an excellent candidate for conversion into a home office, studio or hobby room, subject to the necessary permissions. Alongside sits a carport providing parking for two vehicles, so there's plenty of room for family cars or visiting friends.
Location is another real strength. Schools, local shops and everyday amenities are all within easy walking distance, while Ashford International Station is around eight minutes away, making commuting straightforward when work calls.
Homes that genuinely offer extra space are surprisingly difficult to find. This one doesn't just give you larger rooms; it gives you more flexibility, more options and a home that's ready to grow alongside the people living in it.
EPC Rating: C
Disclaimer
Identification checks
If an offer is accepted on a property represented by Simpson & Hall, all purchasers are required to complete ID verification checks. This is a legal obligation under Anti-Money Laundering Regulations. We use a specialist third-party company named Lifetime Legal to carry out these checks. The fee is £48 (inc VAT) per purchase (not per person) this is payable once the offer is agreed and before the sales memorandum is issued.
Please note that this charge is non-refundable.
The cost of Lifetime Legal's service is £48. We as a company receive no money from these checks.
- COUNCIL TAXA payment made to your local authority in order to pay for local services like schools, libraries, and refuse collection. The amount you pay depends on the value of the property.Read more about council Tax in our glossary page.
- Band: D
- PARKINGDetails of how and where vehicles can be parked, and any associated costs.Read more about parking in our glossary page.
- Yes
- GARDENA property has access to an outdoor space, which could be private or shared.
- Private garden
- ACCESSIBILITYHow a property has been adapted to meet the needs of vulnerable or disabled individuals.Read more about accessibility in our glossary page.
- Ask agent
Emperor Way, Kingsnorth, TN23

Add an important place to see how long it'd take to get there from our property listings.
__mins driving to your place

About Simpson & Hall, Ashford
Evegate Business Park Station Road, Smeeth, Ashford, TN25 6SX

Notes
Staying secure when looking for property
Ensure you're up to date with our latest advice on how to avoid fraud or scams when looking for property online.
Visit our security centre to find out moreDisclaimer - Property reference 38f29836-11d2-4375-80ac-08513a55f4d1. The information displayed about this property comprises a property advertisement. Rightmove.co.uk makes no warranty as to the accuracy or completeness of the advertisement or any linked or associated information, and Rightmove has no control over the content. This property advertisement does not constitute property particulars. The information is provided and maintained by Simpson & Hall, Ashford. Please contact the selling agent or developer directly to obtain any information which may be available under the terms of The Energy Performance of Buildings (Certificates and Inspections) (England and Wales) Regulations 2007 or the Home Report if in relation to a residential property in Scotland.
*This is the average speed from the provider with the fastest broadband package available at this postcode. The average speed displayed is based on the download speeds of at least 50% of customers at peak time (8pm to 10pm). Fibre/cable services at the postcode are subject to availability and may differ between properties within a postcode. Speeds can be affected by a range of technical and environmental factors. The speed at the property may be lower than that listed above. You can check the estimated speed and confirm availability to a property prior to purchasing on the broadband provider's website. Providers may increase charges. The information is provided and maintained by Decision Technologies Limited. **This is indicative only and based on a 2-person household with multiple devices and simultaneous usage. Broadband performance is affected by multiple factors including number of occupants and devices, simultaneous usage, router range etc. For more information speak to your broadband provider.