Speedwell, GL16

- PROPERTY TYPE
Semi-Detached
- BEDROOMS
3
- SIZE
Ask agent
- TENUREDescribes how you own a property. There are different types of tenure - freehold, leasehold, and commonhold.Read more about tenure in our glossary page.
Freehold
Key features
- CHAIN FREE - fabulous 3 bedroom family home in Mile End, Coleford
- Detached self-contained annexe
- Large open plan modern kitchen and lounge
- Walki-in shower room
- Downstairs WC
- Private rear garden
- Private driveway
- Quiet location
Description
The property is situated in Mile End, on the outskirts of the popular town of Coleford in the heart of the Forest of Dean, a short drive from the river Wye , the river Severn and the picturesque towns of Coleford, Ross-On-Wye and Monmouth.
The convenient location affords easy access to Cheltenham, Gloucester, Bristol, Birmingham and Cardiff whilst being surrounded by some of the best countryside that England has to offer.
The Forest of Dean is home to stunning walks and cycling, nestled between the river Wye and the river Severn.
Vendors' comments: 'After many happy years here, this house has been much more than just a place to live - it has truly been our home. It has been the setting for family celebrations, quiet evenings, and countless memories that we will always treasure.
One of the things we have loved most is how welcoming the house feels. It is bright, spacious, and comfortable, with a layout that works beautifully for both everyday family life and entertaining friends. Whether enjoying a peaceful morning coffee, hosting family gatherings, or simply relaxing at the end of the day, the house has always felt warm and inviting.
The garden has been another favourite feature, providing a lovely space to sit, unwind, and enjoy the changing seasons. It offers the perfect balance of privacy and outdoor living
Leaving a home filled with so many wonderful memories is never easy, but we are excited for another family to enjoy everything this house has to offer. We hope they will create as many happy memories here as we have.'
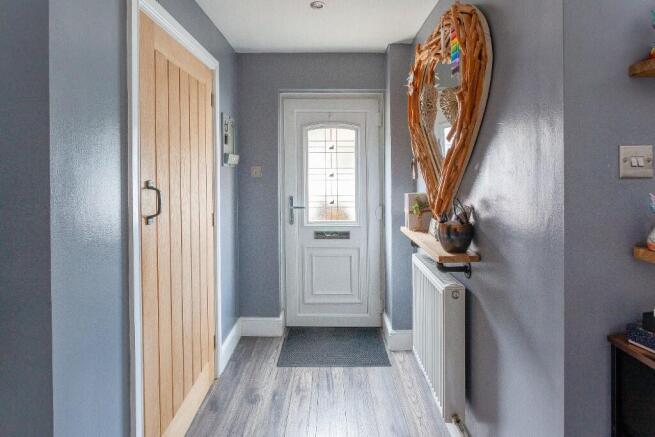
The entrance hall welcomes you into the house, there is a WC to the right with a modern white suite, small window and a radiator.
The open plan kitchen & lounge is a lovely room. The modern kitchen has plenty of cupboard and worktop space, with integrated appliances including a washing machine, dishwasher, fridge freezer, and a breakfast bar feature with integrated hob. There are windows out from the kitchen and double patio doors from the lounge to the private rear garden. The lounge is a spacious area with a large storage cupboard under the stairs which houses the tumble drier. Throughout the ground floor is wood effect flooring.
The landing at the top of the stairs has a large storage cupboard with carpeted flooring that leads you to the 3 bedrooms and shower room.
Bedroom 1 looks out to the front of the house. This double bedroom has carpeted flooring, and a large window for lots of natural light. There is a large radiator and a built-in wardrobe.
Bedroom 2 is a single bedroom. This lovely room has a window, radiator and carpeted floor. Could also be utilised as an ideal nursery or home office.
The shower room has wood effect flooring, a large walk-in shower cubicle with tiled walls, and an integrated over head shower rose. There is a window, towel radiator, modern sink and toilet with a storage cupboard.
The Primary bedroom is a large double bedroom positioned at the rear of the house. There is a large window for lots of light. The floor is natural wooden flooring, has a radiator and large double built-in wardrobes.
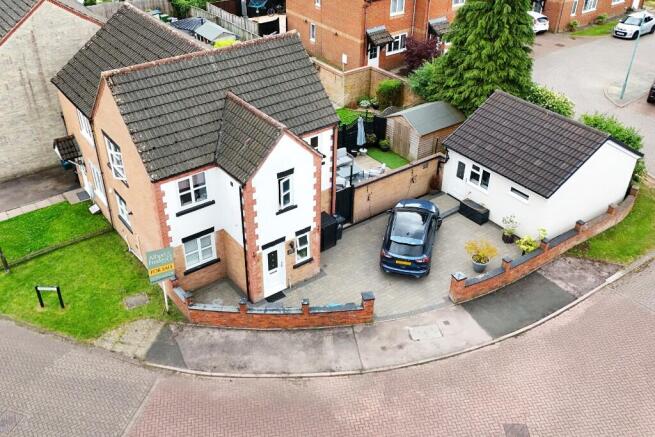
The private garden is a lovely space to relax, is south facing and a real sun trap with sun all day. It has a large patio area, artificial grass space and a large garden shed. The perfect place to entertain friends with a BBQ. There is a side gate to the driveway and annexe, and double patio doors to the lounge.
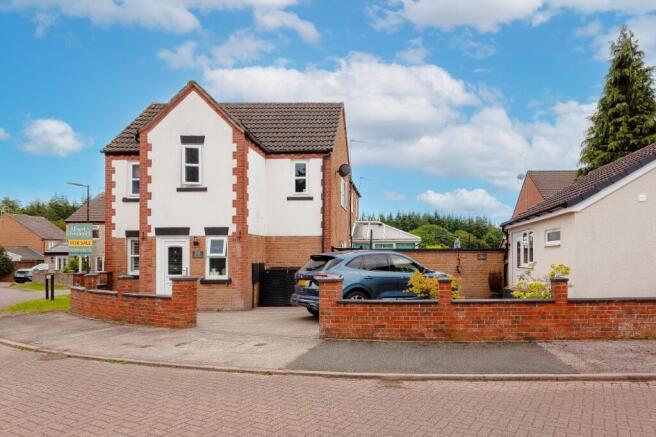
The private driveway is positioned at the front of the house with the detached annexe.
The detached annexe was converted from an existing garage. This self-contained space has an open plan modern kitchen and lounge with a window looking out to the driveway and a ceiling window for extra light. The floor throughout is wood effect flooring.
There is a single bedroom with another ceiling window, with an en-suite walk-in shower room with floor to ceiling tiles, a white modern suite with integrated shower. There is a small window for natural light.
Broadband connectivity: Super Fibre.
Mobile coverage: 4G voice & data.
Services: Mains water and gas. (Annexe - electric)
Council Tax: C.
Additional:
Annexe built 2023.
Downstairs renovation completed 2020.
Brochures
AF Brochure- COUNCIL TAXA payment made to your local authority in order to pay for local services like schools, libraries, and refuse collection. The amount you pay depends on the value of the property.Read more about council Tax in our glossary page.
- Ask agent
- PARKINGDetails of how and where vehicles can be parked, and any associated costs.Read more about parking in our glossary page.
- Yes
- GARDENA property has access to an outdoor space, which could be private or shared.
- Yes
- ACCESSIBILITYHow a property has been adapted to meet the needs of vulnerable or disabled individuals.Read more about accessibility in our glossary page.
- Ask agent
Energy performance certificate - ask agent

Add an important place to see how long it'd take to get there from our property listings.
__mins driving to your place
Affordability
About ALBERT & FREDERICK LIMITED, Covering Gloucestershire
The Chancel, Ruardean Woodside, Gloucestershire, GL17 9YL
Notes
Staying secure when looking for property
Ensure you're up to date with our latest advice on how to avoid fraud or scams when looking for property online.
Visit our security centre to find out moreDisclaimer - Property reference 000249. The information displayed about this property comprises a property advertisement. Rightmove.co.uk makes no warranty as to the accuracy or completeness of the advertisement or any linked or associated information, and Rightmove has no control over the content. This property advertisement does not constitute property particulars. The information is provided and maintained by ALBERT & FREDERICK LIMITED, Covering Gloucestershire. Please contact the selling agent or developer directly to obtain any information which may be available under the terms of The Energy Performance of Buildings (Certificates and Inspections) (England and Wales) Regulations 2007 or the Home Report if in relation to a residential property in Scotland.
*This is the average speed from the provider with the fastest broadband package available at this postcode. The average speed displayed is based on the download speeds of at least 50% of customers at peak time (8pm to 10pm). Fibre/cable services at the postcode are subject to availability and may differ between properties within a postcode. Speeds can be affected by a range of technical and environmental factors. The speed at the property may be lower than that listed above. You can check the estimated speed and confirm availability to a property prior to purchasing on the broadband provider's website. Providers may increase charges. The information is provided and maintained by Decision Technologies Limited. **This is indicative only and based on a 2-person household with multiple devices and simultaneous usage. Broadband performance is affected by multiple factors including number of occupants and devices, simultaneous usage, router range etc. For more information speak to your broadband provider.