Old Town Lane, Formby, Liverpool, L37 3HJ

- PROPERTY TYPE
Detached
- BEDROOMS
4
- BATHROOMS
5
- SIZE
4,427 sq ft
411 sq m
- TENUREDescribes how you own a property. There are different types of tenure - freehold, leasehold, and commonhold.Read more about tenure in our glossary page.
Freehold
Key features
- KO1148 - Architect designed new build extending to almost 4,000 sq ft
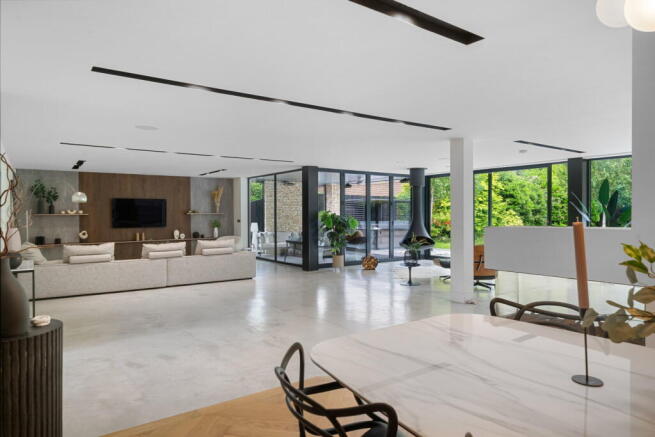
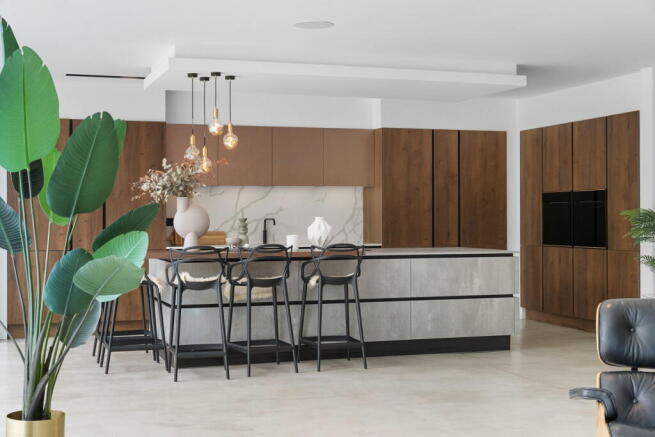
- Vast open plan kitchen, dining and living space with contemporary woodburner
- Two further flexible reception rooms and ground floor shower room with WC
- Underfloor heating throughout
- Separate utility room leading to integral garage
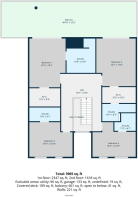
- Two primary suites with dressing rooms and spacious shared balcony terrace
- Two further bedrooms both ensuite
- Private, mature tree lined rear garden with expansive terracing and Hot tub with covered pergola
- Extensive block paved driveway with parking for four or more vehicles, plus integral garage
- Minutes from Formby beach, National Trust pinewoods, Freshfield train station and the village centre
Description
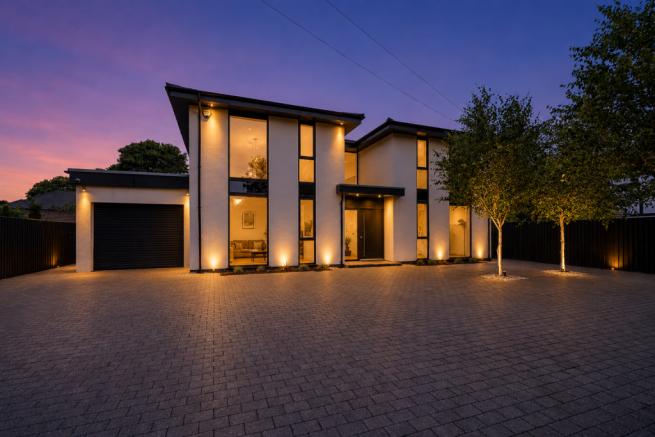
KO1148 - An architect designed custom build of almost 4,000 sq ft, set behind remote gates on Old Town Lane in the heart of Formby. This contemporary property offers vast open plan living, four ensuite bedrooms including two primary suites with dressing rooms and a expansive shared balcony terrace, with underfloor heating throughout both floors. To the rear, a fully private, mature tree lined garden includes a covered terrace off the living space, hot tub with pergola and extensive porcelain terracing, all just minutes from Formby beach, the pinewoods and Freshfield train station. A super combination of size, privacy and contemporary design in one of Merseyside's most desirable villages.
The Property
Built in 2019 as a one-off architectural commission Westside is a triumph of contemporary design and a masterclass in open plan living. This architect designed new build brings together bold glazing, soaring ceilings and four luxurious ensuite bedrooms.
Offering polished concrete flooring and a full height glazed void running through the heart of the ground floor, it connects a series of distinct living zones that give the home real flexibility for a growing family or a couple who love to entertain.
Every space has been finished to a high specification without feeling showy, from the kitchen through to the four bedroom suites above, two with its own dressing space and access to the spacious rear balcony. It's a home that rewards a slower look, with small design details throughout that set it apart from a typical new build.
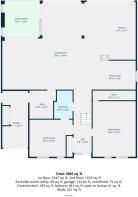
ACCOMMODATION IN BRIEF
- Entrance hall
- Family/ Living room
- Sitting room
- Open plan kitchen with living & dining
- Separate utility room
- Ground floor shower room/ WC
- 2 Primary bedrooms with dressing room, ensuite & balcony terrace
- Two Further bedrooms with ensuite
OUTSIDE
- 0.28 Acre Plot
- Remote gated access
- Extensive block paved driveway
- Parking for 4+ vehicles
- Integral garage
- Covered terrace with heater
- Expansive porcelain tiled terraces to rear
- Rear lawns
- Inbuilt seating arrangement
- Covered steel pergola with hot tub
Property Information
Tenure: Freehold with vacant possession
Services: Mains water, Mains gas, Electric, Underfloor heating throughout, Double glazing, Broadband Ultrafast (estimated), Integrated speaker system, Alarm, Security lighting,
Council Banding: H
EPC: B
Local Authority: Sefton County Council, with One-stop shop at Southport found within The Atkinson, Lord Street, Southport, PR8 1DB
Brochures
Brochure 1- COUNCIL TAXA payment made to your local authority in order to pay for local services like schools, libraries, and refuse collection. The amount you pay depends on the value of the property.Read more about council Tax in our glossary page.
- Band: H
- PARKINGDetails of how and where vehicles can be parked, and any associated costs.Read more about parking in our glossary page.
- Garage,Driveway,Gated
- GARDENA property has access to an outdoor space, which could be private or shared.
- Yes
- ACCESSIBILITYHow a property has been adapted to meet the needs of vulnerable or disabled individuals.Read more about accessibility in our glossary page.
- No wheelchair access

Add an important place to see how long it'd take to get there from our property listings.
__mins driving to your place
Affordability
About eXp Luxury, London
C/O Corporation Service Company (Uk) Limited, 5 Churchill Place, London E14 5HU
Notes
Staying secure when looking for property
Ensure you're up to date with our latest advice on how to avoid fraud or scams when looking for property online.
Visit our security centre to find out moreDisclaimer - Property reference S1792229. The information displayed about this property comprises a property advertisement. Rightmove.co.uk makes no warranty as to the accuracy or completeness of the advertisement or any linked or associated information, and Rightmove has no control over the content. This property advertisement does not constitute property particulars. The information is provided and maintained by eXp Luxury, London. Please contact the selling agent or developer directly to obtain any information which may be available under the terms of The Energy Performance of Buildings (Certificates and Inspections) (England and Wales) Regulations 2007 or the Home Report if in relation to a residential property in Scotland.
*This is the average speed from the provider with the fastest broadband package available at this postcode. The average speed displayed is based on the download speeds of at least 50% of customers at peak time (8pm to 10pm). Fibre/cable services at the postcode are subject to availability and may differ between properties within a postcode. Speeds can be affected by a range of technical and environmental factors. The speed at the property may be lower than that listed above. You can check the estimated speed and confirm availability to a property prior to purchasing on the broadband provider's website. Providers may increase charges. The information is provided and maintained by Decision Technologies Limited. **This is indicative only and based on a 2-person household with multiple devices and simultaneous usage. Broadband performance is affected by multiple factors including number of occupants and devices, simultaneous usage, router range etc. For more information speak to your broadband provider.