
Boskerris Road, St. Ives

- PROPERTY TYPE
Detached Bungalow
- BEDROOMS
3
- BATHROOMS
2
- SIZE
Ask agent
- TENUREDescribes how you own a property. There are different types of tenure - freehold, leasehold, and commonhold.Read more about tenure in our glossary page.
Freehold
Key features
- DETACHED THREE BEDROOM PROPERTY
- SITTING IN EXTENSIVE GROUNDS ON THE SEAWARD SIDE OF CARBIS BAY
- IN NEED OF MODERNISATION
- RE-DEVELOPMENT OPPORTUNITIES SUBJECT TO PLANNING
- VIEWING ESSENTIAL
- LONG DRIVEWAY AND GARAGE
- EXCITING OPPORTUNITY
Description
Description
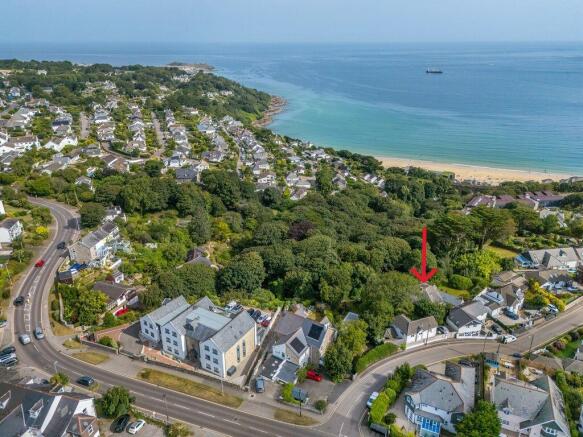
A rare and exciting opportunity to acquire a detached three-bedroom bungalow set within generous gardens and grounds in a highly sought-after position on the seaward side of Carbis Bay.
Occupying a substantial plot, this property offers tremendous potential for modernisation, extension or complete redevelopment, subject to the necessary planning consents. The size and setting of the grounds present a unique chance to create an exceptional coastal home, and it is easy to envisage a stunning contemporary residence making the very most of this remarkable location.
The property currently provides well-proportioned and thoughtfully arranged accommodation throughout, offering comfortable living space with scope to enhance and reconfigure to suit individual requirements. Externally, there is a large driveway providing ample parking, a garage, and attractive gardens surrounding the property. Some sea views can also be enjoyed from the site, further enhancing its appeal.
Opportunities...
Kitchen / dining area
Stepping through the glazed entrance porch, you are welcomed into the kitchen, fitted with a range of base and wall units complemented by worktop surfaces incorporating a one-and-a-quarter bowl stainless steel sink and drainer with mixer tap over. There is a five-ring gas hob with electric oven beneath and extractor hood above, along with ample power points and space for everyday appliances.
The kitchen flows seamlessly into a spacious dining area, creating an excellent social space for entertaining family and friends. To one end, a charming sun area with a glazed roof floods the room with natural light and enjoys lovely views over the surrounding gardens.
Living Room / Lounge
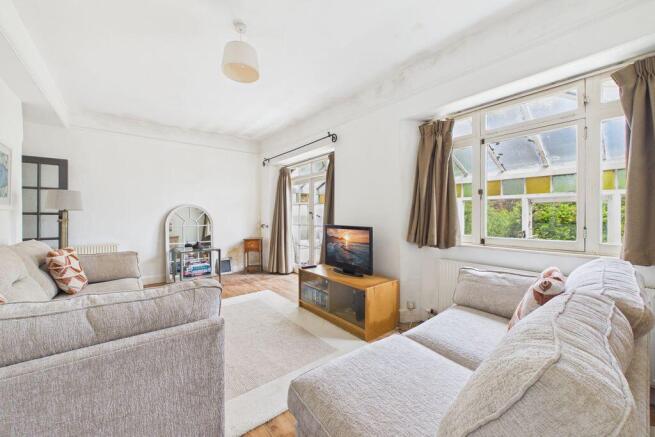
A door leads through to the entrance hallway, whilst another opens into the principal lounge. This inviting room features attractive wood flooring, a large window overlooking the garden, an open fireplace creating a lovely focal point, radiator and ample power points. An open doorway continues into a second reception room, also with wood flooring, radiator and power points, offering excellent flexibility as an additional sitting room, snug, home office or hobby room. From here, doors open into a delightful garden room, providing direct access to the wonderful gardens beyond and allowing the outside to become part of everyday living.
Entrance Hallway
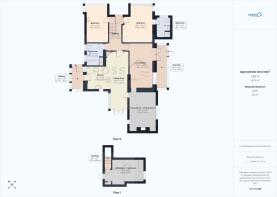
The central hallway, complete with an attractive stained-glass entrance door, provides access to two generously sized double bedrooms and the family bathroom, whilst stairs rise to the spacious attic room.
Bathroom
The bathroom is well appointed with wood-effect flooring and comprises a panelled bath, wall-mounted wash hand basin, close-coupled WC, heated towel rail and a window to the side.
Bedrooms
Both ground floor bedrooms are excellent-sized doubles, each enjoying windows to the front and radiators. The principal bedroom further benefits from its own en-suite shower room, fitted with a walk-in shower cubicle, pedestal wash hand basin, close-coupled WC, radiator and front-facing window.
Attic Room
A staircase rises to a surprisingly spacious attic room, a wonderful additional space featuring exposed beams, radiator and a dormer window enjoying glimpses towards the sea. A further door opens into additional attic storage, providing excellent practical space.
Outside
The approach to the property immediately sets the scene. A long gated driveway leads down through the grounds to the detached garage, creating a wonderful sense of privacy and seclusion.
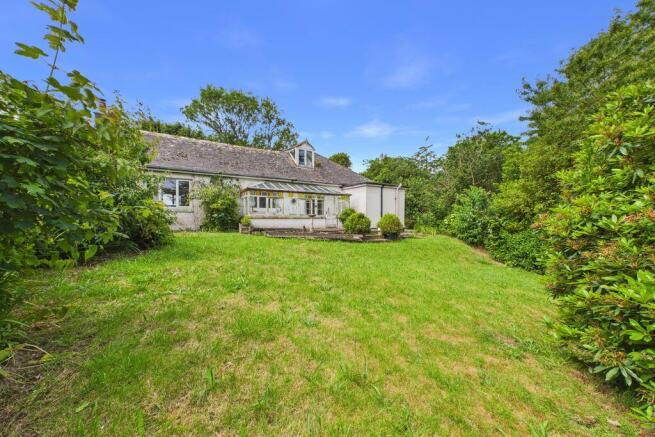
The gardens are undoubtedly one of the property's finest features. Lovingly maintained over many years by the current owner, they offer an enchanting mix of formal garden areas, mature planting, lawns and woodland, creating a peaceful haven for wildlife and those seeking tranquillity. There is space to relax, entertain and enjoy the changing seasons, all whilst feeling wonderfully tucked away.
Beyond its obvious appeal as a beautiful family home, the substantial grounds offer exciting long-term potential. Subject to obtaining the necessary planning consents, the site could lend itself to redevelopment or further enhancement, making this a truly exciting opportunity for buyers looking to create something exceptional.
Properties offering such generous gardens, woodland, privacy and future...
Material Information
# Verified Material Information
## Costs and tenure
Council tax band: E
EPC rating: Survey Instructed
## The building
Detached house, standard construction
Accessibility adaptations: Level access
## Services
Mains electricity
Mains water
Mains foul drainage
Mains surface water drainage
Mains gas central heating
Heating features: None
Broadband: FTTC (Fibre to the Cabinet)
Mobile coverage: O2 good, Vodafone good, Three good, EE good
Parking: Garage, Driveway, and Off Street
Not in a controlled parking zone
No disabled parking available
## Risks and restrictions
Not a listed building
Not in a conservation area
Tree preservation order present
Non-coal mining area: yes
All information is provided without warranty. Contains HM Land Registry data © Crown copyright and database right 2021. This data is licensed under the Open Government Licence v3.0.
The information contained is intended to help you decide whether the property is suitable for you. You should verify any...
Brochures
Property BrochureFull Details- COUNCIL TAXA payment made to your local authority in order to pay for local services like schools, libraries, and refuse collection. The amount you pay depends on the value of the property.Read more about council Tax in our glossary page.
- Band: E
- PARKINGDetails of how and where vehicles can be parked, and any associated costs.Read more about parking in our glossary page.
- Yes
- GARDENA property has access to an outdoor space, which could be private or shared.
- Yes
- ACCESSIBILITYHow a property has been adapted to meet the needs of vulnerable or disabled individuals.Read more about accessibility in our glossary page.
- Ask agent
Energy performance certificate - ask agent

Add an important place to see how long it'd take to get there from our property listings.
__mins driving to your place
Affordability




Notes
Staying secure when looking for property
Ensure you're up to date with our latest advice on how to avoid fraud or scams when looking for property online.
Visit our security centre to find out moreDisclaimer - Property reference 12877670. The information displayed about this property comprises a property advertisement. Rightmove.co.uk makes no warranty as to the accuracy or completeness of the advertisement or any linked or associated information, and Rightmove has no control over the content. This property advertisement does not constitute property particulars. The information is provided and maintained by Cross Estates, St. Ives. Please contact the selling agent or developer directly to obtain any information which may be available under the terms of The Energy Performance of Buildings (Certificates and Inspections) (England and Wales) Regulations 2007 or the Home Report if in relation to a residential property in Scotland.
*This is the average speed from the provider with the fastest broadband package available at this postcode. The average speed displayed is based on the download speeds of at least 50% of customers at peak time (8pm to 10pm). Fibre/cable services at the postcode are subject to availability and may differ between properties within a postcode. Speeds can be affected by a range of technical and environmental factors. The speed at the property may be lower than that listed above. You can check the estimated speed and confirm availability to a property prior to purchasing on the broadband provider's website. Providers may increase charges. The information is provided and maintained by Decision Technologies Limited. **This is indicative only and based on a 2-person household with multiple devices and simultaneous usage. Broadband performance is affected by multiple factors including number of occupants and devices, simultaneous usage, router range etc. For more information speak to your broadband provider.