Crescent Road, Netherton, HD4

- PROPERTY TYPE
Detached
- BEDROOMS
5
- BATHROOMS
3
- SIZE
2,087 sq ft
194 sq m
- TENUREDescribes how you own a property. There are different types of tenure - freehold, leasehold, and commonhold.Read more about tenure in our glossary page.
Freehold
Key features
- 5 bed detached 1920's family home
- Two reception rooms including sitting room with multi fuel fire and formal dining room with original art deco open fireplace
- Dining kitchen plus pantry/utility and cellar
- Ground floor bedroom (5) with ensuite shower room
- Four bedroom to first floor with potential to create a 6th bedroom
- House bathroom with modern 4 piece suite
- Enclosed garden with timber framed gazebo
- Outbuildings / garden stores
- Driveway parking
- Mains services plus solar panels
Description
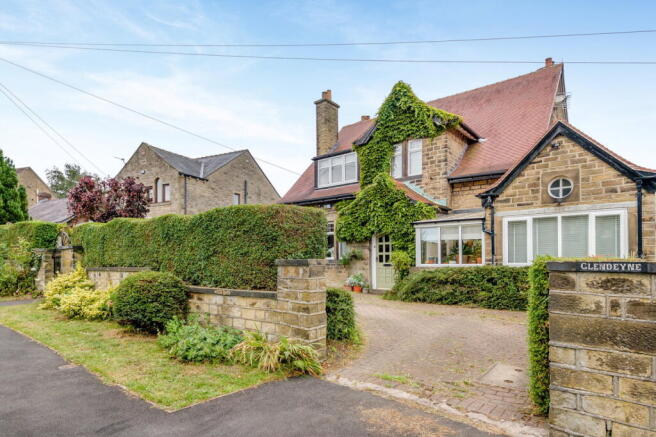
Glendeyne, 19 Crescent Road, is a distinguished five bedroom detached home dating back to the 1920s, beautifully positioned on one of Netherton’s most desirable residential roads on the outskirts of Huddersfield. Rich in the traditional character of its era, the property enjoys character such as high ceilings, decorative coving and elegant ceiling roses, all of which create an immediate sense of charm and authenticity.
Over the years Glendeyne has been sensitively adapted to suit modern living, offering a flexible layout while retaining the period features that make homes of this age so special.
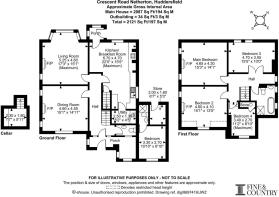
A welcoming entrance porch offers cloakroom storage and leads directly into a generous guest bedroom, complete with its own en suite shower room — offering privacy and seclusion, the location of this bedroom is ideal for visiting family, multi generational living or those seeking a private ground floor suite.
From the porch, the entrance hallway unfolds with a ground floor WC and an open staircase rising to the first floor.
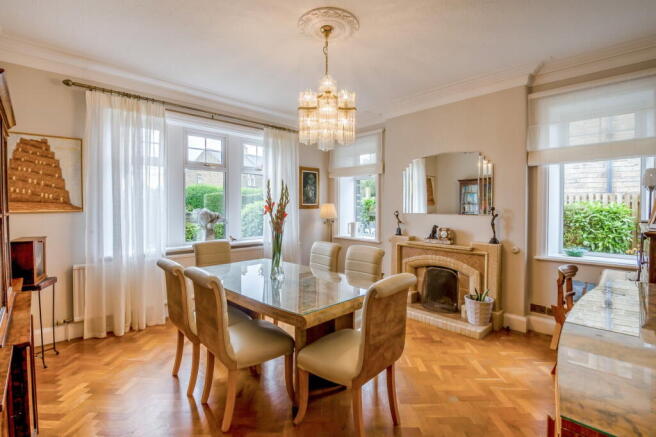
Two reception rooms offer excellent versatility: a formal sitting room at the rear with a multi fuel stove and a bay window overlooking the garden, and a charming front dining room featuring parquet flooring and an original tiled art deco fireplace that speaks to the home’s heritage.
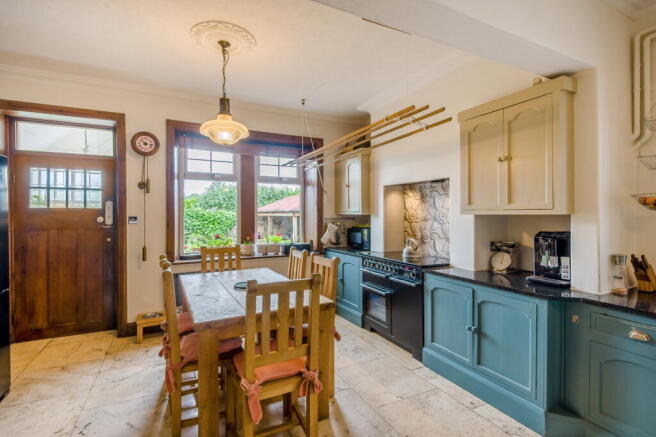
The spacious dining kitchen provides an inviting everyday family hub, fitted with bespoke cabinetry and equipped with kitchen appliances including a freestanding range oven with induction hob.
A pantry utility offers further storage, with plumbing for a washing machine and space for additional appliances, while a rear porch provides convenient access to the garden.
The property also benefits from a cellar with worktop and vice, offering a constant cool temperature….perfect for storing wine and beer!!
To the first floor, four bedrooms offer generous accommodation.
The main bedroom, positioned at the front of the house, features a traditional ornamental fireplace.
Bedroom two also enjoys a feature fireplace, while bedroom three — believed to have originally been two separate rooms — offers two windows and two doors, giving buyers the option to reinstate the former layout if desired.
The fourth bedroom is currently used as a home office and includes excellent storage.
A modern four piece house bathroom completes the first floor, fitted with an egg shaped bath, step-in wet room style open shower, WC and sink, with fully tiled walls and flooring.
OUTSIDE
The garden at Glendeyne is a generous and beautifully enclosed outdoor space offering an excellent degree of privacy, with mature hedges and well stocked decorative borders, offering a wonderful balance of lawn, patio and sheltered areas ideal for family living and entertaining.
The paved patio provides the perfect spot for alfresco dining, while a timber framed gazebo creates a charming focal point with ample room for a barbecue area, hot tub and relaxing garden furniture.
The garden also benefits from a selection of useful outbuildings, providing excellent storage for gardening equipment and household items.
To the front of the property, driveway parking adds further practicality, completing the appeal of this well proportioned and versatile outdoor setting.
Glendeyne is a wonderful blend of period elegance and modern practicality, offering flexible accommodation, characterful features and a highly sought after location within Netherton. It is a home with presence, warmth and potential, ready to welcome its next custodians.
ADDITIONAL INFORMATION
Glendeyne is within Kirklees Council with a council tax band E. It is connected to mains services including mains gas, water, sewerage and electricity with the added benefit of solar panels. It has an EPC rating of D.
Directions
For directions use what3words :
1967 & MISDESCRIPTION ACT 1991 - When instructed to market this property every effort was made by visual inspection and from information supplied by the vendor to provide these details which are for description purposes only. Certain information was not verified, and we advise that the details are checked to your personal satisfaction. In particular, none of the services or fittings and equipment have been tested nor have any boundaries been confirmed with the registered deed plans. Fine & Country or any persons in their employment cannot give any representations of warranty whatsoever in relation to this property and we would ask prospective purchasers to bear this in mind when formulating their offer. We advise purchasers to have these areas checked by their own surveyor, solicitor and tradesman. Fine & Country accept no responsibility for errors or omissions. These particulars do not form the basis of any contract nor constitute any part of an offer of a contract.
Brochures
Brochure 1- COUNCIL TAXA payment made to your local authority in order to pay for local services like schools, libraries, and refuse collection. The amount you pay depends on the value of the property.Read more about council Tax in our glossary page.
- Band: E
- PARKINGDetails of how and where vehicles can be parked, and any associated costs.Read more about parking in our glossary page.
- Off street
- GARDENA property has access to an outdoor space, which could be private or shared.
- Private garden
- ACCESSIBILITYHow a property has been adapted to meet the needs of vulnerable or disabled individuals.Read more about accessibility in our glossary page.
- Level access

Add an important place to see how long it'd take to get there from our property listings.
__mins driving to your place
Affordability
About Fine & Country, Huddersfield
Unit 2 Former Council Offices, Eastgate, Honley, Holmfirth HD9 6PA



Notes
Staying secure when looking for property
Ensure you're up to date with our latest advice on how to avoid fraud or scams when looking for property online.
Visit our security centre to find out moreDisclaimer - Property reference S1792254. The information displayed about this property comprises a property advertisement. Rightmove.co.uk makes no warranty as to the accuracy or completeness of the advertisement or any linked or associated information, and Rightmove has no control over the content. This property advertisement does not constitute property particulars. The information is provided and maintained by Fine & Country, Huddersfield. Please contact the selling agent or developer directly to obtain any information which may be available under the terms of The Energy Performance of Buildings (Certificates and Inspections) (England and Wales) Regulations 2007 or the Home Report if in relation to a residential property in Scotland.
*This is the average speed from the provider with the fastest broadband package available at this postcode. The average speed displayed is based on the download speeds of at least 50% of customers at peak time (8pm to 10pm). Fibre/cable services at the postcode are subject to availability and may differ between properties within a postcode. Speeds can be affected by a range of technical and environmental factors. The speed at the property may be lower than that listed above. You can check the estimated speed and confirm availability to a property prior to purchasing on the broadband provider's website. Providers may increase charges. The information is provided and maintained by Decision Technologies Limited. **This is indicative only and based on a 2-person household with multiple devices and simultaneous usage. Broadband performance is affected by multiple factors including number of occupants and devices, simultaneous usage, router range etc. For more information speak to your broadband provider.