Mainstone Avenue, Plymouth, Devon, PL4

- PROPERTY TYPE
Apartment
- BEDROOMS
1
- BATHROOMS
1
- SIZE
542 sq ft
50 sq m
Key features
- Offered With No Chain
- Ideal First Time Buy Or Investment Opportunity
- Off Road Parking
- 542 Sq. Ft. One Bedroom Apartment
- Newly Refurbished
- 11' x 11' Sitting Room
- 13' Kitchen/Breakfast Room
- Modern Shower Room
- 7' Storage Room
- ER-
Description
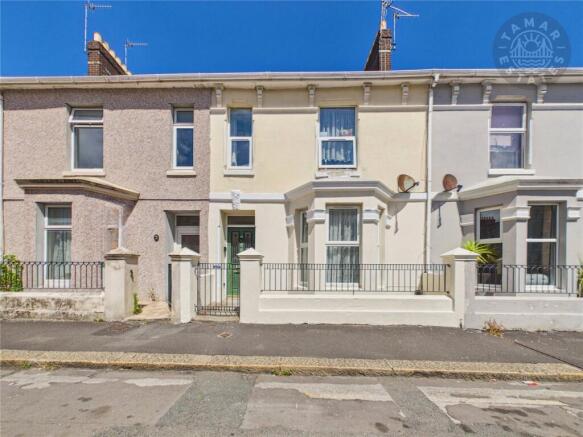
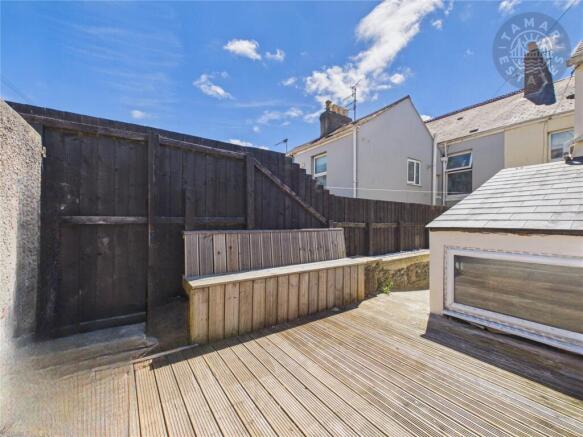
Centrally situated this ground floor flat is arranged over 542 sq. ft. with off road parking to the rear. Internally offering an 11' x 11' sitting room, a 12' double bedroom, a modern fitted 13' kitchen, modern fitted shower room, a 7' storage room & generous hallways. Externally the property benefits from a rear courtyard,
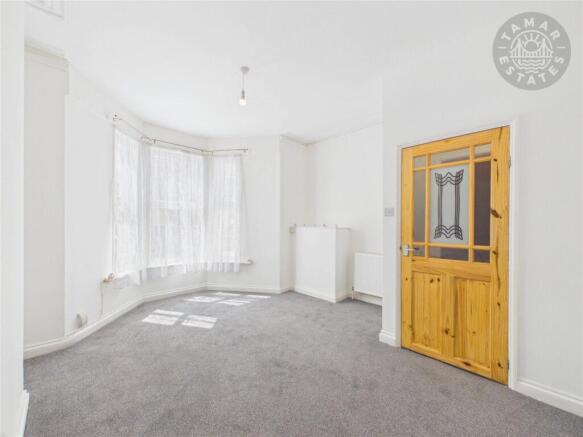
Perfectly positioned within easy reach of Plymouth city centre and its excellent range of amenities to include the world-famous Barbican and Hoe. This well-presented ground floor flat represents an ideal opportunity for first-time buyers, those looking to downsize or investors seeking a property with excellent rental potential. Arranged over 542 sq. ft., the property combines generous internal proportions with modern fixtures and fittings, whilst benefiting from the increasingly sought-after advantage of off-road parking and a private rear courtyard. The property is entered via a spacious entrance hallway, creating an immediate sense of space and providing access to the principal accommodation. At the heart of the home is the bright and welcoming 11' x 11’ sitting room, featuring a charming bay window that allows an abundance of natural light to flood the room, creating an ideal setting for relaxing or entertaining. Complementing the living accommodation is the 13' modern fitted kitchen/breakfast room, offering an excellent range of contemporary wall and base units, integrated appliances, ample worktop space and room for everyday dining, making it both practical and stylish. The generous 12' double bedroom provides comfortable accommodation with ample space for freestanding furniture, whilst the modern shower room has been fitted with a contemporary white suite, offering a clean and stylish finish. Further enhancing the accommodation is a particularly useful 7' storage room, providing valuable additional space for household items, together with the benefit of generous hallways that contribute to the property's spacious feel. Externally, the property enjoys a private rear courtyard, providing a pleasant, low-maintenance outdoor seating area ideal for enjoying the warmer months. To the rear there is the significant advantage of off-road parking, a valuable feature for a centrally located property and also a benefit of ramped access to the property. Offering spacious accommodation, modern interiors and a highly convenient location, this superb ground floor flat is ready to move straight into and presents an excellent opportunity for owner occupiers and investors alike.
Agents Note
The remaining term of the lease may make it difficult to obtain mortgage finance on this property. We strongly recommend that prospective purchasers consult their mortgage lender or independent financial adviser regarding lending eligibility before submitting an offer.
Agents Note
Tamar Estates recommends that all prospective viewers complete the 3D virtual tour before arranging an in-person viewing, ensuring the property is suitable for their requirements before booking a visit.
The Location
Plymouth, known as Britain's Ocean City, is a dynamic coastal destination offering a rich blend of history, culture, and modern living. Positioned between the scenic South Devon coastline and the rugged beauty of Dartmoor National Park, Plymouth enjoys a stunning natural setting alongside excellent urban amenities. The city boasts a diverse range of neighbourhoods, from the bustling waterfront of The Barbican and Sutton Harbour to the leafy suburbs of Mannamead and Peverell. Plymouth Hoe, with its iconic lighthouse and sweeping sea views, is a centerpiece for outdoor leisure, while Royal William Yard provides a vibrant hub for dining, shopping, and entertainment.
The Location
Plymouth is steeped in maritime history, famously linked to the Mayflower Pilgrims and Sir Francis Drake. Today, its cultural scene thrives with theatres, galleries, and the award-winning National Marine Aquarium. For families, the city offers a wide choice of excellent schools and parks, while professionals benefit from strong transport links, including a direct rail service to London and easy access to the A38. Whether you're drawn to Plymouth for its coastal lifestyle, historical charm, or modern conveniences, it's a city that caters to all. From waterside apartments to suburban family homes, Plymouth offers something for everyone in an unbeatable South West location.
The Property
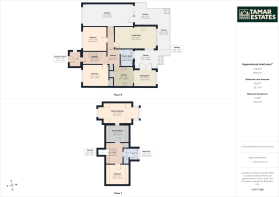
Entrance Hallway
0.88m x 5.29m
Sitting Room
3.49m x 3.5m
Bedroom
2.3m x 2.57m
Kitchen/Breakfast Room
2.25m x 4.01m
Hallway
4.05m x 1.03m
Storage Room
1.01m x 1.46m
Shower Room
1.89m x 1.46m
Vendor Situation
This property will have NO onward chain.
Directions
What3Words///lows.estate.battle
Material Information
Tenure: Leasehold Lease Length: 99 years from 24th June 1987 Council Tax Band: A with Plymouth City Council. Broadband: Standard, Superfast & Ultrafast. Mobile: EE, 3, O2 & Vodafone Likely Mains: Electricity, Water, Gas & Drainage. Heating: Gas. Rights and Restrictions: Shared Courtyard & Parking Area With Top Floor Flat. Flood Risk: Very Low Risk <0.1%. Mining: Not Affected By Mining. Construction: Stone, Brick & Block. Parking: One Allocated Parking Space
Disclaimer
1. Accuracy of Information:
These sales particulars have been prepared as a general guide only and do not form part of any offer or contract. All descriptions, dimensions, references to condition, necessary permissions for use and occupation, and other details are provided in good faith and are believed to be accurate at the time of publication. However, they should not be relied upon as statements or representations of fact, and any interested parties should independently verify the accuracy of the information.
2. Measurements and Floor Plans:
All measurements are approximate and provided for general guidance only. Floor plans are not to scale and are for illustrative purposes only. Purchasers are advised to check measurements for specific purposes, such as furniture placement or structural changes.
3. Condition and Suitability:
No warranty or guarantee is provided regarding the condition, structural integrity, or suitability of the property for any specific purpose. Interested parties are advised to obtain professional surveys and legal advice before entering into any contract.
4. Services and Appliances:
The agent has not tested any services, systems, or appliances at the property. Purchasers are encouraged to carry out their own investigations to confirm that these are in working order.
5. Photographs and Marketing Materials:
The photographs, videos, and other marketing materials included in these particulars are for illustrative purposes only and may include items that are not part of the sale. Properties may appear different during viewings.
6. Third-Party Information:
Where information has been provided by third parties (such as planning permissions or legal documentation), the estate agent does not accept liability for any inaccuracies or omissions.
7. Viewing Arrangements:
Viewings are strictly by appointment through the estate agent. Any prospective purchasers entering the property do so at their own risk.
8. Fees:
In accordance with Anti-Money Laundering Regulations, Tamar Estates is legally required to carry out customer due diligence checks on all clients. This includes verifying identity and confirming the source of funds for any transactions. To comply with these legal obligations, we engage third-party providers to conduct the necessary checks. A non-refundable fee of £60.00 (inclusive of VAT) will be charged to cover the cost of these verification processes.
8. Fees: (Continued)
This fee is payable prior to commencing any property marketing or at the point of acceptance of an offer on a property. Failure to provide the required information or complete the necessary checks may result in delays, the termination of our services or your offer not being accepted. For further information on our obligations under the Money Laundering Regulations, please contact us at
9. Regulatory Compliance:
This property is marketed in compliance with the Consumer Protection from Unfair Trading Regulations 2008, the Business Protection from Misleading Marketing Regulations 2008 & and NTSELAT Material Information Parts A, B & C. Should you have any concerns, please contact the estate agent.
10. Solicitor Referral:
Tamar Estates may refer clients to one of our preferred solicitors for conveyancing or related legal services. Please note that Tamar Estates may receive a referral fee of up to £125.00 (plus VAT, if applicable) from the solicitor upon completion of a transaction. This payment does not affect the fees you are charged by the solicitor, and you are under no obligation to use any solicitor recommended by us. You are free to appoint any solicitor of your choice.
11. Offers:
"We Will Beat Any Fee"* Terms and Conditions: Tamar Estates will beat any written quotation from a competing UK estate agent for an equivalent residential sales service. The quotation must be current (within the last month), verifiable and provided prior to instruction. Comparison is made on a like-for-like basis and excludes online-only marketing packages, auction fees, referral fees, discounted or staff rates and ancillary charges. Tamar Estates reserves the right to decline any request where the competing service is not comparable.
Brochures
Particulars- COUNCIL TAXA payment made to your local authority in order to pay for local services like schools, libraries, and refuse collection. The amount you pay depends on the value of the property.Read more about council Tax in our glossary page.
- Band: A
- PARKINGDetails of how and where vehicles can be parked, and any associated costs.Read more about parking in our glossary page.
- Off street,Private
- GARDENA property has access to an outdoor space, which could be private or shared.
- Ask agent
- ACCESSIBILITYHow a property has been adapted to meet the needs of vulnerable or disabled individuals.Read more about accessibility in our glossary page.
- Ramped access
Mainstone Avenue, Plymouth, Devon, PL4

Add an important place to see how long it'd take to get there from our property listings.
__mins driving to your place
Affordability

Get an instant, personalised result:
- Show sellers you’re serious
- Secure viewings faster with agents
- No impact on your credit score
Notes
Staying secure when looking for property
Ensure you're up to date with our latest advice on how to avoid fraud or scams when looking for property online.
Visit our security centre to find out moreDisclaimer - Property reference TMR260181. The information displayed about this property comprises a property advertisement. Rightmove.co.uk makes no warranty as to the accuracy or completeness of the advertisement or any linked or associated information, and Rightmove has no control over the content. This property advertisement does not constitute property particulars. The information is provided and maintained by Tamar Estates, Liskeard. Please contact the selling agent or developer directly to obtain any information which may be available under the terms of The Energy Performance of Buildings (Certificates and Inspections) (England and Wales) Regulations 2007 or the Home Report if in relation to a residential property in Scotland.
Auction Fees: The purchase of this property may include associated fees not listed here, as it is to be sold via auction. To find out more about the fees associated with this property please call Tamar Estates, Liskeard on 01579 558850.
*Guide Price: An indication of a seller's minimum expectation at auction and given as a “Guide Price” or a range of “Guide Prices”. This is not necessarily the figure a property will sell for and is subject to change prior to the auction.
Reserve Price: Each auction property will be subject to a “Reserve Price” below which the property cannot be sold at auction. Normally the “Reserve Price” will be set within the range of “Guide Prices” or no more than 10% above a single “Guide Price.”
*This is the average speed from the provider with the fastest broadband package available at this postcode. The average speed displayed is based on the download speeds of at least 50% of customers at peak time (8pm to 10pm). Fibre/cable services at the postcode are subject to availability and may differ between properties within a postcode. Speeds can be affected by a range of technical and environmental factors. The speed at the property may be lower than that listed above. You can check the estimated speed and confirm availability to a property prior to purchasing on the broadband provider's website. Providers may increase charges. The information is provided and maintained by Decision Technologies Limited. **This is indicative only and based on a 2-person household with multiple devices and simultaneous usage. Broadband performance is affected by multiple factors including number of occupants and devices, simultaneous usage, router range etc. For more information speak to your broadband provider.