
Grange View, Harworth, DN11

Letting details
- Let available date:
- Ask agent
- Deposit:
- £1,065A deposit provides security for a landlord against damage, or unpaid rent by a tenant.Read more about deposit in our glossary page.
- Furnish type:
- Unfurnished
- Council Tax:
- Ask agent
- PROPERTY TYPE
Detached Bungalow
- BEDROOMS
2
- BATHROOMS
1
- SIZE
753 sq ft
70 sq m
Key features
- Beautifully Presented TWO DOUBLE BEDROOM Detached Bungalow
- Contemporary Bespoke Wardrobes to Both Bedrooms
- Well Equipped Kitchen With Appliances
- Generous Driveway Accommodating Several Vehicles & Handy Detached Garage Boasting Brand New Roof
- Newly Installed Outdoor CCTV Surveillance
- Southerly Aspect Rear Garden with Well Placed Patio Area & Garden Room
- Situated in the Heart of Harworth
- Rent £925.00 Security Deposit £1065.00 Holding Deposit £200.00
Description
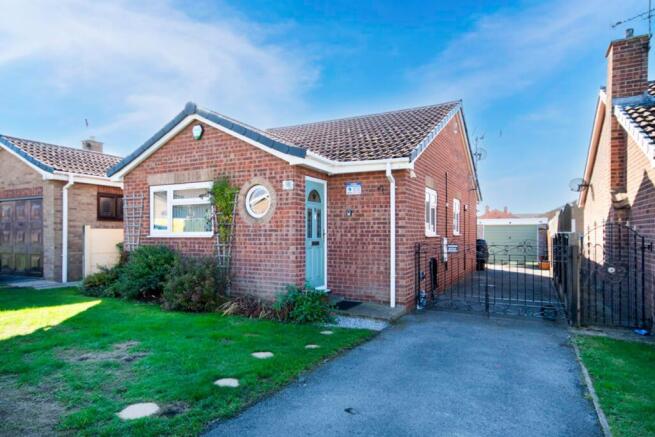
Alexander Jacob are delighted to present this beautifully presented two double bedroom detached bungalow offering spacious and well-maintained accommodation extending to approximately 764 sq ft. The property briefly comprises an entrance hall, fitted kitchen, inner hallway, generous lounge, and a conservatory with both heating and air conditioning, providing additional year-round living space. There are two well-proportioned double bedrooms and a modern shower room with recently updated flooring. Externally, the property benefits from a generous driveway providing off-road parking for several vehicles, leading to a detached garage with a recently replaced roof. CCTV surveillance is also installed for added peace of mind. The enclosed south-facing rear garden has been attractively landscaped and features a lawn, mature shrubs and planting, a patio seating area, and a timber garden room. Situated in the heart of Harworth, the property is ideally located close to a range of local amenities, shops, schools, leisure facilities and excellent transport links. The popular market town of Bawtry is just a short drive away, offering a selection of independent boutiques, restaurants, cafés, wine bars and regular outdoor markets. Early viewing is highly recommended to appreciate the accommodation, outdoor space and convenient location on offer, please call the office on to arrange a viewing.
EPC Rating: B
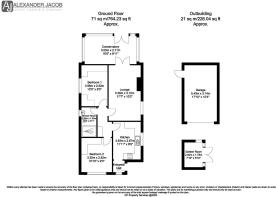
Entrance Hall:
Accessed via UPVC door, with circular window to front elevation, double panel radiator, centre light point and continuing into:
Kitchen:
2.67m x 3.63m
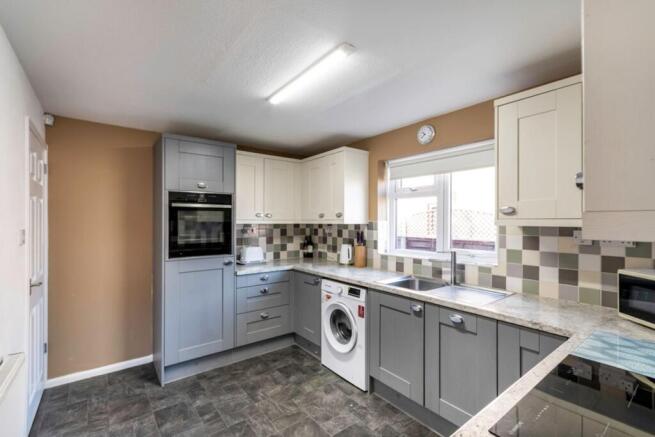
A range of eye and base level units with granite effect work surfaces and tile splashback, stainless steel sink and drainer with chrome mixer tap, induction hob with overhead extractor fan, integrated fridge, integrated oven, integrated slimline dishwasher, washing machine, space for fridge freezer, carousel cupboard, window to side elevation, tile effect vinyl flooring, feature plinth lighting, striplight to ceiling and giving access to:
Inner Hallway:
With access to airing cupboard, access to loft void, centre light point and door leading into:
Lounge:
3.1m x 5.36m
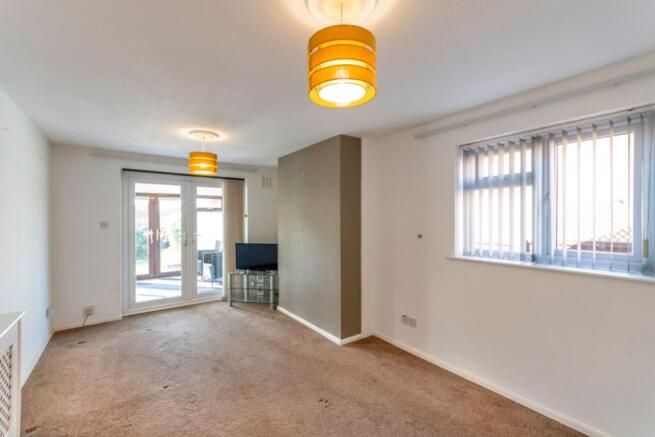
Having window to side elevation, double panel radiator, television point, telephone point, two ceiling light points and French doors opening up into:
Conservatory:
2.72m x 5m
Fitted with air conditioning unit, double doors leading to rear exterior, double panel radiator and wall mounted light point.
Bedroom One:
2.52m x 3.96m
Featuring bespoke wardrobes with motion sensor plinth lighting and an assortment of hanging rails, drawers and shelving, fitted chest of drawers, fitted bedside tables equipped with USB ports, window to side elevation with contemporary shutters, double panel radiator, television point, telephone point and centre light point.
Bedroom Two:
2.82m x 3.3m
Featuring bespoke wardrobes with an assortment of hanging rails, drawers and shelving, window to front elevation, double panel radiator, television point and centre light point.
Shower Room:
1.5m x 2.85m
A three piece suite comprising of wall mounted wash hand basin with chrome waterfall tap, low level WC and mains fed overhead shower handset, illuminated wall mounted mirror, obscured window to side elevation, fully tiled walls, new flooring, chrome heated towel rail and centre light point.
Outside:
The frontage sees a laid to lawn space, gated driveway leading to detached single garage with Imou CCTV surveillance camera, flowerbeds with an array of planting and external water supply. Enclosed by wooden panel fencing and precast concrete fencing, and accessed via driveway and wooden side gate, a further laid to lawn space, block paved patio area, flowerbeds bursting with shrubs and planting, wooden garden room, plastic outdoor storage unit, Imou CCTV surveillance camera and automatic security lighting.
Detached Single Garage:
3.15m x 5.46m
Having up and over garage door, further door to side elevation, power and lighting.
Garden Room:
1.78m x 2.39m
With double doors, wooden flooring and power supply.
Disclaimer
General: Whilst we endeavour to make our sales particulars fair, accurate & reliable, they are a general guide only. If a point is of particular importance, please let us check the position for you, especially if you plan to travel some distance for a viewing.
Services: Please note we have not tested the services, or appliances present. We advise prospective buyers to commission their own survey or service reports, before finalising their purchase.
Measurements: These room sizes are only a guide. You must verify the dimensions carefully before ordering carpets & furniture.
MONEY LAUNDERING REGULATIONS: Purchasers will be asked to produce identification documentation, & we ask for your co-operation to avoid delays.
Particulars: THESE PARTICULARS ARE ISSUED IN GOOD FAITH, BUT THEY DO NOT CONSTITUTE FACT. BUYERS SHOULD VERIFY ALL DETAILS INDEPENDENTLY. ALEXANDER JACOB LIMITED NOR ITS AGENTS CAN MAKE ANY REPRESENTATIONS OR PROVIDE ANY WARRANTIES IN RELATION TO THIS PROPERTY.
- COUNCIL TAXA payment made to your local authority in order to pay for local services like schools, libraries, and refuse collection. The amount you pay depends on the value of the property.Read more about council Tax in our glossary page.
- Band: B
- PARKINGDetails of how and where vehicles can be parked, and any associated costs.Read more about parking in our glossary page.
- Yes
- GARDENA property has access to an outdoor space, which could be private or shared.
- Yes
- ACCESSIBILITYHow a property has been adapted to meet the needs of vulnerable or disabled individuals.Read more about accessibility in our glossary page.
- Ask agent
Energy performance certificate - ask agent

Add an important place to see how long it'd take to get there from our property listings.
__mins driving to your place


Notes
Staying secure when looking for property
Ensure you're up to date with our latest advice on how to avoid fraud or scams when looking for property online.
Visit our security centre to find out moreDisclaimer - Property reference ae4bda3e-cbca-40d7-8094-3a4aed7894ee. The information displayed about this property comprises a property advertisement. Rightmove.co.uk makes no warranty as to the accuracy or completeness of the advertisement or any linked or associated information, and Rightmove has no control over the content. This property advertisement does not constitute property particulars. The information is provided and maintained by Alexander Jacob Ltd, Retford. Please contact the selling agent or developer directly to obtain any information which may be available under the terms of The Energy Performance of Buildings (Certificates and Inspections) (England and Wales) Regulations 2007 or the Home Report if in relation to a residential property in Scotland.
*This is the average speed from the provider with the fastest broadband package available at this postcode. The average speed displayed is based on the download speeds of at least 50% of customers at peak time (8pm to 10pm). Fibre/cable services at the postcode are subject to availability and may differ between properties within a postcode. Speeds can be affected by a range of technical and environmental factors. The speed at the property may be lower than that listed above. You can check the estimated speed and confirm availability to a property prior to purchasing on the broadband provider's website. Providers may increase charges. The information is provided and maintained by Decision Technologies Limited. **This is indicative only and based on a 2-person household with multiple devices and simultaneous usage. Broadband performance is affected by multiple factors including number of occupants and devices, simultaneous usage, router range etc. For more information speak to your broadband provider.