
Shorefield Way, Milford on Sea, Lymington, SO41

- PROPERTY TYPE
Detached
- BEDROOMS
5
- BATHROOMS
3
- SIZE
Ask agent
- TENUREDescribes how you own a property. There are different types of tenure - freehold, leasehold, and commonhold.Read more about tenure in our glossary page.
Freehold
Key features
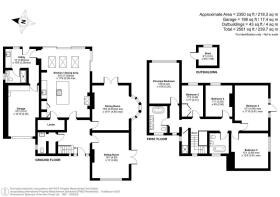
- Extending to 2,350 sq ft
- Within Walking Distance of Milford on Sea & Beach
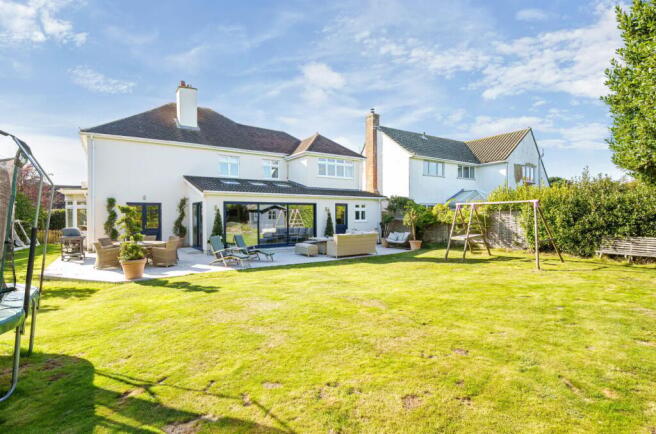
- Generous East Facing Garden
- Off Street Parking
- Integral Garage
Description
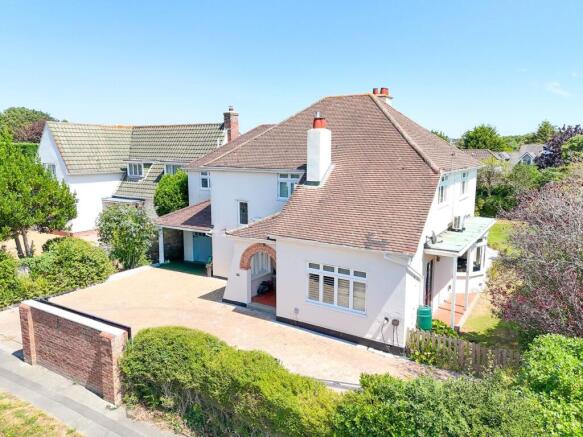
Extending to 2,350 square feet and effortlessly blending a timeless Arts & Crafts aesthetic with contemporary styling this delightful house is perfectly positioned in a quiet residential road within walking distance of the centre of Milford and beach. Beautifully proportioned accommodation aligns perfectly with the generous east facing garden, off street parking and integral garage. EPR D
SITUATION
Situated in a prime location in peaceful location close to the heart of Milford on Sea which is a thriving coastal village positioned between the Georgian market towns of both Lymington and Christchurch. There are nearby wooded walks via Danestream Pleasure Gardens to the safe swimming beaches and it is only an 8 minute walk to the village green.
This coastal village has a popular wine bar, a variety of boutique shops, several high-quality restaurants, three pubs, doctors and dentists surgeries, a thriving tennis/squash club and a lively, ever active Community Centre. It is arguably one of the most sought-after villages on the South Coast. The beaches offer crystal clear waters, making them ideal for swimming and water sports.
The picturesque hamlet of Keyhaven is close by with two sailing clubs and river moorings. The deep-water marinas of Lymington, with world-class yachting facilities, are within only 6 miles.
This delightful detached home shares its Arts & Crafts inspired design with numerous other properties in this charming coastal village. High ceilings and large windows provide an unrivalled sense of light and the careful attention to detail in the presentation of each room is truly impressive.
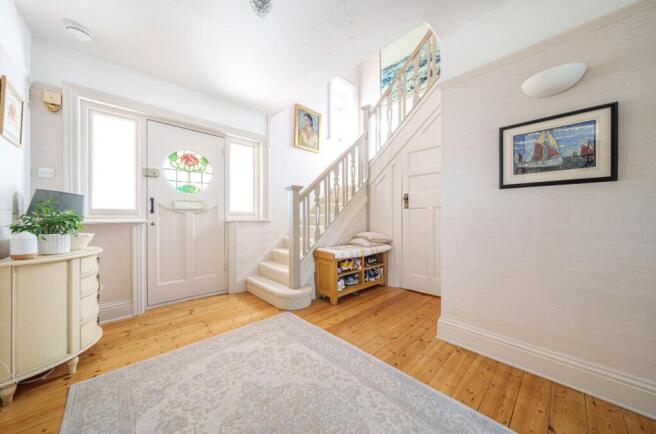
The front door opens to a generous staircase hall with doors to a cloak room and wc. There is a very generous sitting room with a southerly aspect and French windows to the garden.
There is also a spacious dining room with beautiful curved bay window which also has French windows to the garden.
The kitchen / family room is a particular feature of the house and extends to 24' x 17'6 featuring sliding doors and three skylights which flood the room with natural light. There is a central island with breakfast bar, a modern fitted kitchen and Aga. Off the kitchen is a utility room with back door to the outside as well as a twin butler sink and work surface with cupboards under and space for both washing machine and tumble dryer. There is also a downstairs shower room off the utility room as well as a door directly in to the integral garage which has double doors to the driveway.
Upstairs there is a central landing providing access to all bedrooms and bathrooms. The main bedroom has fitted air conditioning and also has an adjoining bathroom with free standing bath and twin basins. This is currently open but could easily have a door fitted to create a standalone bedroom suite.
There are four further bedrooms, three of which are doubles of which two are extremely generous. The fifth bedroom also has fitted wardrobes. There is a family bathroom featuring a freestanding bath, basin and wc.
To the front of the house is a large driveway with parking for several cars which is bordered by oak fencing and mature planting which provides access to the garage. To the side of the parking area is a level lawn garden with planing borders containing a variety of mature shrubs and plants.
The rear garden is a joy to behold and enjoys both southerly and easterly aspects allowing for sun right through the day. There is a raised deck area immediately adjacent to the rear and side of the house which is ideal for entertaining, relaxing or dining. From the deck, steps lead down to a large level area of lawn with raised beds.
Additional Information:
Tenure: Freehold
Council Tax Band: G
Energy Performance Rating: D Current: 67 Potential: 78
All mains services connected
Heating: Gas central heating
Property Construction: Traditional brick and block
Flood Risk: Very low
Broadband: FFTC - Fibre-optic cable to the cabinet, then to the property.
Ultrafast broadband with speeds of up to 1000 Mbps is available at the property (Ofcom).
Mobile Signal/Coverage: No known issues, please check with your provider for further clarity.
Brochures
Brochure 1- COUNCIL TAXA payment made to your local authority in order to pay for local services like schools, libraries, and refuse collection. The amount you pay depends on the value of the property.Read more about council Tax in our glossary page.
- Band: G
- PARKINGDetails of how and where vehicles can be parked, and any associated costs.Read more about parking in our glossary page.
- Garage,Driveway
- GARDENA property has access to an outdoor space, which could be private or shared.
- Yes
- ACCESSIBILITYHow a property has been adapted to meet the needs of vulnerable or disabled individuals.Read more about accessibility in our glossary page.
- Ask agent

Add an important place to see how long it'd take to get there from our property listings.
__mins driving to your place
Affordability


Notes
Staying secure when looking for property
Ensure you're up to date with our latest advice on how to avoid fraud or scams when looking for property online.
Visit our security centre to find out moreDisclaimer - Property reference 29239232. The information displayed about this property comprises a property advertisement. Rightmove.co.uk makes no warranty as to the accuracy or completeness of the advertisement or any linked or associated information, and Rightmove has no control over the content. This property advertisement does not constitute property particulars. The information is provided and maintained by Spencers, Lymington. Please contact the selling agent or developer directly to obtain any information which may be available under the terms of The Energy Performance of Buildings (Certificates and Inspections) (England and Wales) Regulations 2007 or the Home Report if in relation to a residential property in Scotland.
*This is the average speed from the provider with the fastest broadband package available at this postcode. The average speed displayed is based on the download speeds of at least 50% of customers at peak time (8pm to 10pm). Fibre/cable services at the postcode are subject to availability and may differ between properties within a postcode. Speeds can be affected by a range of technical and environmental factors. The speed at the property may be lower than that listed above. You can check the estimated speed and confirm availability to a property prior to purchasing on the broadband provider's website. Providers may increase charges. The information is provided and maintained by Decision Technologies Limited. **This is indicative only and based on a 2-person household with multiple devices and simultaneous usage. Broadband performance is affected by multiple factors including number of occupants and devices, simultaneous usage, router range etc. For more information speak to your broadband provider.